Welcome to 35 Willow Oak Way in Covington! Offering approximately 2,747 square feet of living space, this spacious home provides plenty of room to spread out, entertain, work from home, and make the space your own. Step inside to find a generous floor plan featuring rich wood-look flooring, neutral finishes, and an abundance of natural light. Multiple living areas provide flexibility for everyday living, entertaining, a home office, or additional gathering space. The home's layout offers plenty of opportunity to create spaces that fit your lifestyle. The primary suite provides a spacious retreat, while the additional rooms offer flexibility for bedrooms, guests, an office, playroom, or hobby space. With 2 full bathrooms and a convenient half bath, there's room to accommodate both everyday living and guests. Outside, the home sits on approximately a 0.32-acre lot, providing outdoor space without an overwhelming amount of upkeep. At nearly 2,750 square feet, 35 Willow Oak Way offers the space buyers are looking for and an opportunity to make a substantial home their own.
Active
$317,000
35 Willow Oak Way, Covington, GA 30016
4beds
2,747sqft
Single Family Residence
Built in 2003
0.32 Acres Lot
$314,600 Zestimate®
$115/sqft
$-- HOA
What's special
- 2 days |
- 306 |
- 16 |
Likely to sell faster than
Zillow last checked:
Listing updated:
Listed by:
Shawn Black 678-812-3456,
Vesta Realty Group LLC
Source: GAMLS,MLS#: 10825223
Facts & features
Interior
Bedrooms & bathrooms
- Bedrooms: 4
- Bathrooms: 3
- Full bathrooms: 2
- 1/2 bathrooms: 1
Rooms
- Room types: Den, Family Room, Foyer, Laundry
Heating
- Central
Cooling
- Central Air
Appliances
- Included: Dishwasher, Oven/Range (Combo), Refrigerator
- Laundry: In Kitchen
Features
- Separate Shower, Soaking Tub, Tray Ceiling(s), Walk-In Closet(s)
- Flooring: Laminate, Vinyl
- Basement: None
- Number of fireplaces: 1
Interior area
- Total structure area: 2,747
- Total interior livable area: 2,747 sqft
- Finished area above ground: 2,747
- Finished area below ground: 0
Property
Parking
- Parking features: Attached, Garage, Garage Door Opener, Off Street
- Has attached garage: Yes
Features
- Levels: Two
- Stories: 2
Lot
- Size: 0.32 Acres
- Features: Sloped
Details
- Parcel number: 0027H00000079000
Construction
Type & style
- Home type: SingleFamily
- Architectural style: Traditional
- Property subtype: Single Family Residence
Materials
- Stone, Wood Siding
- Roof: Composition
Condition
- Resale
- New construction: No
- Year built: 2003
Utilities & green energy
- Sewer: Public Sewer
- Water: Public
- Utilities for property: Cable Available, Electricity Available, Natural Gas Available, Phone Available, Water Available
Community & HOA
Community
- Features: None
- Subdivision: Parkscapes
HOA
- Has HOA: No
- Services included: None
Location
- Region: Covington
Financial & listing details
- Price per square foot: $115/sqft
- Tax assessed value: $350,400
- Annual tax amount: $3,500
- Date on market: 8/13/2026
- Listing agreement: Exclusive Right To Sell
- Electric utility on property: Yes
Estimated market value
$314,600
$299,000 - $330,000
$2,260/mo
Price history
| Date | Event | Price |
|---|---|---|
| 8/13/2026 | Listed for sale | $317,000+101.9%$115/sqft |
Source:  GAMLS #10825223 Report a problem GAMLS #10825223 Report a problem | ||
| 7/8/2005 | Sold | $157,000+3.8%$57/sqft |
Source: Public Record Report a problem | ||
| 9/18/2003 | Sold | $151,200$55/sqft |
Source: Public Record Report a problem | ||
Public tax history
| Year | Property taxes | Tax assessment |
|---|---|---|
| 2025 | $3,552 +3.3% | $140,160 +3.1% |
| 2024 | $3,438 -2.5% | $136,000 -0.8% |
| 2023 | $3,526 +18% | $137,080 +35.8% |
| 2022 | $2,988 +11.8% | $100,960 +16.9% |
| 2021 | $2,672 -6.9% | $86,360 +4.6% |
| 2020 | $2,870 +18.6% | $82,560 +19.8% |
| 2019 | $2,420 +11.1% | $68,920 +11.4% |
| 2018 | $2,178 +15.1% | $61,880 +7.7% |
| 2017 | $1,892 +0.1% | $57,440 +16.3% |
| 2016 | $1,891 | $49,400 +20.7% |
| 2015 | $1,891 +101.7% | $40,920 +37.7% |
| 2014 | $937 | $29,720 +30.8% |
| 2013 | -- | $22,720 +1.2% |
| 2012 | -- | $22,440 -28.5% |
| 2011 | -- | $31,400 -23.9% |
| 2010 | -- | $41,280 -23.7% |
| 2009 | -- | $54,120 -64.8% |
| 2005 | $1,628 +4.5% | $153,700 +1.5% |
| 2004 | $1,558 | $151,500 |
Find assessor info on the county website
Monthly payment
Est. payment
Payment breakdown
Explore the cost of this home by adjusting the details. Changes won't be saved.Climate risks
Neighborhood: 30016
Nearby schools
GreatSchools rating
- 3/10Live Oak Elementary SchoolGrades: PK-5Distance: 0.7 mi
- 3/10Clements Middle SchoolGrades: 6-8Distance: 1.6 mi
- 2/10Newton High SchoolGrades: 9-12Distance: 1.1 mi
Schools provided by the listing agent
- Elementary: Live Oak
- Middle: Clements
- High: Newton
Source: GAMLS. This data may not be complete. We recommend contacting the local school district to confirm school assignments for this home.
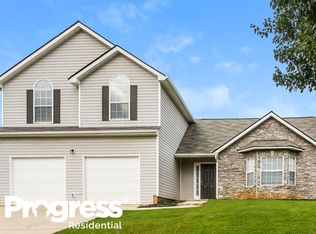
- $295,2003 bd2 ba2k sqft25 Willow Oak Way, Covington, GA 30016Off Market
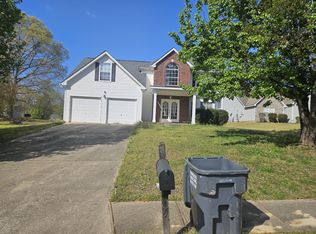
- $321,0004 bd3 ba2.7k sqft45 Willow Oak Way, Covington, GA 30016Off Market
- $262,2003 bd2 ba2k sqft115 Cinnamon Oak Cir, Covington, GA 30016Off Market
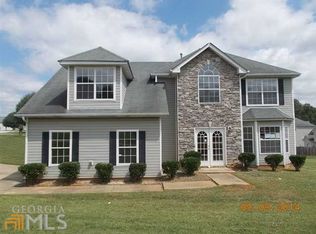
- $308,1004 bd3 ba2.7k sqft10 Capeton Ct, Covington, GA 30016Off Market
- $253,6003 bd3 ba1.6k sqft105 Cinnamon Oak Cir, Covington, GA 30016Off Market
- $271,500-- bd2 ba1.8k sqft125 Cinnamon Oak Cir, Covington, GA 30016Off Market
- $289,000-- bd3 ba1.8k sqft55 Willow Oak Way, Covington, GA 30016Off Market
- $261,000-- bd2 ba2k sqft20 Willow Oak Way, Covington, GA 30016Off Market
A local agent can set up tours, give advice and negotiate with sellers.
Similar homes
- $315,0004 bd3 ba2.2k sqft245 Windscape Dr, Covington, GA 30016Active

 MLS ID #10817015, Eric Baham, Sovereign Real Estate Group. GAMLS
 - $325,0004 bd3 ba1.9k sqft165 Syracuse Ln, Covington, GA 30016Active
 MLS ID #10823871, Jasmine Walker, Relive Realty. GAMLS
 - $310,0004 bd2 ba1.9k sqft45 Dunning Keep, Covington, GA 30016Active
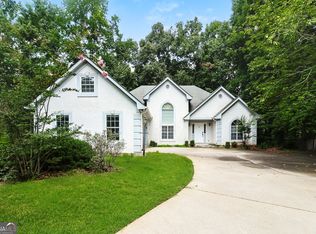 MLS ID #10818048, Blake Keathley, EveryState. GAMLS
 - $314,8004 bd3 ba2k sqft75 Overlook Dr, Covington, GA 30016Active Under Contract
 MLS ID #10817614, David Urmetz, Virtual Properties Realty.com. GAMLS
 - $289,0003 bd2 ba1.8k sqft60 Deep Springs Way, Covington, GA 30016ActiveMLS ID #10826656, Amy Folsom, BHHS Georgia Properties. GAMLS
- $327,0005 bd3 ba2.9k sqft225 Avonlea Dr, Covington, GA 30016ActiveMLS ID #10818372, Tanya Pickens, Opendoor Brokerage. GAMLS
- $389,9004 bd4 ba3.8k sqft185 Arbor Lake Dr, Covington, GA 30016ActiveMLS ID #10824406, Cheryl Kypreos, GK Properties LLC. GAMLS
- $320,0003 bd3 ba2.3k sqft190 Meadowbrook Ct, Covington, GA 30016ActiveMLS ID #10778815, Sharla Carlisle, Atlanta Communities. GAMLS
- $--3 bd3 ba1.8k sqft30 Greenfield Way, Covington, GA 30016AuctionAuction.com 2
- $315,0003 bd2 ba2.3k sqft75 Bermuda Way, Covington, GA 30016Active Under ContractMLS ID #10790102, LeAnne M Long, RE/MAX Around Atlanta East. GAMLS
- $316,1004 bd3 ba2.4k sqft740 Pebble Blvd, Covington, GA 30016Off Market
- $315,0003 bd2 ba1.9k sqft55 Wisteria Cir, Covington, GA 30016ActiveMLS ID #10795554, Mark Spain, Mark Spain Real Estate. GAMLS
- $308,9005 bd3 ba2.3k sqft215 Forest Brook Dr, Covington, GA 30016Active Under ContractMLS ID #10796435, Kelsey Hill, Realty Hub of Georgia, LLC. GAMLS
- $329,0005 bd2 ba2k sqft30 Bermuda Way, Covington, GA 30016ActiveMLS ID #10803700, LeAnne M Long, RE/MAX Around Atlanta East. GAMLS
- $299,9004 bd3 ba2k sqft120 Beaverdam Ct, Covington, GA 30016ActiveMLS ID #10762911, Robert E Salmons Jr., Entera Realty. GAMLS
- $244,9004 bd3 ba2.5k sqft65 Montgomery Ct, Covington, GA 30016ActiveMLS ID #10813886, Bridgett Howell, BridgeWell Realty Inc.. GAMLS
- $295,9004 bd3 ba1.9k sqft100 Wisteria Cir, Covington, GA 30016For Sale
 MLS ID #7731049, Nina Labonte, Li Realty, LLC.. FMLS GA
 - $294,0004 bd3 ba2.1k sqft170 Rosewood Cir, Covington, GA 30016ActiveMLS ID #10768243, Mark Spain, Mark Spain Real Estate. GAMLS
- $339,0004 bd3 ba2.4k sqft155 Cherohala Ct, Covington, GA 30016ActiveMLS ID #10803769, Tremayne Williams, Real Estate Gurus Realty. GAMLS
- $324,9003 bd2 ba1.4k sqft337 Cowan Rd, Covington, GA 30016ActiveMLS ID #10811885, Jackie Scott, Drake Realty, Inc.. GAMLS
