Welcome to 3118 Nebulοuѕ Cіrcle! Thіs іnviting home featureѕ a brіght, open layout with vaulted ceilings, a cozy fireplace, updated flooring, and plenty of natural light throughout. The kitchen offers ample cabinet space, stainless steel appliances, and a breakfast area with French doors leading to the backyard. Enjoy a spacious primary suite, additional flexible living space, and a covered backyard patio perfect for outdoor dining and relaxing. Conveniently located near shopping, dining, parks, and everyday amenities.
Active
$370,000
3118 Nebulous Cir, North Las Vegas, NV 89032
3beds
1,494sqft
Single Family Residence
Built in 1993
6,098 Square Feet Lot
$359,300 Zestimate®
$248/sqft
$-- HOA
What's special
Additional flexible living spaceSpacious primary suiteVaulted ceilingsStainless steel appliancesCozy fireplaceUpdated flooring
- 2 days |
- 454 |
- 48 |
Likely to sell faster than
Zillow last checked:
Listing updated:
Listed by:
Jennifer Frey B.1002631 725-200-3992,
Infinity Brokerage
Source: LVR,MLS#: 2808892 Originating MLS: Greater Las Vegas Association of Realtors Inc
Originating MLS: Greater Las Vegas Association of Realtors IncFacts & features
Interior
Bedrooms & bathrooms
- Bedrooms: 3
- Bathrooms: 3
- Full bathrooms: 2
- 1/2 bathrooms: 1
Primary bedroom
- Description: Ceiling Fan
- Dimensions: 14x14
Bedroom 2
- Description: Ceiling Fan
- Dimensions: 11x11
Bedroom 3
- Description: Ceiling Fan
- Dimensions: 11x11
Kitchen
- Description: Lighting Recessed
- Dimensions: 15x20
Heating
- Central, Gas
Cooling
- Central Air, Electric
Appliances
- Included: Disposal, Gas Range, Microwave
- Laundry: Electric Dryer Hookup, Gas Dryer Hookup, Main Level, Laundry Room
Features
- Primary Downstairs, None
- Flooring: Carpet, Ceramic Tile, Luxury Vinyl Plank
- Number of fireplaces: 1
- Fireplace features: Family Room, Living Room, Multi-Sided
Interior area
- Total structure area: 1,494
- Total interior livable area: 1,494 sqft
Video & virtual tour
Property
Parking
- Total spaces: 3
- Parking features: Attached, Garage, Private
- Attached garage spaces: 3
Features
- Stories: 1
- Exterior features: None
- Fencing: Block,Back Yard
Lot
- Size: 6,098 Square Feet
- Features: Desert Landscaping, Landscaped, < 1/4 Acre
Details
- Parcel number: 13908312047
- Zoning description: Single Family
- Horse amenities: None
Construction
Type & style
- Home type: SingleFamily
- Architectural style: One Story
- Property subtype: Single Family Residence
Materials
- Frame, Stucco
- Roof: Tile
Condition
- Resale
- Year built: 1993
Utilities & green energy
- Electric: Photovoltaics None
- Sewer: Public Sewer
- Water: Public
- Utilities for property: Underground Utilities
Community & HOA
Community
- Subdivision: Desert Highlands Phase 2
HOA
- Has HOA: No
- Amenities included: None
Location
- Region: North Las Vegas
Financial & listing details
- Price per square foot: $248/sqft
- Tax assessed value: $229,074
- Annual tax amount: $1,311
- Date on market: 8/13/2026
- Listing agreement: Exclusive Right To Sell
- Listing terms: Cash,Conventional,VA Loan
Estimated market value
$359,300
$341,000 - $377,000
$1,972/mo
Price history
| Date | Event | Price |
|---|---|---|
| 8/13/2026 | Listed for sale | $370,000+37%$248/sqft |
Source:  LVR #2808892 Report a problem LVR #2808892 Report a problem | ||
| 7/24/2026 | Sold | $270,000+92.9%$181/sqft |
Source: Public Record Report a problem | ||
| 3/21/2014 | Sold | $140,000-12.5%$94/sqft |
Source: Agent Provided Report a problem | ||
| 9/15/2008 | Sold | $160,000+48.1%$107/sqft |
Source: Public Record Report a problem | ||
| 12/3/1993 | Sold | $108,000$72/sqft |
Source: Public Record Report a problem | ||
Public tax history
| Year | Property taxes | Tax assessment |
|---|---|---|
| 2026 | $1,313 +3% | $80,176 -0.4% |
| 2025 | $1,275 +3% | $80,462 +1.3% |
| 2024 | $1,238 +3% | $79,431 +12.3% |
| 2023 | $1,202 +3% | $70,714 +8.6% |
| 2022 | $1,167 +3.1% | $65,114 +0.3% |
| 2021 | $1,133 +3.1% | $64,891 +8.2% |
| 2020 | $1,099 +3% | $59,946 +7.7% |
| 2019 | $1,067 +5.7% | $55,662 |
| 2018 | $1,010 | $55,662 +0.6% |
| 2017 | $1,010 | $55,349 +8.5% |
| 2016 | $1,010 +0.1% | $51,016 +30.6% |
| 2015 | $1,009 +3.2% | $39,053 +38.1% |
| 2014 | $978 | $28,278 |
| 2013 | -- | $28,278 +2.2% |
| 2012 | -- | $27,673 -18.9% |
| 2011 | -- | $34,104 +4.6% |
| 2010 | -- | $32,605 -37.3% |
| 2009 | -- | $52,032 |
| 2008 | -- | $52,032 -36.9% |
| 2007 | -- | $82,479 +8.7% |
| 2006 | -- | $75,870 +11.3% |
| 2005 | -- | $68,142 +43.5% |
| 2004 | -- | $47,502 +5.9% |
| 2003 | -- | $44,842 +4.8% |
| 2002 | -- | $42,770 +6.9% |
| 2001 | -- | $40,020 |
Find assessor info on the county website
Monthly payment
Est. payment
Payment breakdown
Explore the cost of this home by adjusting the details. Changes won't be saved.Climate risks
Neighborhood: Desert Highlands
Nearby schools
GreatSchools rating
- 3/10Lucile Bruner Elementary SchoolGrades: PK-5Distance: 1 mi
- 3/10Theron L. Swainston Middle SchoolGrades: 6-8Distance: 0.5 mi
- 2/10Cheyenne High SchoolGrades: 9-12Distance: 0.8 mi
Schools provided by the listing agent
- Elementary: Bruner, Lucille S.,Bruner, Lucille S.
- Middle: Swainston Theron
- High: Cheyenne
Source: LVR. This data may not be complete. We recommend contacting the local school district to confirm school assignments for this home.
- $377,4004 bd2 ba1.8k sqft3122 Nebulous Cir, North Las Vegas, NV 89032Off Market
- $351,6003 bd2 ba1.1k sqft3114 Nebulous Cir, North Las Vegas, NV 89032Off Market
- $348,9003 bd2 ba1.1k sqft3126 Nebulous Cir, North Las Vegas, NV 89032Off Market
- $351,6003 bd2 ba1.5k sqft3110 Nebulous Cir, North Las Vegas, NV 89032Off Market
- $375,0003 bd3 ba1.5k sqft3117 Nebulous Cir, North Las Vegas, NV 89032Sold
- $382,0003 bd2 ba1.4k sqft3121 Nebulous Cir, North Las Vegas, NV 89032Off Market
- $443,9004 bd3 ba1.8k sqft3113 Nebulous Cir, North Las Vegas, NV 89032Off Market
- $309,9004 bd2 ba1.8k sqft3113 Nebulous Cir #0, North Las Vegas, NV 89032Off Market
A local agent can set up tours, give advice and negotiate with sellers.
Similar homes
- $--4 bd2 ba1.8k sqft3118 Emeritus Cir, North Las Vegas, NV 89032Auction
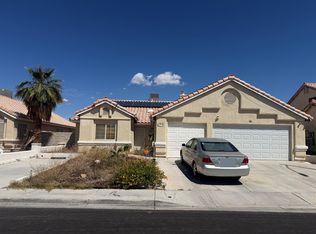 ServiceLink Auction
 - $399,9003 bd2 ba1.2k sqft4209 W Delhi Ave, North Las Vegas, NV 89032For Sale
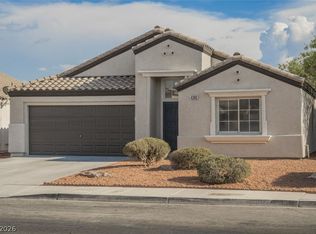 MLS ID #2809089, Brianna Haworth, Wedgewood Homes Realty, LLC. LVR
 - $379,0003 bd2 ba1.4k sqft4707 Denali Ave, North Las Vegas, NV 89032For Sale
 MLS ID #2808133, Jansen Taylor, Elevate Real Estate Group. LVR
 - $410,0003 bd3 ba1.4k sqft3413 W Delhi Ave, North Las Vegas, NV 89032For Sale
 MLS ID #2807095, Anthony C. Marulli, LIFE Realty District. LVR
 - $378,9003 bd2 ba1.4k sqft3113 W Colton Ave, North Las Vegas, NV 89032For SaleMLS ID #2800964, Ashley A. Hawks, Black & Cherry Real Estate. LVR
- $395,0003 bd2 ba1.2k sqft1828 Double Delight Ave, North Las Vegas, NV 89032For SaleMLS ID #2807533, Christina R. Obregon, Sphere Real Estate. LVR
- $399,0004 bd2 ba1.6k sqft3207 Atwater Dr, North Las Vegas, NV 89032For SaleMLS ID #2805902, George M. Shimoyama, Century 21 Americana. LVR
- $380,0003 bd2 ba1.2k sqft3609 Arkwright Falls Ave, North Las Vegas, NV 89032For SaleMLS ID #2791237, Vincent H. Bruno, Realty ONE Group, Inc. LVR
- $450,0003 bd3 ba1.9k sqft1929 Fan Fare Dr, North Las Vegas, NV 89032For SaleMLS ID #2809262, Juan F. Basurto, Las Vegas Sunshine Group LLC. LVR
- $398,0003 bd2 ba1.2k sqft4205 W Delhi Ave, North Las Vegas, NV 89032For SaleMLS ID #2800478, Jamie L. Gillette, Infinite Realty & Investments. LVR
- $379,5003 bd2 ba1.2k sqft603 Kings Center Ave, North Las Vegas, NV 89032For Sale By Owner
- $383,2003 bd3 ba1.5k sqft3348 Steppe St, North Las Vegas, NV 89032For SaleMLS ID #2801593, Arthur Chung, Las Vegas Realty LLC. LVR
- $379,9994 bd2 ba1.5k sqft3440 Mazzocco Ct, North Las Vegas, NV 89032For SaleMLS ID #2793845, Jose Talavera, Local Realty. LVR
- $449,9954 bd2 ba1.8k sqft3620 Lake Victoria Dr, North Las Vegas, NV 89032For SaleMLS ID #2808610, Kevin Goujon, Infinity Brokerage. LVR
- $379,9003 bd3 ba1.3k sqft3254 Gold Run St, North Las Vegas, NV 89032For SaleMLS ID #2750059, Gwendolyn Lion, Love Las Vegas Realty. LVR
- $355,0004 bd3 ba1.4k sqft3622 Gold Sluice Ave, North Las Vegas, NV 89032For SaleMLS ID #2794084, Chanel Wright, LPT Realty, LLC. LVR
- $425,0003 bd2 ba1.9k sqft1715 Pinter Way, North Las Vegas, NV 89032For SaleMLS ID #2804711, Amanda Arante, Redfin. LVR
- $399,9003 bd3 ba1.4k sqft3502 Gold Sluice Ave, North Las Vegas, NV 89032For SaleMLS ID #2785066, Gabriela Ravelo, Galindo Group Real Estate. LVR
- $--4 bd2 ba1.5k sqft2202 Grand Prize Ave, North Las Vegas, NV 89032AuctionAuction.com 2
- $394,9903 bd3 ba1.7k sqft1836 Fossil Butte Way, North Las Vegas, NV 89032For SaleMLS ID #2801356, Keri A. McKee, 2 Cornel Realty. LVR
