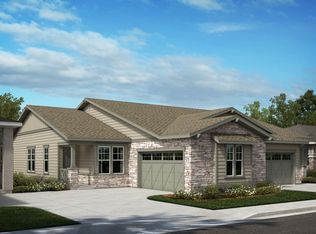
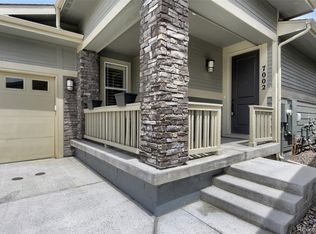
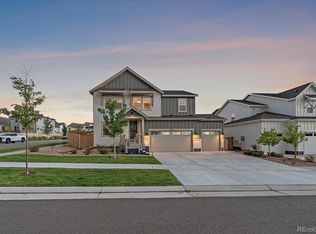
Welcome to this beautifully maintained, light and bright ranch-style home in The Canyons! The inviting covered front porch leads into an open floor plan designed for comfortable everyday living and entertaining. The kitchen flows seamlessly into the dining and great room and features upgraded countertops, a large island with pendant lighting, stainless steel undermount sink, stainless appliances, and 42" cabinets. Large windows fill the main living area with natural light.
The main-floor primary suite offers a spacious walk-in closet. An additional main-floor bedroom, currently used as an office, provides flexibility for guests or a dedicated workspace. A second full bath and laundry room complete the main level.
The finished basement features 9' ceilings, a spacious family/rec room, an additional bedroom, full bath, and plenty of storage.
Enjoy low-maintenance outdoor living with front landscaping maintained by the HOA and a private backyard featuring artificial grass, a covered patio, and an extended concrete patio.
Take advantage of everything The Canyons has to offer, including fitness facilities, parks, pickleball, clubhouse, and an on-site restaurant. The HOA also provides snow removal for the driveway and sidewalk. A beautifully cared-for home with thoughtful upgrades, flexible living space, and low-maintenance living!
For sale
Price cut: $10K (10/9)
$699,000
6988 Sagerock Road, Castle Pines, CO 80108
3beds
2,976sqft
Duplex
Built in 2022
4,182 Square Feet Lot
$-- Zestimate®
$235/sqft
$268/mo HOA
What's special
- 40 days
- 967
- 45
Zillow last checked:
Listing updated:
Listed by:
Vincent Pacheco 303-243-2481 vince@deangaryteam.com,
You 1st Realty,
Dean Gary Team 303-356-5253,
You 1st Realty
Source: REcolorado as distributed by MLS GRID,MLS#: 5294983
Facts & features
Interior
Bedrooms & bathrooms
- Bedrooms: 3
- Bathrooms: 3
- Full bathrooms: 2
- 3/4 bathrooms: 1
- Main level bathrooms: 2
- Main level bedrooms: 2
Bedroom
- Level: Main
Bedroom
- Level: Main
Bedroom
- Level: Basement
Bathroom
- Level: Main
Bathroom
- Level: Main
Bathroom
- Level: Basement
Heating
- Forced Air
Cooling
- Central Air
Features
- Ceiling Fan(s)
- Basement: Finished,Partial
- Common walls with other units/homes: 1 Common Wall
Interior area
- Total structure area: 2,976
- Total interior livable area: 2,976 sqft
- Finished area above ground: 1,488
- Finished area below ground: 1,027
Property
Parking
- Total spaces: 2
- Parking features: Garage - Attached
- Attached garage spaces: 2
Features
- Levels: One
- Stories: 1
- Patio & porch: Covered, Front Porch, Patio
- Exterior features: Private Yard
- Fencing: Full
Lot
- Size: 4,182 Square Feet
- Features: Landscaped, Sprinklers In Front
Details
- Parcel number: R0603987
- Special conditions: Standard
Construction
Type & style
- Home type: SingleFamily
- Architectural style: Traditional
- Property subtype: Duplex
- Attached to another structure: Yes
Materials
- Frame
- Roof: Composition
Condition
- Year built: 2022
Utilities & green energy
- Sewer: Public Sewer
- Water: Public
Community & HOA
Community
- Subdivision: Canyons At Castle Pines
HOA
- Has HOA: Yes
- Amenities included: Clubhouse, Fitness Center, Park, Pool, Trail(s)
- Services included: Recycling, Snow Removal, Trash
- HOA fee: $150 monthly
- HOA name: Canyons HOA
- HOA phone: 303-482-2213
- Second HOA fee: $85 monthly
- Second HOA name: Villas at the Canyons
- Second HOA phone: 303-420-4433
- Third HOA fee: $33 monthly
- Third HOA name: Canyons Metro District
- Third HOA phone: 303-482-2213
Location
- Region: Castle Pines
Financial & listing details
- Price per square foot: $235/sqft
- Tax assessed value: $745,877
- Annual tax amount: $8,253
- Date on market: 9/12/2026
- Listing terms: Cash,Conventional,FHA,VA Loan
- Exclusions: None
- Ownership: Individual
Estimated market value
Not available
Estimated sales range
Not available
Not available
Price history
| Date | Event | Price |
|---|---|---|
| 10/9/2026 | Price change | $699,000-1.4%$235/sqft |
Source:  REcolorado as distributed by MLS GRID #5294983 Report a problem REcolorado as distributed by MLS GRID #5294983 Report a problem | ||
| 9/28/2026 | Price change | $709,000-0.8%$238/sqft |
Source: REcolorado as distributed by MLS GRID #5294983 Report a problem | ||
| 9/12/2026 | Listed for sale | $715,000+5.5%$240/sqft |
Source: REcolorado as distributed by MLS GRID #5294983 Report a problem | ||
| 5/13/2022 | Sold | $677,784$228/sqft |
Source: Public Record Report a problem | ||
Public tax history
| Year | Property taxes | Tax assessment |
|---|---|---|
| 2025 | $6,960 -2.7% | $46,620 +2.6% |
| 2024 | $7,151 +77.4% | $45,420 -1% |
| 2023 | $4,030 +3% | $45,860 +86.4% |
| 2022 | $3,913 | $24,600 +4.5% |
| 2021 | -- | $23,530 +42% |
| 2020 | $2,773 | $16,570 +57.1% |
| 2019 | -- | $10,550 |
Find assessor info on the county website
Monthly payment
Est. payment
Payment breakdown
Explore the cost of this home by adjusting the details. Changes won't be saved.Climate risks
Neighborhood: 80108
Nearby schools
Schools provided by the listing agent
- Elementary: Buffalo Ridge
- Middle: Rocky Heights
- High: Rock Canyon
- District: Douglas RE-1
Source: REcolorado as distributed by MLS GRID. This data may not be complete. We recommend contacting the local school district to confirm school assignments for this home.
Similar homes
- $775,0004 bd3 ba2.8k sqft1915 Canyonpoint Ln, Castle Pines, CO 80108For Sale

 MLS ID #1534476, Charles Souza, Team Lassen. elevateMLS
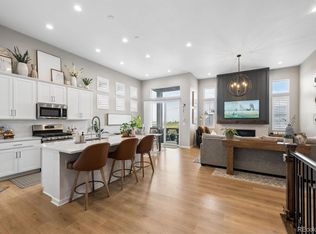
 - $724,9003 bd3 ba3.8k sqft3726 Outcrop Court, Castle Rock, CO 80108For Sale
 MLS ID #9934026, Todd Tilghman, RE/MAX Leaders. REcolorado as distributed by MLS GRID
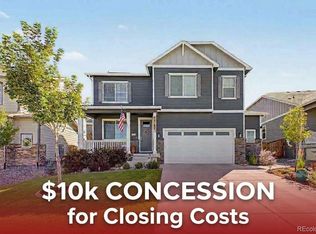
 - $685,0004 bd4 ba3.4k sqft13994 Shasta Daisy Street, Parker, CO 80134For Sale
 MLS ID #1887243, Pam Schock, 8z Real Estate. REcolorado as distributed by MLS GRID
 - $674,0004 bd3 ba3k sqft17304 Birds Foot Avenue, Parker, CO 80134For Sale
 MLS ID #5805530, Joseph Lugo, Madison & Company Properties. REcolorado as distributed by MLS GRID
 - $667,0004 bd3 ba2.8k sqft12749 Horton Court, Parker, CO 80134For SaleMLS ID #3649722, Mike Ober, RE/MAX Alliance. REcolorado as distributed by MLS GRID
- $900,0006 bd3 ba3.8k sqft7000 Leilani Drive, Castle Rock, CO 80108For SaleMLS ID #8887396, Myrna Sigler, HomeSmart. REcolorado as distributed by MLS GRID
- $725,0005 bd4 ba3.5k sqft13891 Wild Lupine Street, Parker, CO 80134For SaleMLS ID #8081738, Adelia Redalen, Coldwell Banker Realty 44. REcolorado as distributed by MLS GRID
- $659,9004 bd4 ba4k sqft3943 White Leaf Place, Castle Rock, CO 80108For SaleMLS ID #6242330, The GHS Group, Kentwood Real Estate DTC, LLC. REcolorado as distributed by MLS GRID
- $675,0004 bd4 ba3.1k sqft13956 Scarlet Sage Lane, Parker, CO 80134For SaleMLS ID #3902156, Kimberly Keenan, Keenan Real Estate. REcolorado as distributed by MLS GRID
- $825,0006 bd5 ba3.9k sqft791 Deer Clover Circle, Castle Pines, CO 80108For SaleMLS ID #7505235, Christopher Merman, LIV Sotheby's International Realty. REcolorado as distributed by MLS GRID
- $689,9004 bd3 ba3k sqft293 Calhoun Circle, Castle Rock, CO 80104For SaleMLS ID #8556444, Greg Dach, RE/MAX Professionals. REcolorado as distributed by MLS GRID
- $749,9004 bd3 ba4.2k sqft18147 House Finch Lane, Parker, CO 80134For SaleMLS ID #2760868, David S. Simonson, RE/MAX Professionals. REcolorado as distributed by MLS GRID
- $669,0004 bd3 ba3.5k sqft17414 Trefoil Lane, Parker, CO 80134For SaleMLS ID #2794384, Megan Gibson, Realty One Group Platinum Elite. REcolorado as distributed by MLS GRID
- $710,0004 bd4 ba3.2k sqft10198 Greenfield Circle, Parker, CO 80134For SaleMLS ID #9731989, Gifford Dudley, Coldwell Banker Realty 24. REcolorado as distributed by MLS GRID
- $674,9005 bd4 ba3.9k sqft14225 Purple Aster Way, Parker, CO 80134For SaleMLS ID #7134773, Cassia Bourne, Redfin Corporation. REcolorado as distributed by MLS GRID
- $724,9004 bd3 ba3.9k sqft3361 Ireland Moss Street, Castle Rock, CO 80109For SaleMLS ID #4426063, Amanda Heath, Corcoran Perry & Co.. REcolorado as distributed by MLS GRID
- $648,0004 bd3 ba2.6k sqft18028 Dandy Brush Lane, Parker, CO 80134For SaleMLS ID #9988029, Kelly Bigsby, Madison & Company Properties. REcolorado as distributed by MLS GRID
- $599,9003 bd2 ba3.6k sqft18374 Grosbeak Place, Parker, CO 80134For SaleMLS ID #9596790, Erica Chouinard, RE/MAX Professionals. REcolorado as distributed by MLS GRID
- $684,9004 bd4 ba3k sqft3671 Sunridge Terrace Drive, Castle Rock, CO 80109For SaleMLS ID #5359894, Anthony Geraty, Your Castle Real Estate Inc. REcolorado as distributed by MLS GRID
- $699,9995 bd3 ba3.5k sqft931 W Hopkins Drive, Elizabeth, CO 80107For SaleMLS ID #7191233, Marjorie Engle, eXp Realty, LLC. REcolorado as distributed by MLS GRID
