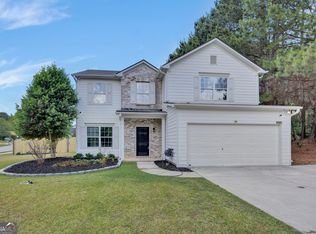
WELCOME HOME to 25 Snapdragon Lane in up and coming Covington, GA., where space, classic design, elegance and opportunity unite in the form of a beautiful 3 level home ready for YOU. Need room to stretch out? With 5 bedrooms, 3 full baths, formal living and dining rooms, large 2 story family room, and a kitchen created for entertaining family and friends, this 3,240 sqft. home certainly won't disappoint! Need more space? Not a problem, the unfinished basement provides an extra 1,630 sqft waiting for your custom design to truly make this home your own. Do you enjoy privacy? You will fall in love with the private, fenced-in back yard. Priced to sell, this home is a special gem that will not last long. Roof, HVAC and water heater all replaced within the last 3 years for added piece of mind. Schedule your showing today!
Coming soon 09/07
$350,000
25 Snapdragon Ln, Covington, GA 30014
5beds
3,240sqft
Single Family Residence, Residential
Built in 2006
10,454 Square Feet Lot
$398,200 Zestimate®
$108/sqft
$63/mo HOA
What's special
- 1 day |
- 21 |
- 3 |
Zillow last checked:
Listing updated:
Listed by:
Anthony Crawford,
Keller Williams Realty Atl Perimeter 678-298-1600
Source: FMLS GA,MLS#: 7822189
Facts & features
Interior
Bedrooms & bathrooms
- Bedrooms: 5
- Bathrooms: 3
- Full bathrooms: 3
- Main level bathrooms: 1
- Main level bedrooms: 1
Rooms
- Room types: Basement
Primary bedroom
- Features: Oversized Master, Other
- Level: Oversized Master, Other
Bedroom
- Features: Oversized Master, Other
Primary bathroom
- Features: Double Vanity
Dining room
- Features: Open Concept, Separate Dining Room
Kitchen
- Features: Breakfast Bar, Eat-in Kitchen, Kitchen Island, Pantry, Solid Surface Counters, View to Family Room
Heating
- Central
Cooling
- Ceiling Fan(s), Central Air
Appliances
- Included: Dishwasher, Gas Range, Microwave, Refrigerator
- Laundry: In Hall, Laundry Room
Features
- Crown Molding, Double Vanity
- Flooring: Carpet, Luxury Vinyl
- Windows: Shutters
- Basement: Daylight,Exterior Entry,Full,Unfinished,Walk-Out Access
- Number of fireplaces: 1
- Fireplace features: Family Room
- Common walls with other units/homes: No Common Walls
Interior area
- Total structure area: 3,240
- Total interior livable area: 3,240 sqft
- Finished area above ground: 3,240
Property
Parking
- Total spaces: 4
- Parking features: Driveway, Garage, Garage Door Opener, Garage Faces Front
- Garage spaces: 2
- Has uncovered spaces: Yes
Accessibility
- Accessibility features: Grip-Accessible Features
Features
- Levels: Three Or More
- Patio & porch: Covered, Deck
- Exterior features: Private Yard, Rain Gutters
- Pool features: None
- Spa features: None
- Fencing: Back Yard
- Has view: Yes
- View description: Neighborhood
- Waterfront features: None
- Body of water: None
Lot
- Size: 10,454 Square Feet
- Features: Back Yard, Private
Details
- Additional structures: None
- Parcel number: 0083B00000173000
- Other equipment: None
- Horse amenities: None
Construction
Type & style
- Home type: SingleFamily
- Architectural style: Country
- Property subtype: Single Family Residence, Residential
Materials
- Aluminum Siding, Brick Front, Brick Veneer
- Foundation: Concrete Perimeter
- Roof: Composition
Condition
- Resale
- New construction: No
- Year built: 2006
Details
- Builder name: DR Horton
Utilities & green energy
- Electric: 110 Volts
- Sewer: Public Sewer
- Water: Public
- Utilities for property: Electricity Available, Natural Gas Available, Sewer Available, Water Available
Green energy
- Energy efficient items: Appliances, Construction
- Energy generation: None
Community & HOA
Community
- Features: None
- Security: Fire Alarm
- Subdivision: River Walk Farm Ph 02
HOA
- Has HOA: Yes
- HOA fee: $750 annually
Location
- Region: Covington
Financial & listing details
- Price per square foot: $108/sqft
- Tax assessed value: $440,000
- Annual tax amount: $1,322
- Date on market: 8/15/2026
- Electric utility on property: Yes
- Road surface type: Asphalt
Estimated market value
$398,200
$374,000 - $418,000
$2,532/mo
Price history
| Date | Event | Price |
|---|---|---|
| 10/6/2006 | Sold | $265,900$82/sqft |
Source: Public Record Report a problem | ||
Public tax history
| Year | Property taxes | Tax assessment |
|---|---|---|
| 2025 | $1,322 -67.6% | $176,000 +6.5% |
| 2024 | $4,077 -1.3% | $165,200 +0.4% |
| 2023 | $4,131 +9.9% | $164,480 +25.5% |
| 2022 | $3,760 +10.3% | $131,080 +14.8% |
| 2021 | $3,408 +2.9% | $114,200 +15.2% |
| 2020 | $3,312 +1% | $99,160 +1.6% |
| 2019 | $3,278 +8.8% | $97,560 +8.4% |
| 2018 | $3,012 -0.3% | $90,040 -0.3% |
| 2017 | $3,021 +0% | $90,320 +32.2% |
| 2016 | $3,019 | $68,320 +10.3% |
| 2015 | $3,019 +48.3% | $61,960 |
| 2014 | $2,035 | $61,960 +38.1% |
| 2013 | -- | $44,880 -3.8% |
| 2012 | -- | $46,640 -22.7% |
| 2011 | -- | $60,360 -24% |
| 2010 | -- | $79,400 -8% |
| 2009 | -- | $86,320 -66.2% |
| 2008 | $2,906 | $255,500 |
| 2007 | $2,906 | $255,500 |
Find assessor info on the county website
Monthly payment
Est. payment
Payment breakdown
Explore the cost of this home by adjusting the details. Changes won't be saved.Climate risks
Neighborhood: 30014
Getting around
1 / 100
Car-DependentNearby schools
GreatSchools rating
- 7/10East Newton Elementary SchoolGrades: PK-5Distance: 2.4 mi
- 5/10Cousins Middle SchoolGrades: 6-8Distance: 4.4 mi
- 5/10Eastside High SchoolGrades: 9-12Distance: 2.6 mi
- $454,100-- bd4 ba4.2k sqft15 Snapdragon Ln, Covington, GA 30014Off Market
- $357,4004 bd2 ba3k sqft35 Snapdragon Ln, Covington, GA 30014Off Market
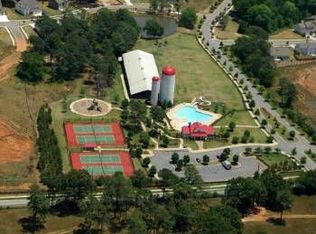
- $294,6003 bd3 ba-- sqft20 Snapdragon Ln, Covington, GA 30014Off Market
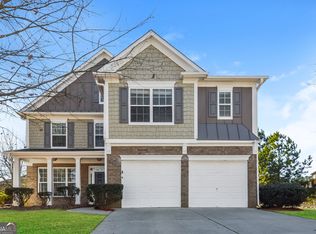
- $355,8004 bd3 ba3.1k sqft125 Rosemoore Dr, Covington, GA 30014Off Market
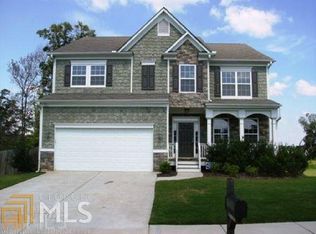
- $280,2003 bd2 ba1.9k sqft10 Snapdragon Ln, Covington, GA 30014Off Market
- $334,8004 bd3 ba2.4k sqft30 Snapdragon Ln, Covington, GA 30014Off Market
- $513,6008 bd5 ba5.4k sqft50 Snapdragon Ln, Covington, GA 30014Off Market
- $342,100-- bd2 ba2.4k sqft140 Rosemoore Dr, Covington, GA 30014Off Market
A local agent can set up tours, give advice and negotiate with sellers.
Similar homes
- $365,0005 bd3 ba2.7k sqft20 Stoney Point Ter, Covington, GA 30014Active
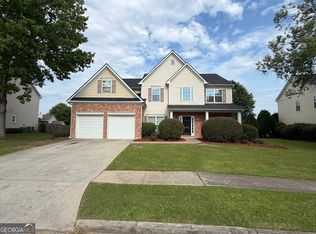
 MLS ID #10794697, Clint Brooks, Summit Realty Group. GAMLS
 - $350,0004 bd3 ba1.9k sqft15 Kestrel Cir, Covington, GA 30014Active
 MLS ID #10769930, LeAnne M Long, RE/MAX Around Atlanta East. GAMLS
 - $400,0004 bd3 ba2.8k sqft65 Foxgrove Cv, Covington, GA 30014Active
 MLS ID #10800019, Cedric Rice, Dalton Wade, Inc.. GAMLS
 - $325,0003 bd2 ba1.6k sqft35 Westwood Dr, Covington, GA 30014Active
 MLS ID #10826689, Missy Skinner, eXp Realty. GAMLS
 - $--3 bd2 ba1.8k sqft70 Knollwood Pl, Covington, GA 30014AuctionXome
- $400,0005 bd3 ba3.5k sqft160 Craines Vw, Covington, GA 30014ActiveMLS ID #10800755, Angela G Jackson, Keller Williams Atlanta Classic. GAMLS
- $330,0005 bd3 ba2.5k sqft40 Abbey Ct, Covington, GA 30014Active Under ContractMLS ID #10804478, Dreana Taylor, Keller Williams Realty Cityside. GAMLS
- $395,0004 bd3 ba3.3k sqft295 River Walk Farm Pkwy, Covington, GA 30014Active Under ContractMLS ID #10811974, Lekeisha Williams, Redfin Corporation. GAMLS
- $389,9004 bd4 ba3.3k sqft140 Dearing Woods Way, Covington, GA 30014ActiveMLS ID #10809668, Selena P Estes, American Realty Professionals. GAMLS
- $345,9005 bd3 ba2.6k sqft9155 Saunders Dr SW, Covington, GA 30014ActiveMLS ID #10785663, Candi Wyatt, Bailey & Hunter LLC. GAMLS
- $350,0004 bd3 ba2.4k sqft8175 Berrywood Ct, Covington, GA 30014For Sale
 MLS ID #7811166, Gaby Richmond, Century 21 Connect Realty. FMLS GA
 - $435,0006 bd4 ba4k sqft26 River Walk Farm Pkwy, Covington, GA 30014ActiveMLS ID #10812299, Keith Kraft, Simple Showing Inc. GAMLS
- $--3 bd2 ba1.7k sqft165 Graystone Dr, Covington, GA 30014AuctionAuction.com 2
- $380,0004 bd3 ba3.2k sqft4133 Brookhaven Dr SE, Covington, GA 30014ActiveMLS ID #10815853, Debi Jackson, Agents Realty LLC. GAMLS
- $--4 bd2 ba1.9k sqft8242 Sterling Ln, Covington, GA 30014AuctionAuction.com 2
- $349,5003 bd2 ba1.6k sqft9120 Leverett Cir, Covington, GA 30014ActiveMLS ID #10824125, Vickie Scotland, Silver Oaks Realty. GAMLS
- $393,6915 bd3 ba2.3k sqft439 River Walk Farm Pkwy, Covington, GA 30014ActiveMLS ID #10817588, Samuel D Bass, DFH Realty Georgia. GAMLS
- $480,0005 bd4 ba2.7k sqft450 E End Rd, Covington, GA 30014ActiveMLS ID #10804790, Jacques W Hall Jr, Watch Realty Co. GAMLS
- $309,0005 bd3 ba2.3k sqft230 Stone Ridge Way, Covington, GA 30016ActiveMLS ID #10822697, Elizabeth Basmadjian, Trowbridge Realty Corporation. GAMLS
- $--3 bd2 ba1.9k sqft9202 Settlers Grove Rd NE, Covington, GA 30014AuctionAuction.com 4
