Imagine starting your mornings with coffee on the spacious front porch and ending your evenings gathered around the warmth of the double-sided fireplace. This beautifully cared-for 3-bedroom, 2.5-bath Craftsman-inspired cottage offers the perfect blend of character, comfort, and everyday livability. Inside, natural light fills the open floor plan, creating an easy flow between the living and dining areas-ideal for quiet nights at home or entertaining family and friends. The double-sided fireplace serves both spaces, while beautiful crown molding throughout adds timeless charm and thoughtful detail. Step outside to a beautiful, fenced backyard with an automatic entry gate, offering an inviting space for pets, play, gardening, or weekend get-togethers. Beyond the home, enjoy access to the neighborhood's swim and tennis amenities, along with community spaces that make it easy to connect with neighbors. From relaxing on the large front porch to making memories around the fireplace and enjoying days by the pool, this wonderfully maintained home offers more than a place to live-it offers a true sense of community.
Active
$325,000
185 Ryan Ln, Covington, GA 30014
3beds
1,800sqft
Single Family Residence
Built in 2005
6,969 Square Feet Lot
$320,700 Zestimate®
$181/sqft
$42/mo HOA
What's special
- 1 day |
- 65 |
- 2 |
Zillow last checked:
Listing updated:
Listed by:
Kayla Clack 678-858-2091,
Morris Realty Co LLC
Source: GAMLS,MLS#: 10831109
Facts & features
Interior
Bedrooms & bathrooms
- Bedrooms: 3
- Bathrooms: 3
- Full bathrooms: 2
- 1/2 bathrooms: 1
- Main level bathrooms: 1
- Main level bedrooms: 1
Rooms
- Room types: Den, Family Room, Laundry
Heating
- Central
Cooling
- Central Air
Appliances
- Included: Dishwasher, Electric Water Heater, Microwave, Oven/Range (Combo), Refrigerator, Stainless Steel Appliance(s)
- Laundry: Mud Room, Other
Features
- Double Vanity, Master On Main Level, Separate Shower, Soaking Tub, Tile Bath, Tray Ceiling(s), Walk-In Closet(s)
- Flooring: Hardwood
- Basement: None
- Number of fireplaces: 1
- Fireplace features: Family Room
Interior area
- Total structure area: 1,800
- Total interior livable area: 1,800 sqft
- Finished area above ground: 1,800
- Finished area below ground: 0
Property
Parking
- Parking features: Detached, Garage, Garage Door Opener, Side/Rear Entrance
- Has garage: Yes
Features
- Levels: Two
- Stories: 2
- Patio & porch: Patio, Porch
Lot
- Size: 6,969 Square Feet
- Features: Level, Open Lot
Details
- Parcel number: 0079C00000096000
Construction
Type & style
- Home type: SingleFamily
- Architectural style: Craftsman
- Property subtype: Single Family Residence
Materials
- Concrete
- Roof: Composition
Condition
- Resale
- New construction: No
- Year built: 2005
Details
- Warranty included: Yes
Utilities & green energy
- Sewer: Public Sewer
- Water: Public
- Utilities for property: High Speed Internet, Sewer Connected, Underground Utilities
Community & HOA
Community
- Features: Clubhouse, Lake, Park, Playground, Pool, Sidewalks, Street Lights, Tennis Court(s)
- Subdivision: Orchard Park
HOA
- Has HOA: Yes
- Services included: Maintenance Grounds, Swimming, Tennis
- HOA fee: $500 annually
Location
- Region: Covington
Financial & listing details
- Price per square foot: $181/sqft
- Tax assessed value: $347,200
- Annual tax amount: $3,466
- Date on market: 8/21/2026
- Listing agreement: Exclusive Right To Sell
- Listing terms: Cash,Conventional,FHA,VA Loan
Estimated market value
$320,700
$305,000 - $337,000
$1,714/mo
Price history
| Date | Event | Price |
|---|---|---|
| 8/22/2026 | Listed for sale | $325,000+78.6%$181/sqft |
Source:  GAMLS #10831109 Report a problem GAMLS #10831109 Report a problem | ||
| 8/15/2017 | Sold | $182,000-4.2%$101/sqft |
Source: Public Record Report a problem | ||
| 7/14/2017 | Pending sale | $189,900$106/sqft |
Source: Madison Realty #8218377 Report a problem | ||
| 7/4/2017 | Listed for sale | $189,900-2.6%$106/sqft |
Source: Madison Realty #8218377 Report a problem | ||
| 5/1/2008 | Listing removed | $194,900$108/sqft |
Source: Postlets #1767917 Report a problem | ||
| 4/11/2008 | Listed for sale | $194,900+5.4%$108/sqft |
Source: Postlets #1767917 Report a problem | ||
| 2/1/2008 | Sold | $184,900$103/sqft |
Source: Public Record Report a problem | ||
Public tax history
| Year | Property taxes | Tax assessment |
|---|---|---|
| 2025 | $3,316 +4.8% | $138,880 +6.7% |
| 2024 | $3,164 -2.4% | $130,160 -0.6% |
| 2023 | $3,242 -4.7% | $131,000 +9% |
| 2022 | $3,402 +45% | $120,200 +49.2% |
| 2021 | $2,346 -2.5% | $80,560 +9.1% |
| 2020 | $2,407 -2.5% | $73,840 -1.8% |
| 2019 | $2,469 +6.6% | $75,200 +6.3% |
| 2018 | $2,317 +30.3% | $70,760 +28.5% |
| 2017 | $1,778 +0% | $55,080 +18.2% |
| 2016 | $1,778 | $46,600 -7.4% |
| 2015 | $1,778 +16.8% | $50,320 +5.4% |
| 2014 | $1,522 | $47,720 +10.7% |
| 2013 | -- | $43,120 -12.4% |
| 2012 | -- | $49,240 -3.9% |
| 2011 | -- | $51,240 -7.2% |
| 2010 | -- | $55,240 -9.2% |
| 2009 | -- | $60,840 -62.5% |
| 2008 | $2,083 | $162,100 |
Find assessor info on the county website
Monthly payment
Est. payment
Payment breakdown
Explore the cost of this home by adjusting the details. Changes won't be saved.Climate risks
Neighborhood: 30014
Nearby schools
GreatSchools rating
- 2/10Flint Hill Elementary SchoolGrades: PK-5Distance: 0.9 mi
- 5/10Cousins Middle SchoolGrades: 6-8Distance: 3.3 mi
- 5/10Eastside High SchoolGrades: 9-12Distance: 4.3 mi
Schools provided by the listing agent
- Elementary: Flint Hill
- Middle: Cousins
- High: Eastside
Source: GAMLS. This data may not be complete. We recommend contacting the local school district to confirm school assignments for this home.
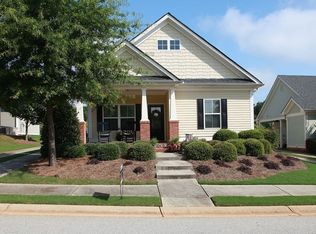
- $297,1003 bd2 ba1.4k sqft195 Ryan Ln, Covington, GA 30014Off Market
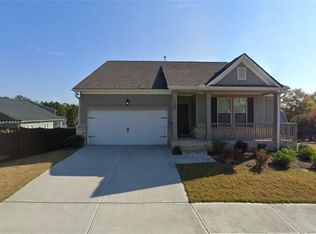
- $300,0003 bd2 ba1.6k sqft100 Mandy Ln, Covington, GA 30014Sold
- $300,700-- bd2 ba1.4k sqft175 Ryan Ln, Covington, GA 30014Off Market
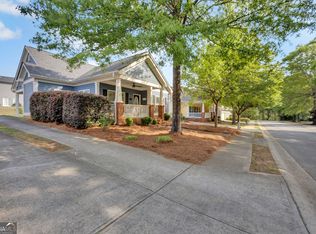
- $275,0003 bd2 ba1.4k sqft205 Ryan Ln, Covington, GA 30014Sold
- $263,7003 bd2 ba1.4k sqft210 Ryan Ln, Covington, GA 30014Off Market
- $280,6003 bd2 ba1.5k sqft60 Heard Ln, Covington, GA 30014Off Market
- $320,0003 bd2 ba1.6k sqft220 Ryan Ln, Covington, GA 30014For Sale
- $295,0003 bd2 ba1.6k sqft200 Ryan Ln, Covington, GA 30014Off Market
A local agent can set up tours, give advice and negotiate with sellers.
Similar homes
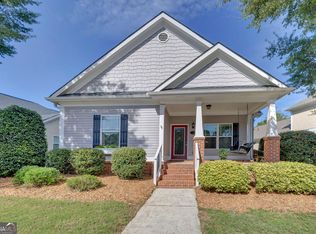
- $339,9003 bd2 ba1.4k sqft165 Pratt Dr, Covington, GA 30014Active
 MLS ID #10822369, Tabatha Pittaluga, Keller Williams Realty Atl. Partners. GAMLS
 - $320,0003 bd2 ba1.6k sqft220 Ryan Ln, Covington, GA 30014Active
 MLS ID #10822715, Kimberly Gray Bishop, The American Realty. GAMLS
 - $349,9003 bd3 ba1.9k sqft20 Orchard Ln, Covington, GA 30014Active
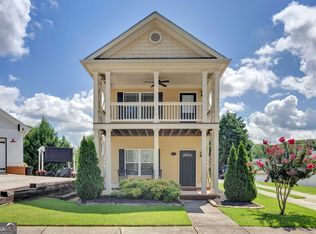 MLS ID #10818524, Tonya Bullard, Pinnacle Realtors. GAMLS
 - $319,9953 bd2 ba1.5k sqft155 Ryan Ln, Covington, GA 30014Active
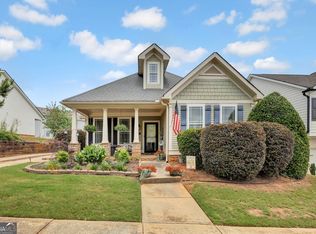 MLS ID #10781637, Tonya Bullard, Pinnacle Realtors. GAMLS
 - $360,0005 bd3 ba2.3k sqft105 Eastwood Frst, Covington, GA 30014ActiveMLS ID #10829726, Sabrina Arwood, Pinnacle Realtors. GAMLS
- $332,0004 bd3 ba2k sqft160 Orchard Ln, Covington, GA 30014ActiveMLS ID #10783346, Sarah A Frachiseur, EXIT For Sale Realty. GAMLS
- $359,0003 bd3 ba1.6k sqft115 Pratt Dr, Covington, GA 30014ActiveMLS ID #10798335, William J Hornsby, Joe Stockdale Real Estate. GAMLS
- $329,9004 bd3 ba1.6k sqft110 Alcovy Way, Covington, GA 30014ActiveMLS ID #10820345, Stephanie Taylor, Self Property Advisors. GAMLS
- $393,5003 bd3 ba1.9k sqft5165 N Dearing St SE, Covington, GA 30014ActiveMLS ID #10829745, Sabrina Arwood, Pinnacle Realtors. GAMLS
- $370,0004 bd3 ba2.4k sqft10115 Malcolm Ct, Covington, GA 30014ActiveMLS ID #10829357, Lorraine E Krieger, Agents Realty LLC. GAMLS
- $369,9004 bd2 ba2.1k sqft265 Deep Step Rd, Covington, GA 30014ActiveMLS ID #10826269, Price is Right Real Estate, Coldwell Banker Bullard Realty. GAMLS
- $319,0003 bd3 ba1.7k sqft6180 Linwood Dr SE, Covington, GA 30014Active Under ContractMLS ID #10815562, Jami Purser, Purser Realty. GAMLS
- $429,9994 bd3 ba2.5k sqft8156 N Links Dr, Covington, GA 30014ActiveMLS ID #10819858, Sheena Bautista, Keller Williams Premier. GAMLS
- $304,6005 bd4 ba1.8k sqft310 Alcovy Way, Covington, GA 30014ActiveMLS ID #10728105, Arthur Chung, EveryState. GAMLS
- $328,9004 bd2 ba1.9k sqft900 Stone Lea Trce, Oxford, GA 30054ActiveMLS ID #10825351, Mark Spain, Mark Spain Real Estate. GAMLS
- $335,7003 bd2 ba2.1k sqft7133 Pineview Dr SW, Covington, GA 30014ActiveMLS ID #10778484, Chris Hurd, Blue Mountain Realty GA LLC. GAMLS
- $305,0004 bd2 ba2k sqft9152 Westview Dr SW, Covington, GA 30014For Sale
 MLS ID #7819289, BARBARA NELSON, Virtual Properties Realty. Biz. FMLS GA
 - $325,0003 bd3 ba1.1k sqft3149 Rebecca St SW, Covington, GA 30014ActiveMLS ID #10719964, Rhonda Roule, The American Realty. GAMLS
- $290,0003 bd1 ba1.4k sqft4131 Lott St NE, Covington, GA 30014ActiveMLS ID #10814874, Joseph Stockdale, Joe Stockdale Real Estate. GAMLS
- $340,0003 bd2 ba1.4k sqft7111 Indian Creek Cir SW, Covington, GA 30014ActiveMLS ID #10733258, Tonya Bullard, Pinnacle Realtors. GAMLS
