Come to your retreat! This property is set in the private woods in Cassville and sits on 3.9 acres. The new owners have installed a brand new Kohler generator as well as an additional 1,000 gal propane tank so you can enjoy peace of mind and uninterrupted living in any weather or situation. The 2-car detached garage also has a 1 bedroom apartment on the second floor. Call Jason Tisland at 570-772-7422 to see this beautiful property today!
Sold for $345,000
$345,000
6989 Rocky Ridge Rd, Cassville, PA 16623
3beds
2,210sqft
Single Family Residence
Built in 2011
3.9 Acres Lot
$399,500 Zestimate®
$156/sqft
$2,223 Estimated rent
Home value
$399,500
$376,000 - $423,000
$2,223/mo
Zestimate® history
Owner options
List your home for rent
$2,223/mo
Rent Zestimate®
Find your next renter with Zillow Rental Manager. Plus, with online applications, you can quickly screen prospective tenants – for free.
$2,223/mo
Rent Zestimate®
Refinance and save
$2,271/mo
Est. payment
Refinancing to a lower rate could help reduce your monthly payments and save thousands over the life of the loan.
$2,271/mo
Est. payment
Explore your selling options
Work with a Zillow partner agent
Leverage their expertise and Zillow's premium Showcase listings to get your home seen by more buyers.
Get startedList with your own agent
Get your home in front of millions of buyers by listing it on Zillow.
Learn how to do itSell it yourself
Take full control of how buyers see your home on Zillow by listing For Sale by Owner (FSBO).
List your homeWhat's special
Zillow last checked:
Listing updated:
Listed by:
Jason Tisland,
Exp Realty King of Prussia
Bought with:
Non-mls Agent
OFFICE NOT IN MLS
Source: West Branch Valley AOR,MLS#: WB-98546
Facts & features
Interior
Bedrooms & bathrooms
- Bedrooms: 3
- Bathrooms: 3
- Full bathrooms: 2
- 1/2 bathrooms: 1
Rooms
- Room types: Heated Sunroom
Bedroom 1
- Description: walk in closet
- Level: Main
- Area: 238
- Dimensions: 17 x 14
Bedroom 2
- Description: unfinished room off the loft
- Level: Upper
- Area: 300
- Dimensions: 30 x 10
Bedroom 3
- Description: apartment
- Level: Upper
- Area: 154
- Dimensions: 14 x 11
Bathroom
- Level: Main
- Area: 63
- Dimensions: 9 x 7
Bathroom
- Level: Upper
- Area: 21
- Dimensions: 3 x 7
Other
- Description: apartment
- Level: Upper
- Area: 63
- Dimensions: 9 x 7
Dining area
- Level: Main
- Area: 130
- Dimensions: 13 x 10
Kitchen
- Level: Main
- Area: 260
- Dimensions: 20 x 13
Kitchen
- Description: apartment
- Level: Upper
- Area: 72
- Dimensions: 9 x 8
Laundry
- Level: Main
- Area: 77
- Dimensions: 11 x 7
Living room
- Level: Main
- Area: 247
- Dimensions: 19 x 13
Living room
- Description: apartment
- Level: Upper
- Area: 154
- Dimensions: 14 x 11
Loft
- Description: pass through to unfinished bedroom
- Level: Upper
- Area: 460
- Dimensions: 20 x 23
Sunroom
- Level: Main
- Area: 182
- Dimensions: 14 x 13
Heating
- Electric, Solar, None, Ductless Mini Split HP
Cooling
- Ductless
Appliances
- Included: Propane, Dishwasher, Refrigerator, Range, Compactor, Freezer, Washer, Dryer, UV Light, Cooktop
- Laundry: Main Level
Features
- Kitchen Island, Ceiling Fan(s), Walk-In Closet(s), Pantry
- Flooring: Carpet W/W, Laminate, Linoleum, Granite/Quartz/Stone
- Windows: Thermal
- Has fireplace: No
- Fireplace features: None
Interior area
- Total structure area: 2,210
- Total interior livable area: 2,210 sqft
- Finished area above ground: 2,210
- Finished area below ground: 0
Property
Parking
- Parking features: Dirt, Gravel
Features
- Levels: One and One Half
- Patio & porch: Porch, Patio
- Has view: Yes
- View description: Residential
- Waterfront features: None
Lot
- Size: 3.9 Acres
- Features: Level, Wooded
- Topography: Level
- Residential vegetation: Wooded
Details
- Additional structures: Workshop
- Parcel number: 07-10B-32
- Zoning: Res
Construction
Type & style
- Home type: SingleFamily
- Property subtype: Single Family Residence
Materials
- Frame, Vinyl Siding
- Foundation: Block
- Roof: Shingle
Condition
- Year built: 2011
Utilities & green energy
- Electric: Circuit Breakers, 200+ Amp Service
- Sewer: On-Site Septic
- Water: Well
Community & HOA
Community
- Subdivision: None
Location
- Region: Cassville
Financial & listing details
- Price per square foot: $156/sqft
- Tax assessed value: $46,160
- Annual tax amount: $3,048
- Date on market: 2/15/2024
- Listing terms: Cash,Conventional,FHA,VA Loan
- Inclusions: refrigerator, washer, dryer, dishwasher, sofa, apt recliners, barstools, propane tanks, freezer
Price history
| Date | Event | Price |
|---|---|---|
| 3/22/2024 | Sold | $345,000-1.4%$156/sqft |
Source: eXp Realty #129517092 Report a problem | ||
| 2/15/2024 | Listed for sale | $350,000+9.4%$158/sqft |
Source: West Branch Valley AOR #WB-98546 Report a problem | ||
| 12/20/2023 | Sold | $320,000-1.5%$145/sqft |
Source: Public Record Report a problem | ||
| 9/6/2023 | Pending sale | $325,000$147/sqft |
Source: Huntingdon County BOR #2816488 Report a problem | ||
| 7/18/2023 | Listed for sale | $325,000$147/sqft |
Source: Huntingdon County BOR #2816488 Report a problem | ||
Public tax history
| Year | Property taxes | Tax assessment |
|---|---|---|
| 2024 | $4,049 +32.8% | $56,800 +23.1% |
| 2023 | $3,049 +3% | $46,160 |
| 2022 | $2,961 | $46,160 |
| 2021 | $2,961 | $46,160 |
| 2020 | $2,961 +6.2% | $46,160 |
| 2018 | $2,788 +4.8% | $46,160 |
| 2016 | $2,659 | $46,160 |
| 2015 | $2,659 | $46,160 |
| 2014 | -- | $46,160 |
Find assessor info on the county website
Neighborhood: 16623
Nearby homes
- $8,960-- bd-- ba768 sqft6948 Rocky Ridge Rd, Cassville, PA 16623Off Market
- $126,7004 bd1 ba1.2k sqft18105 Timberhill Ln, Cassville, PA 16623Off Market
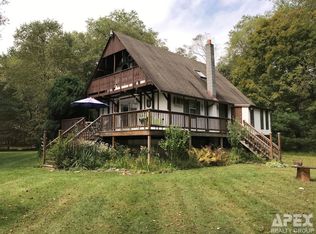
- $82,600-- bd-- ba768 sqft18105 Timberhill Ln, Cassville, PA 16623Off Market
- $225,0003 bd1 ba1.6k sqft18145 Timberhill Ln, Cassville, PA 16623Sold
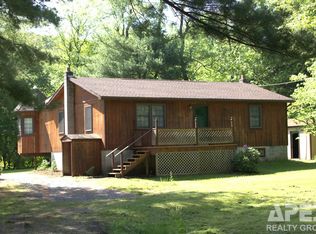
- $13,3602 bd-- ba768 sqft6990 Rocky Ridge Rd, Cassville, PA 16623Off Market
- $73,500-- bd-- ba720 sqft6938 Rocky Ridge Rd, Cassville, PA 16623Off Market
- $6,960-- bd-- ba768 sqft7030 Rocky Ridge Rd, Cassville, PA 16623Off Market
- $1,9201.63 acres17990 Timberhill Ln, Cassville, PA 16623Off Market
Nearby schools
GreatSchools rating
- 4/10Tussey Mountain Middle SchoolGrades: 5-8Distance: 11 mi
- 7/10Tussey Mountain High SchoolGrades: 9-12Distance: 11 mi
- 2/10Tussey Mountain Elementary SchoolGrades: PK-4Distance: 11.8 mi


Get pre-qualified for a loan
At Zillow Home Loans, we can pre-qualify you in as little as 5 minutes with no impact to your credit score.An equal housing lender. NMLS #10287.
- Pennsylvania
- Huntingdon County
- Cassville
- 16623
- 6989 Rocky Ridge Rd
