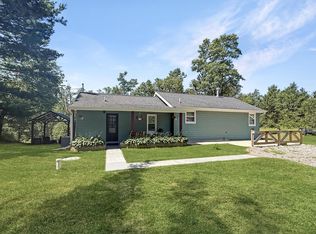
Quality-built, one-owner Haas home tucked away on 6 acres with a private pond in the Town of Sigel. This well-maintained property offers over 3,000 finished sq. ft. with 3 bedrooms and 2.5 baths. The spacious main level features a large kitchen with island and a living room overlooking the pond, complete with vaulted and beamed ceilings, an expansive brick fireplace, and patio doors leading to an updated deck. A large formal dining area could also serve as a family room or other flexible living space. The finished lower level includes a family room with wet bar and a second fireplace. Additional features include a large 2+ car attached garage that is heated and insulated, offers lots of storage options, and includes a floor drain system with sump pump, along with a 30x40 pole shed and an insulated 12x16 workshop. While the interior is largely original and ready for cosmetic updating, the home has been exceptionally well maintained and offers the quality construction, space, and setting that are hard to find.
Contingent
$374,900
6989 ZUBELLA ROAD, Rudolph, WI 54475
3beds
3,258sqft
Single Family Residence
Built in 1976
6 Acres Lot
$369,400 Zestimate®
$115/sqft
$-- HOA
What's special
Second fireplaceFinished lower levelLarge kitchen with islandLarge formal dining areaSpacious main levelVaulted and beamed ceilingsExpansive brick fireplace
- 25 days
- 851
- 71
Zillow last checked:
Listing updated:
Listed by:
JASON SACHS 715-424-3000,
NEXTHOME PARTNERS
Source: WIREX MLS,MLS#: 22604222 Originating MLS: Central WI Board of REALTORS
Originating MLS: Central WI Board of REALTORSFacts & features
Interior
Bedrooms & bathrooms
- Bedrooms: 3
- Bathrooms: 3
- Full bathrooms: 2
- 1/2 bathrooms: 1
- Main level bedrooms: 2
Primary bedroom
- Level: Main
- Area: 266
- Dimensions: 19 x 14
Bedroom 2
- Level: Main
- Area: 169
- Dimensions: 13 x 13
Bedroom 3
- Level: Lower
- Area: 121
- Dimensions: 11 x 11
Bathroom
- Features: Master Bedroom Bath
Dining room
- Level: Main
- Area: 238
- Dimensions: 14 x 17
Family room
- Level: Lower
- Area: 304
- Dimensions: 16 x 19
Kitchen
- Level: Main
- Area: 153
- Dimensions: 9 x 17
Living room
- Level: Main
- Area: 342
- Dimensions: 19 x 18
Heating
- Propane, Hot Water
Appliances
- Included: Refrigerator, Range/Oven, Dishwasher, Trash Compactor, Washer, Dryer
Features
- Central Vacuum, Ceiling Fan(s), Cathedral/vaulted ceiling, Wet Bar, High Speed Internet
- Flooring: Carpet
- Windows: Window Coverings
- Basement: Finished
Interior area
- Total structure area: 3,258
- Total interior livable area: 3,258 sqft
- Finished area above ground: 2,336
- Finished area below ground: 922
Property
Parking
- Total spaces: 2
- Parking features: 2 Car, Attached, Built-in under Home, Heated Garage, Garage Door Opener
- Attached garage spaces: 2
Features
- Levels: Bi-Level
- Patio & porch: Deck
- On waterfront: Yes
- Waterfront features: Pond, Waterfront, Over 300 feet
Lot
- Size: 6 Acres
Details
- Additional structures: Storage, Gazebo
- Parcel number: 2100013
- Zoning: Residential,Other
Construction
Type & style
- Home type: SingleFamily
- Architectural style: Raised Ranch
- Property subtype: Single Family Residence
Materials
- Brick, Wood Siding
- Roof: Shingle
Condition
- 21+ Years
- New construction: No
- Year built: 1976
Utilities & green energy
- Sewer: Septic Tank
- Water: Well
- Utilities for property: Cable Available
Community & HOA
Community
- Security: Smoke Detector(s)
Location
- Region: Rudolph
- Municipality: Sigel
Financial & listing details
- Price per square foot: $115/sqft
- Tax assessed value: $313,900
- Annual tax amount: $3,567
- Date on market: 8/28/2026
Estimated market value
$369,400
$351,000 - $388,000
$2,776/mo
Price history
| Date | Event | Price |
|---|---|---|
| 9/3/2026 | Contingent | $374,900$115/sqft |
Source:  WIREX MLS #22604222 Report a problem WIREX MLS #22604222 Report a problem | ||
| 8/28/2026 | Listed for sale | $374,900+2303.2%$115/sqft |
Source: WIREX MLS #22604222 Report a problem | ||
| 11/22/2006 | Sold | $15,600$5/sqft |
Source: Public Record Report a problem | ||
Public tax history
| Year | Property taxes | Tax assessment |
|---|---|---|
| 2025 | $4,200 +9% | $262,500 |
| 2024 | $3,853 +13.2% | $262,500 +61.3% |
| 2023 | $3,402 +3.8% | $162,700 |
| 2022 | $3,276 +10.5% | $162,700 |
| 2021 | $2,964 -0.9% | $162,700 |
| 2020 | $2,990 +30.4% | $162,700 |
| 2019 | $2,293 -5.6% | $162,700 |
| 2018 | $2,428 -3.6% | $162,700 +10.3% |
| 2017 | $2,518 +1.3% | $147,500 |
| 2016 | $2,486 +3.9% | $147,500 |
| 2015 | $2,393 | $147,500 |
Find assessor info on the county website
Monthly payment
Est. payment
Payment breakdown
Explore the cost of this home by adjusting the details. Changes won't be saved.Climate risks
Neighborhood: 54475
Nearby schools
Schools provided by the listing agent
- District: Wisconsin Rapids
Source: WIREX MLS. This data may not be complete. We recommend contacting the local school district to confirm school assignments for this home.

Similar homes
- $525,0004 bd2 ba1.8k sqft5441 2ND AVENUE, Rudolph, WI 54475Active
 MLS ID #22604508, AARON MANCL. WIREX MLS
 - $350,0003 bd3 ba2.3k sqft4524 KRUGER ROAD, Wisconsin Rapids, WI 54495Active
 MLS ID #22603736, COLLEEN LASSA. WIREX MLS
 - $359,9003 bd3 ba2.9k sqft5342 ARPIN HANSEN ROAD, Arpin, WI 54410Active
 MLS ID #22602531, GERRY GEISHART. WIREX MLS
 - $395,0003 bd2 ba2.1k sqft13960 64 STREET S S, Wisconsin Rapids, WI 54494Active
 MLS ID #1971174, The O Team*. WIREX MLS
