Incredible 1.31-acre lakefront property featuring a private beach, dramatic ravines & breathtaking views at every turn. Wonderfully secluded, this is a rare opportunity to enjoy lakefront living in the heart of beautiful East Lake Bluff. Rebuilt & completely reimagined by the current owners in 2007, the home was designed to maximize the setting, w/expansive windows framing views of Lake Michigan & the surrounding ravines. The open floor plan offers a stunning vaulted-ceiling living room, gracious foyer, elegant dining room, & a family room that flows seamlessly into the Downsview-designed gourmet kitchen-all capturing spectacular lake views. The main level also includes a mud/laundry room, powder room, & full bath for added convenience. The primary suite is a true retreat, with floor-to-ceiling windows overlooking both the lake & ravines, a beautiful fireplace, separate his-and-her baths & generous walk-in closets. Two additional oversized bedrooms & a hall bath complete the second floor. The finished lower level has a rec room, great storage,& a full bath. Other special features include heated walnut floors throughout, 3 fireplaces, a beautiful open staircase & a generator. The professionally landscaped grounds are stunning, with incredible hardscaping, a winding path leading to a lakeside deck-the perfect setting for alfresco dining-and a private ravine path that descends to your own beach. An extraordinary property offering unmatched privacy & an unparalleled Lake Bluff lifestyle.
Closed
$3,500,000
699 Bluff Rd, Lake Bluff, IL 60044
3beds
3,840sqft
Single Family Residence
Built in 1964
1.31 Acres Lot
$3,406,700 Zestimate®
$911/sqft
$-- Estimated rent
Home value
$3,406,700
$3.24M - $3.58M
Not available
Zestimate® history
Owner options
List your home for rent
Find your next renter with Zillow Rental Manager. Plus, with online applications, you can quickly screen prospective tenants – for free.
Refinance and save
$22,380/mo
Est. payment
Refinancing to a lower rate could help reduce your monthly payments and save thousands over the life of the loan.
$22,380/mo
Est. payment
Explore your selling options
Work with a Zillow partner agent
Leverage their expertise and Zillow's premium Showcase listings to get your home seen by more buyers.
Get startedList with your own agent
Get your home in front of millions of buyers by listing it on Zillow.
Learn how to do itSell it yourself
Take full control of how buyers see your home on Zillow by listing For Sale by Owner (FSBO).
List your homeWhat's special
Zillow last checked:
Listing updated:
Listed by:
Katherine Hudson (847)987-4309,
Compass
Bought with:
Nicole Fabiano
Jameson Sotheby's International Realty
Source: MRED as distributed by MLS GRID,MLS#: 12690739
Facts & features
Interior
Bedrooms & bathrooms
- Bedrooms: 3
- Bathrooms: 6
- Full bathrooms: 5
- 1/2 bathrooms: 1
Rooms
- Room types: Eating Area, Recreation Room, Foyer
Primary bedroom
- Features: Flooring (Hardwood), Bathroom (Full)
- Area: 528 Square Feet
- Dimensions: 24X22
Bedroom 2
- Features: Flooring (Hardwood)
- Area: 216 Square Feet
- Dimensions: 18X12
Bedroom 3
- Features: Flooring (Hardwood)
- Area: 306 Square Feet
- Dimensions: 18X17
Dining room
- Features: Flooring (Marble)
- Level: Main
- Area: 348 Square Feet
- Dimensions: 12X29
Eating area
- Features: Flooring (Hardwood)
- Level: Main
- Area: 42 Square Feet
- Dimensions: 6X7
Family room
- Features: Flooring (Hardwood)
- Level: Main
- Area: 528 Square Feet
- Dimensions: 24X22
Foyer
- Features: Flooring (Marble)
- Level: Main
- Area: 108 Square Feet
- Dimensions: 12X9
Kitchen
- Features: Kitchen (Eating Area-Table Space, Island, Breakfast Room), Flooring (Hardwood)
- Level: Main
- Area: 323 Square Feet
- Dimensions: 19X17
Laundry
- Features: Flooring (Hardwood)
- Level: Main
- Area: 80 Square Feet
- Dimensions: 10X8
Living room
- Features: Flooring (Hardwood)
- Level: Main
- Area: 486 Square Feet
- Dimensions: 18X27
Recreation room
- Level: Basement
- Area: 704 Square Feet
- Dimensions: 22X32
Heating
- Forced Air, Radiant, Radiant Floor
Cooling
- Central Air
Appliances
- Included: Double Oven, Range, Microwave, Dishwasher, High End Refrigerator, Washer, Dryer, Disposal, Wine Refrigerator
- Laundry: Main Level
Features
- Vaulted Ceiling(s), 1st Floor Full Bath
- Flooring: Hardwood
- Basement: Finished,Partial
- Number of fireplaces: 3
- Fireplace features: Family Room, Living Room, Master Bedroom
Interior area
- Total structure area: 0
- Total interior livable area: 3,840 sqft
Property
Parking
- Total spaces: 2
- Parking features: Garage Door Opener, Yes, Garage Owned, Attached, Garage
- Attached garage spaces: 2
- Has uncovered spaces: Yes
Accessibility
- Accessibility features: No Disability Access
Features
- Stories: 2
- Patio & porch: Deck, Patio
- Has view: Yes
- View description: Water, Back of Property, Side(s) of Property
- Has water view: Yes
- Water view: Water,Back of Property,Side(s) of Property
- Waterfront features: Beach Access, Lake Front, Lake Privileges
- Body of water: LAKE MICHIGAN
Lot
- Size: 1.31 Acres
- Dimensions: 244x139x130x93x16x90x113
- Features: Landscaped
Details
- Parcel number: 12212030180000
- Special conditions: List Broker Must Accompany
- Other equipment: Sump Pump, Sprinkler-Lawn, Generator
Construction
Type & style
- Home type: SingleFamily
- Architectural style: Other
- Property subtype: Single Family Residence
Materials
- Stucco
- Roof: Shake
Condition
- New construction: No
- Year built: 1964
Utilities & green energy
- Sewer: Public Sewer, Storm Sewer
- Water: Lake Michigan
Community & HOA
Community
- Security: Security System, Fire Sprinkler System
HOA
- Services included: None
Location
- Region: Lake Bluff
Financial & listing details
- Price per square foot: $911/sqft
- Tax assessed value: $2,219,262
- Annual tax amount: $52,277
- Date on market: 10/30/2026
- Listing terms: Cash
- Ownership: Fee Simple
Price history
| Date | Event | Price |
|---|---|---|
| 10/30/2026 | Sold | $3,500,000+45.8%$911/sqft |
Source:  MRED as distributed by MLS GRID #12690739 Report a problem | ||
| 10/31/2007 | Sold | $2,400,000+69%$625/sqft |
Source: MRED as distributed by MLS GRID #06547619 Report a problem | ||
| 5/7/2001 | Sold | $1,420,000+57.8%$370/sqft |
Source: Public Record Report a problem | ||
| 3/24/1997 | Sold | $900,000$234/sqft |
Source: Public Record Report a problem | ||
Public tax history
| Year | Property taxes | Tax assessment |
|---|---|---|
| 2024 | $50,357 +2.6% | $806,099 +9% |
| 2023 | $49,100 +22.5% | $739,680 +8.5% |
| 2022 | $40,080 +3.6% | $681,858 +19.1% |
| 2021 | $38,685 +2.2% | $572,578 +0.3% |
| 2020 | $37,842 +3.7% | $570,779 +1.9% |
| 2019 | $36,488 -10.8% | $560,301 -13.7% |
| 2018 | $40,909 | $649,177 +1.7% |
| 2017 | $40,909 +4.5% | $638,325 +5.1% |
| 2016 | $39,162 -2.1% | $607,581 +6.2% |
| 2015 | $40,004 +2.7% | $572,110 +0.7% |
| 2014 | $38,947 +8% | $568,310 -0.9% |
| 2012 | $36,064 -6.3% | $573,240 -9.4% |
| 2011 | $38,479 +35.8% | $633,004 +23.6% |
| 2010 | $28,345 +1.1% | $512,221 -8.4% |
| 2009 | $28,038 +0.5% | $559,376 -0.5% |
| 2008 | $27,907 +27.6% | $562,073 +2.8% |
| 2006 | $21,864 +4.6% | $546,977 |
| 2005 | $20,895 -3.5% | -- |
| 2004 | $21,659 +7% | -- |
| 2003 | $20,248 -8.3% | -- |
| 2002 | $22,071 +120.1% | -- |
| 2001 | $10,027 -48.5% | $380,152 +5.6% |
| 2000 | $19,483 | $359,998 |
Find assessor info on the county website
Neighborhood: 60044
Nearby homes
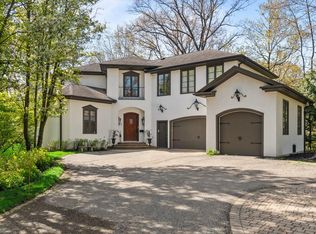
- $2,735,0004 bd7 ba6.8k sqft697 Bluff Rd, Lake Bluff, IL 60044For Sale
- $4,774,8002 bd3 ba2.9k sqft701 Bluff Rd, Lake Bluff, IL 60044Off Market
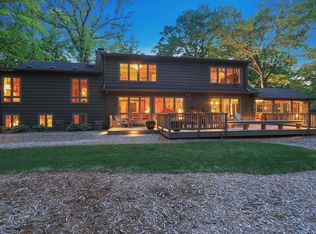
- $1,965,5003 bd4 ba3k sqft665 Maple Ave, Lake Bluff, IL 60044Off Market
- $2,162,200-- bd2 ba1.4k sqft711 Bluff Rd, Lake Bluff, IL 60044Off Market
- $1,236,7003 bd2 ba2.2k sqft673 Maple Ave, Lake Bluff, IL 60044Off Market
- $2,921,7006 bd7 ba5.4k sqft669 Maple Ave, Lake Bluff, IL 60044Off Market
- $2,935,100-- bd6 ba4.1k sqft700 Mountain Rd, Lake Bluff, IL 60044Off Market
- $6,082,1005 bd7 ba10k sqft718 Mountain Rd, Lake Bluff, IL 60044Off Market
Nearby schools
GreatSchools rating
- 9/10Lake Bluff Elementary SchoolGrades: PK-5Distance: 1.3 mi
- 9/10Lake Bluff Middle SchoolGrades: 6-8Distance: 0.8 mi
- 9/10Lake Forest High SchoolGrades: 9-12Distance: 1.3 mi
Schools provided by the listing agent
- Elementary: Lake Bluff Elementary School
- Middle: Lake Bluff Middle School
- High: Lake Forest High School
- District: 65
Source: MRED as distributed by MLS GRID. This data may not be complete. We recommend contacting the local school district to confirm school assignments for this home.
Get a cash offer in 3 minutes
Find out how much your home could sell for in as little as 3 minutes with a no-obligation cash offer.
Estimated market value
$3,406,700
Get a cash offer in 3 minutes
Find out how much your home could sell for in as little as 3 minutes with a no-obligation cash offer.
Estimated market value
$3,406,700
- Illinois
- Lake County
- Lake Bluff
- 60044
- 699 Bluff Rd
