Charming Brick Ranch with Poolside Entertaining! This inviting brick ranch offers a functional layout, generous living space, and wonderful opportunities for indoor and outdoor entertaining. Situated in a quiet neighborhood, the home features 3 bedrooms, 2 full baths, and 1 half bath. Enjoy summer afternoons by the pool or unwind on the covered deck overlooking the outdoor living area. The partially finished walkout basement provides additional space for gathering with family and friends, complete with a second kitchen, full bathroom, and dry bar. With convenient walkout access to the pool area, entertaining flows effortlessly from indoors to outdoors. Offering comfort, versatility, and plenty of potential, this home is ready for its next chapter!
For sale
Price cut: $10K (11/6)
$260,000
699 Piper Rd, Mansfield, OH 44905
3beds
1,524sqft
Single Family Residence
Built in 1961
0.51 Acres Lot
$-- Zestimate®
$171/sqft
$-- HOA
What's special
Brick ranchGenerous living spaceFunctional layoutPoolside entertainingDry barPartially finished walkout basementSecond kitchen
- 16 days
- 1,121
- 63
Likely to sell faster than
Zillow last checked:
Listing updated:
Listed by:
Angie Shenberger 4195293047,
Sluss Realty
Source: MAR,MLS#: 20101347
Facts & features
Interior
Bedrooms & bathrooms
- Bedrooms: 3
- Bathrooms: 3
- Full bathrooms: 1
- 1/2 bathrooms: 2
- Main level bedrooms: 3
Rooms
- Room types: Dining Room, Laundry, Utility Room
Primary bedroom
- Level: Main
- Area: 182
- Dimensions: 14 x 13
Bedroom 2
- Level: Main
- Area: 156
- Dimensions: 13 x 12
Bedroom 3
- Level: Main
- Area: 132
- Dimensions: 12 x 11
Dining room
- Level: Main
- Area: 224
- Dimensions: 14 x 16
Kitchen
- Level: Main
- Area: 117
- Dimensions: 13 x 9
Living room
- Level: Main
- Area: 295.17
- Dimensions: 22 x 13.42
Heating
- Baseboard, Electric, Other
Cooling
- Ceiling Fan(s), None
Appliances
- Included: Dishwasher, Electric Range, Gas Water Heater, Range Hood, Refrigerator, Water Softener Owned
- Laundry: Laundry
Features
- Dry Bar, Shower/Tub, Shower Stall, Wet Bar
- Flooring: Carpet, Luxury Vinyl
- Windows: Double Pane Windows, Vinyl
- Basement: Full,Partially Finished
- Number of fireplaces: 1
- Fireplace features: Gas Log
Interior area
- Total structure area: 1,524
- Total interior livable area: 1,524 sqft
- Finished area above ground: 1,524
Property
Parking
- Total spaces: 2
- Parking features: Attached, Garage, Garage Door Opener, Concrete
- Has attached garage: Yes
- Has uncovered spaces: Yes
Features
- Stories: 1
- Patio & porch: Covered, Deck
- Has private pool: Yes
- Pool features: Outdoor Pool
Lot
- Size: 0.51 Acres
- Features: Lawn
Details
- Additional structures: Shed(s)
- Parcel number: 0250903814000
Construction
Type & style
- Home type: SingleFamily
- Property subtype: Single Family Residence
Materials
- Brick, Vinyl Siding
- Roof: Composition
Condition
- Year built: 1961
Utilities & green energy
- Sewer: Septic Tank
- Water: Well
Community & HOA
Community
- Security: Smoke Detector(s)
Location
- Region: Mansfield
Financial & listing details
- Price per square foot: $171/sqft
- Tax assessed value: $148,460
- Annual tax amount: $1,971
- Date on market: 10/30/2026
- Listing terms: Cash,Conventional,FHA,VA Loan
Estimated market value
Not available
Estimated sales range
Not available
Not available
Price history
| Date | Event | Price |
|---|---|---|
| 11/6/2026 | Price change | $260,000-3.7%$171/sqft |
Source:  MAR #20101347 Report a problem | ||
| 10/30/2026 | Listed for sale | $270,000+145.5%$177/sqft |
Source: MAR #20101347 Report a problem | ||
| 5/11/1998 | Sold | $110,000$72/sqft |
Source: Public Record Report a problem | ||
Public tax history
| Year | Property taxes | Tax assessment |
|---|---|---|
| 2025 | $1,972 -3.6% | $51,960 |
| 2024 | $2,044 -1.3% | $51,960 |
| 2023 | $2,070 +20.6% | $51,960 +29.3% |
| 2022 | $1,717 +0% | $40,200 |
| 2021 | $1,716 -0.8% | $40,200 |
| 2020 | $1,729 +10.4% | $40,200 +18% |
| 2019 | $1,566 +9.2% | $34,070 |
| 2018 | $1,434 | $34,070 |
| 2017 | $1,434 -3.8% | $34,070 -0.4% |
| 2016 | $1,490 +4.8% | $34,190 |
| 2015 | $1,422 +0.4% | $34,190 |
| 2014 | $1,416 +11.8% | $34,190 -5% |
| 2012 | $1,267 | $35,980 |
| 2011 | -- | $35,980 -6.6% |
| 2010 | $1,672 | $38,510 |
| 2009 | -- | $38,510 |
| 2008 | $1,651 +2.4% | $38,510 0% |
| 2006 | $1,612 | $38,518 |
Find assessor info on the county website
Monthly payment
Est. payment
Payment breakdown
Explore the cost of this home by adjusting the details. Changes won't be saved.Climate risks
Neighborhood: 44905
Nearby schools
Schools provided by the listing agent
- District: Madison Local School District
Source: MAR. This data may not be complete. We recommend contacting the local school district to confirm school assignments for this home.
Similar homes
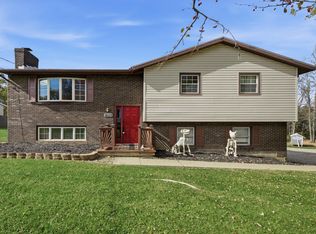
- $249,9003 bd2 ba1.5k sqft762 Winterberry Pl, Mansfield, OH 44905For Sale
 MLS ID #20101449, Shelby Willacker. MAR
- $--3 bd1 ba1.2k sqft1951 Woodmont Rd, Mansfield, OH 44905Auction
 Auction.com 2
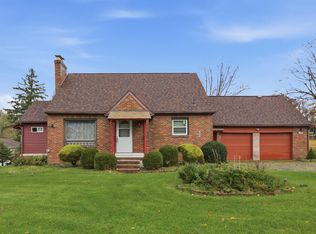
- $303,9993 bd3 ba1.9k sqft1639 Anglewood Dr, Mansfield, OH 44903For Sale
 MLS ID #20101349, Crystal Tieche. MAR
- $213,5003 bd2 ba1.4k sqft649 Mansfield Lucas Rd, Mansfield, OH 44907For Sale
 MLS ID #20101428, Robin Walker. MAR
- $185,0003 bd2 ba1.9k sqft536 Dyas Dr, Mansfield, OH 44905For Sale
 MLS ID #226039919, Aubrey Snow, Sluss Realty Company. Columbus and Central Ohio Regional MLS
