Redefining luxury in Barrington Hills! This extraordinary new construction resort-style estate offers a rare blend of privacy, sophistication, and modern design. Poised to become one of the area's most exceptional residences, every detail has been thoughtfully curated to create an unparalleled living experience. Perfectly sited on a breathtaking 5-acre parcel, this custom-built masterpiece blends elegant design, exquisite craftsmanship, and high-end finishes to create a seamless balance of refined entertaining and comfortable everyday living. Every detail of this one-of-a-kind home reflects superior quality and timeless sophistication. Offering 5 bedrooms and 5.1 baths, the thoughtfully designed floor plan showcases white oak engineered hardwood flooring, European windows, and exceptional architectural detail throughout. The chef's kitchen is a true showstopper, featuring a Thermador appliance suite, stunning quartzite countertops, a butler's pantry and a temperature-controlled wine wall-perfect for effortless entertaining. The fully finished walk-out lower level is designed for ultimate relaxation and recreation with radiant heated floors, a spacious rec room with custom bar, a luxurious sauna, and a state-of-the-art home theater for unforgettable movie nights. Step outside and indulge in resort-style living at its finest. An in-ground saltwater pool with tanning ledge, gas firepit under a pergola, and an outdoor grilling station create the perfect backdrop for gatherings and quiet evenings alike. Car enthusiasts will love the four-car attached garage, featuring epoxy-coated, radiant heated floors and sleek LED baseboard lighting. Nestled in a serene, private setting with easy access to award winning Barrington schools, nearby riding trails, Metra, shopping, and charming downtown Barrington Village, this stunning estate offers an unmatched lifestyle of elegance, comfort, and beauty. Your dream home awaits.
Active
$3,390,000
699 Plum Tree Rd, Barrington, IL 60010
5beds
8,664sqft
:
Get pre-qualified$24,990/mo
Single Family Residence
Built in 2026
5 Acres Lot
$-- Zestimate®
$391/sqft
$-- HOA
What's special
Luxurious saunaExceptional architectural detail throughoutRadiant heated floorsFour-car attached garageState-of-the-art home theaterEuropean windowsThermador appliance suite
- --
- on Zillow |
- 2,061
- views |
- 118
- saves |
Zillow last checked:
Listing updated:
Listed by:
John Morrison, SFR 847-409-0297,
@properties Christie's International Real Estate
Source: MRED as distributed by MLS GRID,MLS#: 12487429
Facts & features
Interior
Bedrooms & bathrooms
- Bedrooms: 5
- Bathrooms: 6
- Full bathrooms: 5
- 1/2 bathrooms: 1
Rooms
- Room types: Breakfast Room, Bedroom 5, Sun Room, Recreation Room, Foyer, Theatre Room, Mud Room, Exercise Room
Primary bedroom
- Features: Flooring (Engineered Hardwood), Bathroom (Full)
- Level: Second
- Area: 300 Square Feet
- Dimensions: 20X15
Bedroom 2
- Features: Flooring (Engineered Hardwood)
- Level: Second
- Area: 196 Square Feet
- Dimensions: 14X14
Bedroom 3
- Features: Flooring (Engineered Hardwood)
- Level: Second
- Area: 196 Square Feet
- Dimensions: 14X14
Bedroom 4
- Features: Flooring (Engineered Hardwood)
- Level: Second
- Area: 182 Square Feet
- Dimensions: 14X13
Bedroom 5
- Features: Flooring (Engineered Hardwood)
- Level: Main
- Area: 165 Square Feet
- Dimensions: 15X11
Breakfast room
- Features: Flooring (Engineered Hardwood)
- Level: Main
- Area: 195 Square Feet
- Dimensions: 15X13
Dining room
- Features: Flooring (Engineered Hardwood)
- Level: Main
- Area: 192 Square Feet
- Dimensions: 16X12
Exercise room
- Features: Flooring (Porcelain Tile)
- Level: Basement
- Area: 264 Square Feet
- Dimensions: 24X11
Family room
- Features: Flooring (Engineered Hardwood)
- Level: Main
- Area: 528 Square Feet
- Dimensions: 24X22
Foyer
- Features: Flooring (Engineered Hardwood)
- Level: Main
- Area: 221 Square Feet
- Dimensions: 17X13
Kitchen
- Features: Kitchen (Eating Area-Table Space, Island, Pantry-Walk-in), Flooring (Engineered Hardwood)
- Level: Main
- Area: 289 Square Feet
- Dimensions: 17X17
Laundry
- Features: Flooring (Porcelain Tile)
- Level: Second
- Area: 81 Square Feet
- Dimensions: 9X9
Living room
- Features: Flooring (Engineered Hardwood)
- Level: Main
- Area: 280 Square Feet
- Dimensions: 20X14
Mud room
- Features: Flooring (Porcelain Tile)
- Level: Main
- Area: 70 Square Feet
- Dimensions: 10X7
Recreation room
- Features: Flooring (Porcelain Tile)
- Level: Basement
- Area: 660 Square Feet
- Dimensions: 44X15
Sun room
- Features: Flooring (Porcelain Tile)
- Level: Main
- Area: 255 Square Feet
- Dimensions: 17X15
Other
- Features: Flooring (Carpet)
- Level: Basement
- Area: 252 Square Feet
- Dimensions: 21X12
Heating
- Natural Gas, Forced Air, Radiant, Radiant Floor
Cooling
- Central Air
Appliances
- Included: Range, Dishwasher, High End Refrigerator, Washer, Dryer, Wine Refrigerator, Range Hood
- Laundry: Upper Level
Features
- Vaulted Ceiling(s), Sauna, Wet Bar, 1st Floor Bedroom, 1st Floor Full Bath, Built-in Features, Walk-In Closet(s), High Ceilings, Special Millwork
- Flooring: Hardwood
- Basement: Finished,Walk-Up Access,Full,Walk-Out Access
- Number of fireplaces: 2
- Fireplace features: Double Sided, Family Room, Living Room, Basement
Interior area
- Total structure area: 8,665
- Total interior livable area: 8,664 sqft
Video & virtual tour
Property
Parking
- Total spaces: 4
- Parking features: Circular Driveway, Yes, Garage Owned, Attached, Garage
- Attached garage spaces: 4
- Has uncovered spaces: Yes
Accessibility
- Accessibility features: No Disability Access
Features
- Stories: 2
- Patio & porch: Patio
- Exterior features: Outdoor Grill, Fire Pit
- Pool features: In Ground
Lot
- Size: 5 Acres
- Dimensions: 331x659
- Features: Landscaped, Mature Trees
Details
- Additional structures: Pergola
- Parcel number: 2029200027
- Special conditions: List Broker Must Accompany
Construction
Type & style
- Home type: SingleFamily
- Property subtype: Single Family Residence
Materials
- Stone, Other
- Foundation: Concrete Perimeter
- Roof: Asphalt
Condition
- New Construction
- New construction: Yes
- Year built: 2026
Utilities & green energy
- Sewer: Septic Tank
- Water: Well
Community & HOA
Community
- Features: Horse-Riding Trails, Street Paved
HOA
- Services included: None
Location
- Region: Barrington
Financial & listing details
- Price per square foot: $391/sqft
- Tax assessed value: $281,316
- Annual tax amount: $8,431
- Date on market: 6/19/2026
- Ownership: Fee Simple
Estimated market value
Not available
Estimated sales range
Not available
Not available
Price history
| Date | Event | Price |
|---|---|---|
| 3/21/2025 | Sold | $440,000-2.2%$51/sqft |
Source:  MRED as distributed by MLS GRID #11746213 Report a problem MRED as distributed by MLS GRID #11746213 Report a problem | ||
| 2/6/2025 | Contingent | $450,000$52/sqft |
Source: MRED as distributed by MLS GRID #11746213 Report a problem | ||
| 1/14/2025 | Listed for sale | $450,000$52/sqft |
Source: MRED as distributed by MLS GRID #11746213 Report a problem | ||
| 11/25/2024 | Contingent | $450,000$52/sqft |
Source: MRED as distributed by MLS GRID #11746213 Report a problem | ||
| 3/27/2023 | Listed for sale | $450,000-31.8%$52/sqft |
Source: MRED as distributed by MLS GRID #11746213 Report a problem | ||
| 12/10/2012 | Sold | $660,000-16.5%$76/sqft |
Source: MRED as distributed by MLS GRID #08129075 Report a problem | ||
| 8/4/2012 | Listing removed | $790,000$91/sqft |
Source: Coldwell Banker Residential Brokerage - Barrington #07756246 Report a problem | ||
| 6/2/2012 | Price change | $790,000-11.2%$91/sqft |
Source: Coldwell Banker Residential Brokerage - Barrington #07756246 Report a problem | ||
| 4/8/2012 | Price change | $890,000-10.1%$103/sqft |
Source: Coldwell Banker Residential Brokerage - Barrington #07756246 Report a problem | ||
| 2/12/2012 | Price change | $990,000-9.9%$114/sqft |
Source: Coldwell Banker Residential Brokerage - Barrington #07756246 Report a problem | ||
| 11/9/2011 | Listed for sale | $1,099,000-8.3%$127/sqft |
Source: Coldwell Banker Residential Brokerage - Barrington #07756246 Report a problem | ||
| 3/19/2011 | Listing removed | $1,199,000$138/sqft |
Source: Coldwell Banker Residential Brokerage - Barrington #07756246 Report a problem | ||
| 10/10/2010 | Price change | $1,199,000-11.2%$138/sqft |
Source: NRT Chicago #07756246 Report a problem | ||
| 5/9/2010 | Price change | $1,350,000-5.5%$156/sqft |
Source: NRT Chicago #07756246 Report a problem | ||
| 4/22/2010 | Listed for sale | $1,429,000+79.3%$165/sqft |
Source: NRT Chicago #07756246 Report a problem | ||
| 9/14/2005 | Sold | $797,000+50.4%$92/sqft |
Source: Public Record Report a problem | ||
| 3/31/1998 | Sold | $530,000$61/sqft |
Source: Public Record Report a problem | ||
Public tax history
| Year | Property taxes | Tax assessment |
|---|---|---|
| 2024 | $6,579 -9.2% | $93,772 +11.8% |
| 2023 | $7,246 -11.4% | $83,867 -17.7% |
| 2022 | $8,180 +3.2% | $101,871 +7.3% |
| 2021 | $7,925 -2.4% | $94,905 +3.7% |
| 2020 | $8,124 | $91,545 -29.5% |
| 2019 | -- | $129,805 +8.3% |
| 2018 | $9,455 -23.4% | $119,912 -22% |
| 2017 | $12,350 +65.9% | $153,710 -15.7% |
| 2016 | $7,444 | $182,380 -11.6% |
| 2013 | $7,444 | $206,422 -21.5% |
| 2011 | -- | $263,084 -6.4% |
| 2010 | -- | $281,163 -9.4% |
| 2009 | -- | $310,198 +1.9% |
| 2008 | -- | $304,504 +19.4% |
| 2006 | -- | $254,951 +4.9% |
| 2005 | $15,213 +2.9% | $243,088 +7% |
| 2004 | $14,781 +15.2% | $227,270 +7.4% |
| 2003 | $12,829 +3.6% | $211,513 +7% |
| 2002 | $12,384 +5.1% | $197,676 +5.7% |
| 2001 | $11,778 +11.4% | $186,945 +3.7% |
| 2000 | $10,572 | $180,275 |
Find assessor info on the county website
Monthly payment
Est. payment
Payment breakdown
Explore the cost of this home by adjusting the details. Changes won't be saved.Climate risks
Neighborhood: 60010
Nearby schools
GreatSchools rating
- 8/10Countryside Elementary SchoolGrades: K-5Distance: 2.4 mi
- 7/10Barrington Middle School StationGrades: 6-8Distance: 4.7 mi
- 10/10Barrington High SchoolGrades: 9-12Distance: 3.3 mi
Schools provided by the listing agent
- Elementary: Countryside Elementary School
- Middle: Barrington Middle School - Stati
- High: Barrington High School
- District: 220
Source: MRED as distributed by MLS GRID. This data may not be complete. We recommend contacting the local school district to confirm school assignments for this home.
- $2,488,0007 bd9 ba12k sqft695 Plum Tree Rd, Barrington, IL 60010Off Market
- $3,985,4005 bd9 ba17k sqft707 Plum Tree Rd, Barrington Hills, IL 60010Off Market
- $1,251,0004 bd4 ba4.7k sqft307 Ridge Rd, Barrington, IL 60010Sold
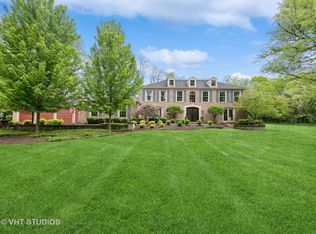
- $1,025,3005 bd5 ba5.8k sqft679 Plum Tree Rd, Barrington Hills, IL 60010Off Market
- $1,395,0006 bd4 ba6.1k sqft312 Ridge Rd, Barrington, IL 60010For Sale
- $1,048,1004 bd4 ba3.9k sqft655 Plum Tree Rd, Barrington, IL 60010Off Market
- $901,0004 bd4 ba2.9k sqft310 Ridge Rd, Barrington Hills, IL 60010Off Market
- $855,3005 bd6 ba5k sqft348 Ridge Rd, Barrington Hills, IL 60010Off Market
A local agent can set up tours, give advice and negotiate with sellers.
A local lender can help you make sure your offer is ready when you are.
Similar homes
- $2,800,0004 bd4 ba5.5k sqft215 Woodhaven Ln, Barrington, IL 60010New
 MLS ID #12713886, Matt Wiegman, Under One Realty. MRED as distributed by MLS GRID
 - $2,495,0006 bd8 ba11k sqft361 Ridge Rd, Barrington Hills, IL 60010Active
 MLS ID #12659541, John Morrison, SFR, @properties Christie's International Real Estate. MRED as distributed by MLS GRID
 - $2,950,0005 bd5 ba9.5k sqft26153 W Cuba Rd, Barrington, IL 60010Active
 MLS ID #12680321, Erin Felten, Keller Williams Thrive. MRED as distributed by MLS GRID
 - $3,500,0006 bd8 ba11k sqft414 Dana Ln, Barrington Hills, IL 60010Active
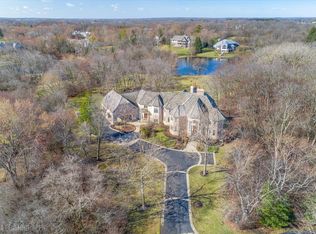 MLS ID #12634544, John Morrison, SFR, @properties Christie's International Real Estate. MRED as distributed by MLS GRID
 - $1,850,0006 bd7 ba8.4k sqft3 Far Hills Rd, Barrington Hills, IL 60010ActiveMLS ID #12598564, Cindie Patterson, SFR, Compass. MRED as distributed by MLS GRID
- $1,750,0005 bd5 ba8.6k sqft236 Steeplechase Rd, Barrington Hills, IL 60010ActiveMLS ID #12688664, John Morrison, SFR, @properties Christie's International Real Estate. MRED as distributed by MLS GRID
- $2,100,0005 bd6 ba5.5k sqft367 Overlook Rd, Barrington Hills, IL 60010ActiveMLS ID #12547600, Jaroslaw Jastrzebski, ABR, eXp Realty. MRED as distributed by MLS GRID
- $3,100,0005 bd7 ba11k sqft8 Brooke Ln, South Barrington, IL 60010ActiveMLS ID #12613198, Dean Tubekis, Coldwell Banker Realty. MRED as distributed by MLS GRID
- $2,100,0005 bd5 ba6.5k sqft675 Old Barrington Rd, North Barrington, IL 60010ActiveMLS ID #12665737, Matthew Engle, Fulton Grace Realty. MRED as distributed by MLS GRID
- $2,995,0005 bd6 ba6k sqft14 Carnoustie Ln, Inverness, IL 60067NewMLS ID #12700019, Monica Balder, Baird & Warner. MRED as distributed by MLS GRID
- $3,300,0005 bd8 ba7.7k sqft11 Brooke Ln, South Barrington, IL 60010ActiveMLS ID #12621355, Denise D'Amico, RE/MAX Liberty. MRED as distributed by MLS GRID
- $1,950,0005 bd7 ba9.1k sqft153 Algonquin Rd, Barrington Hills, IL 60010ActiveMLS ID #12530920, John Morrison, SFR, @properties Christie's International Real Estate. MRED as distributed by MLS GRID
- $2,299,0006 bd6 ba11k sqft5 S Meadow Ct, South Barrington, IL 60010ActiveMLS ID #12600470, Hosnia Qader, American International Realty Corp.. MRED as distributed by MLS GRID
- $2,599,0005 bd6 ba9.5k sqft18 Enclave Ct, South Barrington, IL 60010ActiveMLS ID #12684682, Dean Tubekis, Coldwell Banker Realty. MRED as distributed by MLS GRID
- $1,750,0006 bd8 ba10k sqft3 Hillburn Ct, North Barrington, IL 60010ActiveMLS ID #12688325, Connie Antoniou, CIPS,CRS,GREEN,GRI,SFR, Jameson Sotheby's International Realty. MRED as distributed by MLS GRID
- $2,550,0004 bd6 ba5.5k sqft1551 Mill Trl, Highland Park, IL 60035NewMLS ID #12714956, Honore Frumentino, CRS, @properties Christie's International Real Estate. MRED as distributed by MLS GRID
- $2,499,0005 bd6 ba9k sqft1441 Kathryn Ln, Lake Forest, IL 60045NewMLS ID #12714515, Maureen O'Grady-Tuohy, Berkshire Hathaway HomeServices Chicago. MRED as distributed by MLS GRID
- $3,250,0005 bd7 ba9.5k sqft1890 Robinwood Ln, Riverwoods, IL 60015ActiveMLS ID #12508862, Rich Wolnik Jr, Jason Mitchell Real Estate IL. MRED as distributed by MLS GRID
- $2,750,0004 bd6 ba7.3k sqft22 Brooke Ln, South Barrington, IL 60010ActiveMLS ID #12622624, Denise D'Amico, RE/MAX Liberty. MRED as distributed by MLS GRID
- $1,850,0007 bd9 ba8.9k sqft79 S Wynstone Dr, North Barrington, IL 60010ActiveMLS ID #12676682, Connie Antoniou, CIPS,CRS,GREEN,GRI,SFR, Jameson Sotheby's International Realty. MRED as distributed by MLS GRID
