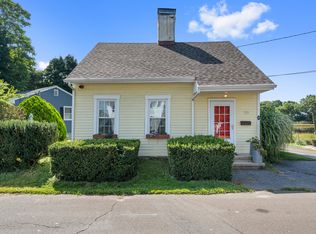
Set along the edge of Selbys Pond, this waterfront ranch is the kind of place that feels like you're worlds away, even though everything Stratford has to offer is just minutes away. The beautiful water view is the first thing you'll notice and the last thing you'll want to leave. Hardwood floors carry you from the living room & dining room into the tiled kitchen. The freshly painted kitchen features granite countertops with warm wood cabinetry, where you can enjoy the gorgeous water view while you cook. From the dining room, French doors swing open to the deck overlooking the water. This is where your morning coffee tastes better, where dinner stretches into the evening, and where you'll catch yourself simply relaxing as the seasons change. Down the hall, three bedrooms and two full bathrooms give everyone a quiet retreat to call their own. The primary suite is its own peaceful corner, with a wall of closets, built-in office nook, full bath, and an octagonal window overlooking the water, another coastal nod. You'll love the mature hydrangeas and seagrass tucked around the home, lending a sense of privacy and beauty. The connection to water and nature is woven in here every day. Located on a quiet street yet close to Stratford's restaurants, shops, schools, train station, marina, and I-95. 699 Selbys Pond Road gives you the calm of the shoreline with the exceptional ease of having everything nearby. Deck as-is, where is. Primary bedroom has slant in flooring, might need additional support underneath.
Under contract
$399,000
699 Selbys Pond Road, Stratford, CT 06615
3beds
1,280sqft
Single Family Residence
Built in 1981
9,147 Square Feet Lot
$-- Zestimate®
$312/sqft
$-- HOA
What's special
Waterfront ranchBeautiful water viewDeck overlooking the waterBuilt-in office nookTiled kitchenWall of closetsFreshly painted kitchen
- 45 days
- 2,561
- 194
Likely to sell faster than
Zillow last checked:
Listing updated:
Listed by:
Pritchard Homes Team at William Raveis Real Estate,
Sarah Pritchard Provenzano (203)414-5571,
William Raveis Real Estate 203-255-6841
Source: Smart MLS,MLS#: 24191555
Facts & features
Interior
Bedrooms & bathrooms
- Bedrooms: 3
- Bathrooms: 2
- Full bathrooms: 2
Primary bedroom
- Features: Ceiling Fan(s), Hardwood Floor
- Level: Main
- Area: 304 Square Feet
- Dimensions: 19 x 16
Bedroom
- Features: Ceiling Fan(s), Hardwood Floor
- Level: Main
- Area: 130 Square Feet
- Dimensions: 13 x 10
Bedroom
- Features: Ceiling Fan(s), Hardwood Floor
- Level: Main
- Area: 100 Square Feet
- Dimensions: 10 x 10
Primary bathroom
- Features: Tile Floor
- Level: Main
- Area: 81 Square Feet
- Dimensions: 9 x 9
Bathroom
- Features: Stall Shower
- Level: Main
- Area: 35 Square Feet
- Dimensions: 5 x 7
Dining room
- Features: French Doors, Hardwood Floor
- Level: Main
- Area: 110 Square Feet
- Dimensions: 11 x 10
Kitchen
- Features: Tile Floor
- Level: Main
- Area: 99 Square Feet
- Dimensions: 11 x 9
Living room
- Features: Ceiling Fan(s), Hardwood Floor
- Level: Main
- Area: 224 Square Feet
- Dimensions: 14 x 16
Heating
- Hot Water, Natural Gas
Cooling
- Ceiling Fan(s), Central Air
Appliances
- Included: Oven/Range, Refrigerator, Dishwasher, Gas Water Heater, Water Heater
- Laundry: Main Level
Features
- Doors: French Doors
- Basement: Crawl Space,Unfinished
- Attic: Storage,Pull Down Stairs
- Has fireplace: No
Interior area
- Total structure area: 1,280
- Total interior livable area: 1,280 sqft
- Finished area above ground: 1,280
Property
Features
- Exterior features: Rain Gutters, Lighting
- Has view: Yes
- View description: Water
- Has water view: Yes
- Water view: Water
- Waterfront features: Waterfront, Pond, Walk to Water, Beach Access, Water Community
Lot
- Size: 9,147 Square Feet
- Features: Wetlands, Cul-De-Sac, In Flood Zone
Details
- Parcel number: 379380
- Zoning: RS-4
Construction
Type & style
- Home type: SingleFamily
- Architectural style: Ranch
- Property subtype: Single Family Residence
Materials
- Vinyl Siding
- Foundation: Concrete Perimeter
- Roof: Asphalt
Condition
- New construction: No
- Year built: 1981
Utilities & green energy
- Sewer: Public Sewer
- Water: Public
Community & HOA
Community
- Features: Golf, Library, Park, Public Rec Facilities
- Subdivision: Academy Hill
HOA
- Has HOA: No
Location
- Region: Stratford
Financial & listing details
- Price per square foot: $312/sqft
- Tax assessed value: $157,050
- Annual tax amount: $6,313
- Date on market: 7/14/2026
- Exclusions: All personal items
Estimated market value
Not available
Estimated sales range
Not available
Not available
Price history
| Date | Event | Price |
|---|---|---|
| 8/13/2026 | Pending sale | $399,000$312/sqft |
Source: | ||
| 6/23/2026 | Listed for sale | $399,000+24.7%$312/sqft |
Source: | ||
| 3/28/2022 | Sold | $320,000+1.6%$250/sqft |
Source: | ||
| 3/23/2022 | Contingent | $315,000$246/sqft |
Source: | ||
| 12/11/2021 | Listed for sale | $315,000+36.4%$246/sqft |
Source: | ||
| 9/25/2003 | Sold | $231,000$180/sqft |
Source: | ||
Public tax history
| Year | Property taxes | Tax assessment |
|---|---|---|
| 2025 | $6,313 | $157,050 |
| 2024 | $6,313 | $157,050 |
| 2023 | $6,313 +1.9% | $157,050 |
| 2022 | $6,197 0% | $157,050 |
| 2021 | $6,199 -0.4% | $157,050 |
| 2020 | $6,225 -3.3% | $157,050 -2.8% |
| 2019 | $6,440 -0.1% | $161,530 |
| 2018 | $6,445 -0.2% | $161,530 |
| 2017 | $6,456 +8.1% | $161,530 |
| 2015 | $5,973 +1.3% | $161,530 -2.4% |
| 2014 | $5,899 +2.9% | $165,570 |
| 2013 | $5,735 +0.5% | $165,570 |
| 2012 | $5,709 +1% | $165,570 |
| 2011 | $5,654 +2.5% | $165,570 |
| 2010 | $5,517 -0.6% | $165,570 -9.4% |
| 2009 | $5,550 -0.5% | $182,820 |
| 2008 | $5,578 +1.3% | $182,820 |
| 2007 | $5,507 +4.4% | $182,820 |
| 2006 | $5,276 +7% | $182,820 |
| 2005 | $4,932 +11.7% | $182,820 +53.1% |
| 2004 | $4,417 +0.9% | $119,420 -0.6% |
| 2003 | $4,376 +2% | $120,100 -2.9% |
| 2001 | $4,290 +15.6% | $123,700 +17.6% |
| 2000 | $3,711 +3.3% | $105,210 |
| 1999 | $3,594 | $105,210 |
Find assessor info on the county website
Monthly payment
Est. payment
Payment breakdown
Explore the cost of this home by adjusting the details. Changes won't be saved.Climate risks
Neighborhood: 06615
Nearby schools
Schools provided by the listing agent
- Elementary: Wilcoxson
- Middle: Wooster
- High: Stratford
Source: Smart MLS. This data may not be complete. We recommend contacting the local school district to confirm school assignments for this home.