FISHING SEASON IS HERE! 🎣 Looking for your own little getaway? This property offers great potential for a fish camp, weekend retreat, or future homesite overlooking beautiful Lake Juniper!
With a little work, you could bring the existing mobile home back to life, replace it with a newer one, or build the home or cabin you've been dreaming about. The property also features a privacy-fenced backyard, offering a nice space for pets, outdoor entertaining, or simply relaxing and enjoying the peaceful surroundings.
Located near the public boat launch and picnic area, you'll have easy access to fishing, boating, and relaxing days by the lake.
Whether you're looking for a peaceful place to enjoy some R&R or a property you can make your own, this one is worth a look! Bring your fishing poles and your imagination!
Buyer to verify all measurements, property information, and other areas of importance. Property sold As Is
Seller is related to listing agents
For sale
$82,900
699 Squirrel Rd, Defuniak Springs, FL 32433
2beds
672sqft
Mobile Home
Built in 1968
0.48 Acres Lot
$-- Zestimate®
$123/sqft
$-- HOA
What's special
Outdoor entertainingPeaceful surroundingsNice space for petsPrivacy-fenced backyard
- 1 day
- 118
- 7
Zillow last checked:
Listing updated:
Listed by:
Janet F Johnson,
ERA American Real Estate,
Jillian R Coon,
ERA American Real Estate
Source: ECAOR,MLS#: 1013578
Facts & features
Interior
Bedrooms & bathrooms
- Bedrooms: 2
- Bathrooms: 2
- Full bathrooms: 1
- 1/2 bathrooms: 1
Bedroom
- Level: First
- Area: 89.51 Square Feet
- Dimensions: 10.3 x 8.7
Primary bathroom
- Level: First
- Area: 119.22 Square Feet
- Dimensions: 10.2 x 11.7
Kitchen
- Level: First
- Area: 128.7 Square Feet
- Dimensions: 11 x 11.7
Living room
- Level: First
- Area: 198.9 Square Feet
- Dimensions: 17 x 11.7
Other
- Description: Open Deck
- Level: First
- Area: 1287 Square Feet
- Dimensions: 117 x 11
Screened porch
- Level: First
- Area: 298.1 Square Feet
- Dimensions: 27.1 x 11
Utility room
- Level: First
- Area: 118.8 Square Feet
- Dimensions: 10.8 x 11
Appliances
- Included: Electric Water Heater
- Laundry: Washer/Dryer Hookup
Interior area
- Total structure area: 672
- Total interior livable area: 672 sqft
Property
Features
- Stories: 1
- Patio & porch: Deck, Screened
- Fencing: Partial,Privacy
- On waterfront: Yes
- Waterfront features: Lake Front
Lot
- Size: 0.48 Acres
- Dimensions: 105 x 189.13 x 78.83 x 194.03
- Features: Cleared, Interior Lot, Within 1/2 Mile to Water
Details
- Additional structures: Yard Building
- Parcel number: 103N19197500080120
- Zoning description: County, Mobile Home, Resid Single Family
Construction
Type & style
- Home type: MobileManufactured
- Property subtype: Mobile Home
Materials
- Aluminum Siding
- Foundation: Foundation Off Grade
- Roof: Metal
Condition
- Construction Complete,Needs Work
- New construction: No
- Year built: 1968
Utilities & green energy
- Water: Public
Community & HOA
Community
- Subdivision: LAKE JUNIPER UNREC
Location
- Region: Defuniak Springs
Financial & listing details
- Price per square foot: $123/sqft
- Tax assessed value: $77,125
- Annual tax amount: $735
- Date on market: 10/9/2026
- Road surface type: Paved
Estimated market value
Not available
Estimated sales range
Not available
Not available
Price history
| Date | Event | Price |
|---|---|---|
| 10/9/2026 | Listed for sale | $82,900+18.4%$123/sqft |
Source:  ECAOR #1013578 Report a problem ECAOR #1013578 Report a problem | ||
| 6/5/2024 | Sold | $70,000+16.9%$104/sqft |
Source: Public Record Report a problem | ||
| 3/28/2020 | Listing removed | $59,900$89/sqft |
Source: Coldwell Banker Realty - Crestview #839337 Report a problem | ||
| 1/31/2020 | Listed for sale | $59,900+71.1%$89/sqft |
Source: Coldwell Banker Realty - Crestview #839337 Report a problem | ||
| 9/28/2018 | Sold | $35,000-66.7%$52/sqft |
Source: Public Record Report a problem | ||
| 6/21/2005 | Sold | $105,000$156/sqft |
Source: Public Record Report a problem | ||
Public tax history
| Year | Property taxes | Tax assessment |
|---|---|---|
| 2025 | $736 +7.2% | $77,125 +9.8% |
| 2024 | $686 +0.3% | $70,232 |
| 2023 | $684 -2.2% | $70,232 +8.9% |
| 2022 | $700 +8% | $64,508 +10% |
| 2021 | $648 +9.4% | $58,644 +10% |
| 2020 | $592 +2.6% | $53,313 +2.6% |
| 2019 | $577 | $51,957 +0.6% |
| 2018 | $577 +0.1% | $51,670 |
| 2017 | $577 -0.3% | $51,670 |
| 2016 | $578 -0.8% | $51,670 |
| 2015 | $583 -1.4% | $51,670 |
| 2014 | $592 | $51,670 |
| 2013 | -- | $51,670 |
| 2012 | -- | $51,670 -0.4% |
| 2011 | -- | $51,890 -0.8% |
| 2010 | -- | $52,330 +7.8% |
| 2009 | -- | $48,555 -0.9% |
| 2008 | -- | $48,996 +3.3% |
| 2007 | -- | $47,410 +82.9% |
| 2005 | -- | $25,926 -2.5% |
| 2004 | -- | $26,596 +17.4% |
| 2003 | -- | $22,651 -3.5% |
| 2002 | -- | $23,472 -2.7% |
| 2001 | -- | $24,113 |
Find assessor info on the county website
Monthly payment
Climate risks
Neighborhood: 32433
Nearby schools
Schools provided by the listing agent
- Elementary: Maude Saunders
- Middle: Walton
- High: Walton
Source: ECAOR. This data may not be complete. We recommend contacting the local school district to confirm school assignments for this home.
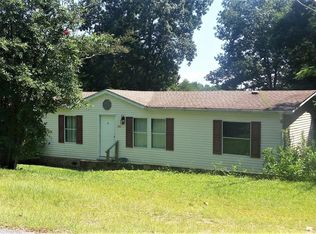
- $207,7003 bd2 ba1.6k sqft723 Squirrel Rd, Defuniak Springs, FL 32433Off Market
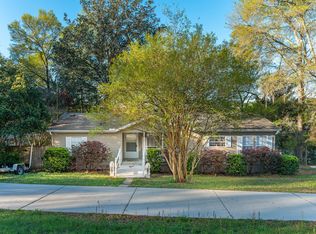
- $205,0003 bd2 ba1.3k sqft679 Squirrel Rd, Defuniak Springs, FL 32433Sold
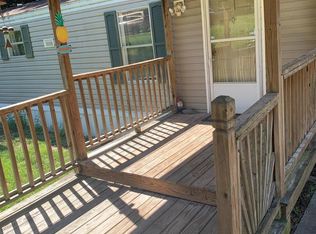
- $76,1002 bd1 ba540 sqft659 Squirrel Rd, Defuniak Springs, FL 32433Off Market
- $161,8003 bd2 ba924 sqft725 Squirrel Rd, Defuniak Springs, FL 32433Off Market
Similar homes
- $109,0002 bd2 ba924 sqft221 Leonardo Ln, Defuniak Springs, FL 32433For Sale

 MLS ID #1010921, Athena K Carroll, Realty Pointe of Florida LLC. ECAOR
 - $--2 bd1 ba720 sqft31 Fire Department Ave, Defuniak Springs, FL 32435Auction
 ServiceLink Auction
 - $75,0002 bd2 ba924 sqft580 W Violet Ln, Defuniak Springs, FL 32433For Sale By Owner

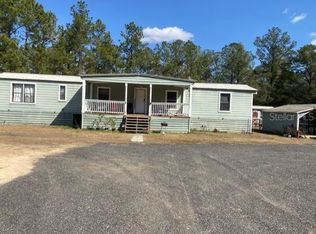
- $100,0002 bd2 ba924 sqft2789 MERIDITH LANE, PONCE DE LEON, FL 32455For Sale
 MLS ID #O6383060, Diana Elmufdi, ATLANTIC REAL ESTATE BROKERS L. Stellar MLS
