**Exquisite Country Living with Modern Convenience**Discover a true sanctuary where country charm meets contemporary comfort. Located in the desirable Flower Mound area near Bartonville, this extraordinary 4-bedroom-4th can be flex room, 2.5-bath home features a dedicated office & encompasses over 2 acres, offering unmatched privacy without HOA restrictions & benefiting from a lower tax rate within an unincorporated area. Perfectly positioned for easy access to DFW Airport & the wider Metroplex, this property promises both tranquility & convenience. Step inside to an open floor plan accented with beautiful wood flooring, generous living & dining spaces, complemented by a vast kitchen complete with a substantial island, granite countertops, upgraded stainless-steel appliances featuring a 5-burner gas range, walk-in pantry & plentiful cabinetry to ensure ample storage for your culinary endeavors. Oversized primary bedroom with luxurious en-suite bath & dual closets provides an intimate retreat, while 2ndary bedrooms & 2nd-level office cater to both family & work-from-home needs. Outdoors, entertain with flair in your private oasis featuring a heated pool & spa, expansive covered patio with outdoor living, wood burning fireplace & grill with plenty of prepping surface. A large, versatile workshop equipped with electricity & water awaits your hobbies & projects. Relish the prime location just a half mile north of Cross Timbers Rd., offering quick access to shopping, dining & major freeways for seamless commuting. Zoned within the esteemed Denton ISD & Guyer High, the property also boasts an oversized 2-car garage, circular drive & ample parking. Recent upgrades exceeding 70K in 2020 include a state-of-the-art HVAC system, tankless hot water heater, durable 50-year metal roof, fresh exterior paint & foam attic insulation. Bring your horses or enjoy picturesque views in their natural habitat just beyond your property line, courtesy of the Hidden Lake Farm easement.
Sold
Price Unknown
6990 Hawk Rd, Flower Mound, TX 75022
4beds
3,210sqft
Single Family Residence
Built in 2006
2.35 Acres Lot
$1,040,400 Zestimate®
$--/sqft
$5,618 Estimated rent
Home value
$1,040,400
$978,000 - $1.11M
$5,618/mo
Zestimate® history
Owner options
List your home for rent
$5,618/mo
Rent Zestimate®
Find your next renter with Zillow Rental Manager. Plus, with online applications, you can quickly screen prospective tenants – for free.
$5,618/mo
Rent Zestimate®
Refinance and save
Refinancing to a lower rate could help reduce your monthly payments and save thousands over the life of the loan.
Explore your selling options
Work with a Zillow partner agent
Leverage their expertise and Zillow's premium Showcase listings to get your home seen by more buyers.
Get startedList with your own agent
Get your home in front of millions of buyers by listing it on Zillow.
Learn how to do itSell it yourself
Take full control of how buyers see your home on Zillow by listing For Sale by Owner (FSBO).
List your homeWhat's special
Heated pool and spaWood burning fireplaceOpen floor planPrivate oasisVersatile workshopDedicated officeBeautiful wood flooring
Zillow last checked:
Listing updated:
Listed by:
Melissa Harshman 0444092 817-980-3948,
Coldwell Banker Apex, REALTORS 940-326-5001
Bought with:
Ron Leach
Acquisto Real Estate
Source: NTREIS,MLS#: 20865898
Facts & features
Interior
Bedrooms & bathrooms
- Bedrooms: 4
- Bathrooms: 3
- Full bathrooms: 2
- 1/2 bathrooms: 1
Primary bedroom
- Features: Ceiling Fan(s), Walk-In Closet(s)
- Level: First
- Dimensions: 18 x 16
Bedroom
- Features: Ceiling Fan(s)
- Level: First
- Dimensions: 13 x 12
Bedroom
- Features: Ceiling Fan(s)
- Level: First
- Dimensions: 13 x 12
Bedroom
- Features: Ceiling Fan(s)
- Level: First
- Dimensions: 17 x 14
Primary bathroom
- Features: Built-in Features, Double Vanity, En Suite Bathroom, Granite Counters, Garden Tub/Roman Tub, Separate Shower
- Level: First
- Dimensions: 15 x 11
Dining room
- Level: First
- Dimensions: 14 x 11
Other
- Features: Built-in Features, Granite Counters
- Level: First
- Dimensions: 8 x 5
Half bath
- Features: Granite Counters
- Level: First
- Dimensions: 8 x 3
Kitchen
- Features: Built-in Features, Granite Counters, Kitchen Island, Walk-In Pantry
- Level: First
- Dimensions: 19 x 13
Living room
- Features: Ceiling Fan(s), Fireplace
- Level: First
- Dimensions: 25 x 17
Office
- Level: Second
- Dimensions: 15 x 13
Utility room
- Features: Built-in Features, Utility Room
- Level: First
- Dimensions: 21 x 8
Heating
- Central, Propane, Other
Cooling
- Central Air, Ceiling Fan(s), Electric, Other
Appliances
- Included: Dishwasher, Disposal, Gas Range, Microwave, Tankless Water Heater
- Laundry: Washer Hookup, Electric Dryer Hookup, Laundry in Utility Room
Features
- Cedar Closet(s), Central Vacuum, Decorative/Designer Lighting Fixtures, Double Vanity, Granite Counters, Kitchen Island, Open Floorplan, Walk-In Closet(s)
- Flooring: Carpet, Tile, Vinyl, Wood
- Windows: Window Coverings
- Has basement: No
- Number of fireplaces: 2
- Fireplace features: Living Room, Outside, Propane
Interior area
- Total interior livable area: 3,210 sqft
Property
Parking
- Total spaces: 2
- Parking features: Additional Parking, Circular Driveway, Driveway, Electric Gate, Garage, Garage Door Opener, Other, Oversized, Garage Faces Side
- Attached garage spaces: 2
- Has uncovered spaces: Yes
Features
- Levels: Two
- Stories: 2
- Patio & porch: Covered, Deck
- Exterior features: Deck, Outdoor Grill, Outdoor Living Area, Storage
- Pool features: Gunite, Heated, In Ground, Pool Cover, Pool, Pool/Spa Combo, Salt Water
- Fencing: Cross Fenced,Gate,Metal,Pipe,Wood
Lot
- Size: 2.35 Acres
- Features: Acreage, Landscaped, Many Trees, Sprinkler System
Details
- Additional structures: Workshop
- Parcel number: R301423
Construction
Type & style
- Home type: SingleFamily
- Architectural style: Traditional,Detached
- Property subtype: Single Family Residence
Materials
- Brick, Rock, Stone
- Foundation: Slab
- Roof: Metal
Condition
- Year built: 2006
Utilities & green energy
- Sewer: Aerobic Septic
- Water: Community/Coop
- Utilities for property: Propane, Septic Available, Water Available
Community & HOA
Community
- Subdivision: Hawk Road Estates
HOA
- Has HOA: No
Location
- Region: Flower Mound
Financial & listing details
- Tax assessed value: $1,246,199
- Annual tax amount: $11,903
- Date on market: 3/12/2025
- Cumulative days on market: 28 days
- Listing terms: Cash,Conventional,VA Loan
- Exclusions: Mounted TV in Living Room(mount stays). Security cameras and wifi doorbell.
Price history
| Date | Event | Price |
|---|---|---|
| 4/25/2025 | Sold | -- |
Source: NTREIS #20865898 Report a problem | ||
| 4/25/2025 | Listed for sale | $1,200,000$374/sqft |
Source:  Coldwell Banker Apex, Realtors #20865898 Report a problem Coldwell Banker Apex, Realtors #20865898 Report a problem | ||
| 4/8/2025 | Pending sale | $1,200,000$374/sqft |
Source: Coldwell Banker Apex, Realtors #20865898 Report a problem | ||
| 3/12/2025 | Listed for sale | $1,200,000+152.7%$374/sqft |
Source: NTREIS #20865898 Report a problem | ||
| 3/24/2021 | Listing removed | -- |
Source: Owner Report a problem | ||
| 5/16/2012 | Listing removed | $474,900$148/sqft |
Source: Owner Report a problem | ||
| 4/26/2012 | Listed for sale | $474,900$148/sqft |
Source: Owner Report a problem | ||
Public tax history
| Year | Property taxes | Tax assessment |
|---|---|---|
| 2025 | $12,761 +10.3% | $932,064 +10% |
| 2024 | $11,574 +17.8% | $847,331 +10% |
| 2023 | $9,829 -12.8% | $770,301 +7.9% |
| 2022 | $11,266 +6% | $713,994 +10.1% |
| 2021 | $10,633 -7.7% | $648,262 -5.5% |
| 2020 | $11,520 -5.5% | $686,097 +1% |
| 2019 | $12,194 +37.1% | $679,205 +26.5% |
| 2018 | $8,896 | $537,106 +5% |
| 2017 | -- | $511,479 +0.4% |
| 2016 | -- | $509,490 +4.8% |
| 2015 | $8,250 | $486,272 +9.6% |
| 2014 | $8,250 | $443,519 +10.9% |
| 2013 | $8,250 | $400,000 |
| 2012 | -- | $400,000 |
| 2011 | -- | $400,000 |
| 2010 | -- | $400,000 +2.7% |
| 2009 | -- | $389,642 +3.8% |
| 2007 | -- | $375,356 |
Find assessor info on the county website
Neighborhood: 75022
Nearby homes
- $1,052,6003 bd3 ba3k sqft6986 Hawk Rd, Flower Mound, TX 75022Off Market
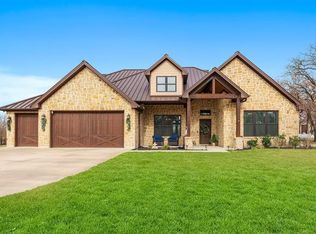
- $938,0003 bd2 ba2.8k sqft7000 Hawk Rd, Flower Mound, TX 75022Off Market
- $489,8002 bd2 ba1.5k sqft6855 Hawk Rd, Flower Mound, TX 75022Off Market
- $859,7002.03 acres6980 Hawk Rd, Flower Mound, TX 75022Off Market

- $2,943,2004 bd5 ba6.4k sqft1649 Barrington Hills Blvd, Bartonville, TX 76226Off Market
- $123,770-- bd-- ba-- sqft6925 Hawk Rd, Flower Mound, TX 75022Off Market
- $971,4004 bd2 ba2.5k sqft6970 Hawk Rd, Flower Mound, TX 75022Off Market
- $1,150,0004.38 acres6901 Hawk Rd, Flower Mound, TX 75022Lot/Land
Nearby schools
GreatSchools rating
- 8/10Dorothy P Adkins Elementary SchoolGrades: PK-5Distance: 1.9 mi
- 9/10Harpool Middle SchoolGrades: 6-8Distance: 4.1 mi
- 7/10Guyer High SchoolGrades: 9-12Distance: 5.6 mi
Schools provided by the listing agent
- Elementary: Dorothy P Adkins
- Middle: Tom Harpool
- High: Guyer
- District: Denton ISD
Source: NTREIS. This data may not be complete. We recommend contacting the local school district to confirm school assignments for this home.
Get a cash offer in 3 minutes
Find out how much your home could sell for in as little as 3 minutes with a no-obligation cash offer.
Estimated market value
$1,040,400
Get a cash offer in 3 minutes
Find out how much your home could sell for in as little as 3 minutes with a no-obligation cash offer.
Estimated market value
$1,040,400
- Texas
- Denton County
- Bartonville
- 75022
- 6990 Hawk Rd
