Country Roads, Take Me Home! Welcome to this amazing starter home tucked away on 2 private acres, offering the peace, privacy, and country lifestyle you've been looking for on outskirts of Spalding County! This charming home features 3 bedrooms, 2 full baths, LVP flooring throughout, quartz countertops, and a 2-car attached garage. All appliances remain, making this one truly move-in ready. Step outside to a completely fenced backyard with plenty of room for pets, gardening, or enjoying the outdoors. There's also a powered outbuilding, chicken coop, private well, and septic system. A huge back deck runs the entire length of the house, creating the perfect spot for grilling, entertaining, or relaxing. And here's the bonus-you can obtain permitted access to the lake, with a path leading directly from the backyard down to the water! Grab your fishing pole, kayak, or canoe and enjoy your own little escape just steps from home. Located on a quiet dirt road with plenty of privacy and room to breathe. Come see what life on Smoak Field Road is all about!
Active
$289,000
190 Smoak Field Rd, Griffin, GA 30223
3beds
1,299sqft
Single Family Residence
Built in 1999
2 Acres Lot
$282,700 Zestimate®
$222/sqft
$-- HOA
What's special
Completely fenced backyardChicken coopPowered outbuildingAll appliances remainQuartz countertopsPrivate wellLvp flooring throughout
- 2 days |
- 334 |
- 31 |
Zillow last checked:
Listing updated:
Listed by:
Austin Sexton 678-588-7625,
Southern Realty Group of GA, Inc.
Source: GAMLS,MLS#: 10825165
Facts & features
Interior
Bedrooms & bathrooms
- Bedrooms: 3
- Bathrooms: 2
- Full bathrooms: 2
- Main level bathrooms: 2
- Main level bedrooms: 3
Rooms
- Room types: Laundry
Heating
- Central, Electric
Cooling
- Central Air, Electric
Appliances
- Included: Dishwasher, Dryer, Electric Water Heater, Microwave, Oven/Range (Combo), Refrigerator, Stainless Steel Appliance(s), Washer
- Laundry: Laundry Closet
Features
- Master On Main Level
- Flooring: Carpet, Vinyl
- Basement: Crawl Space
- Attic: Pull Down Stairs
- Number of fireplaces: 1
Interior area
- Total structure area: 1,299
- Total interior livable area: 1,299 sqft
- Finished area above ground: 1,299
- Finished area below ground: 0
Video & virtual tour
Property
Parking
- Parking features: Attached, Garage
- Has attached garage: Yes
Features
- Levels: One
- Stories: 1
- Patio & porch: Deck
- Fencing: Back Yard,Chain Link
Lot
- Size: 2 Acres
- Features: Level, Private
Details
- Additional structures: Other, Outbuilding
- Parcel number: 202 01034A
Construction
Type & style
- Home type: SingleFamily
- Architectural style: Ranch
- Property subtype: Single Family Residence
Materials
- Vinyl Siding
- Roof: Composition
Condition
- Resale
- New construction: No
- Year built: 1999
Utilities & green energy
- Sewer: Septic Tank
- Water: Private, Well
- Utilities for property: Other
Community & HOA
Community
- Features: None
- Subdivision: Other
HOA
- Has HOA: No
- Services included: None
Location
- Region: Griffin
Financial & listing details
- Price per square foot: $222/sqft
- Tax assessed value: $240,950
- Annual tax amount: $3,410
- Date on market: 8/13/2026
- Listing agreement: Exclusive Right To Sell
- Listing terms: Cash,Conventional,FHA,USDA Loan,VA Loan
Estimated market value
$282,700
$269,000 - $297,000
$1,593/mo
Price history
| Date | Event | Price |
|---|---|---|
| 8/13/2026 | Listed for sale | $289,000+8.6%$222/sqft |
Source:  GAMLS #10825165 Report a problem GAMLS #10825165 Report a problem | ||
| 4/16/2024 | Sold | $265,999$205/sqft |
Source: GAMLS #20174865 Report a problem | ||
| 3/16/2024 | Pending sale | $265,999$205/sqft |
Source: GAMLS #20174865 Report a problem | ||
| 3/11/2024 | Listed for sale | $265,999+104.6%$205/sqft |
Source: GAMLS #20174865 Report a problem | ||
| 1/5/2018 | Sold | $130,000-1.5%$100/sqft |
Source: Public Record Report a problem | ||
| 10/24/2017 | Pending sale | $132,000$102/sqft |
Source: HR Heritage Realty, Inc. #8260816 Report a problem | ||
| 9/21/2017 | Listed for sale | $132,000+54.6%$102/sqft |
Source: HR Heritage Realty, Inc. #8260816 Report a problem | ||
| 3/7/2017 | Sold | $85,399-7.2%$66/sqft |
Source: Public Record Report a problem | ||
| 2/23/2017 | Listed for sale | -- |
Source: Auction.com Report a problem | ||
| 12/29/2016 | Listing removed | -- |
Source: Auction.com Report a problem | ||
| 12/21/2016 | Listed for sale | -- |
Source: Auction.com Report a problem | ||
| 1/18/2000 | Sold | $92,000$71/sqft |
Source: Public Record Report a problem | ||
Public tax history
| Year | Property taxes | Tax assessment |
|---|---|---|
| 2025 | $3,410 +27.6% | $96,380 +29.1% |
| 2024 | $2,672 -0.1% | $74,680 |
| 2023 | $2,674 +18.8% | $74,680 +20.7% |
| 2022 | $2,250 +20.3% | $61,891 +20.3% |
| 2021 | $1,871 -1.8% | $51,461 +0.5% |
| 2020 | $1,906 -2.6% | $51,213 |
| 2019 | $1,957 +13.9% | $51,213 +10.8% |
| 2018 | $1,718 -2.7% | $46,210 +15.1% |
| 2017 | $1,766 +21.8% | $40,136 |
| 2016 | $1,450 | $40,136 |
| 2015 | $1,450 -3% | $40,136 |
| 2014 | $1,495 | $40,136 |
| 2013 | -- | -- |
| 2012 | -- | -- |
| 2011 | -- | -- |
| 2010 | -- | -- |
| 2009 | -- | -- |
| 2008 | -- | -- |
| 2007 | -- | -- |
| 2006 | -- | -- |
| 2004 | -- | -- |
| 2003 | -- | $42,420 |
| 2002 | -- | $42,420 +19.4% |
| 2001 | -- | $35,540 |
Find assessor info on the county website
Monthly payment
Est. payment
Payment breakdown
Explore the cost of this home by adjusting the details. Changes won't be saved.Climate risks
Neighborhood: 30223
Nearby schools
GreatSchools rating
- 5/10Jordan Hill Road Elementary SchoolGrades: PK-5Distance: 3.6 mi
- 4/10Kennedy Road Middle SchoolGrades: 6-8Distance: 4.1 mi
- 3/10Spalding High SchoolGrades: 9-12Distance: 6.6 mi
Schools provided by the listing agent
- Elementary: Jordan Hill Road
- Middle: Kennedy Road
- High: Spalding
Source: GAMLS. This data may not be complete. We recommend contacting the local school district to confirm school assignments for this home.
- $199,6003 bd2 ba1.1k sqft200 Smoak Field Rd, Griffin, GA 30223Off Market
- $625-- bd-- ba-- sqft198 Smoak Field Rd, Griffin, GA 30223Off Market
- $149,4003 bd2 ba1.2k sqft230 Smoak Field Rd, Griffin, GA 30223Off Market
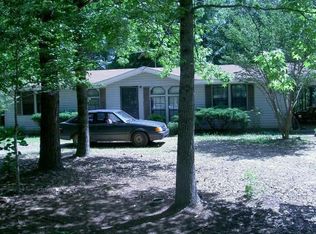
- $239,7003 bd2 ba1.5k sqft206 Smoak Field Rd, Griffin, GA 30223Off Market
- $150,9003 bd2 ba1.2k sqft208 Smoak Field Rd, Griffin, GA 30223Off Market
- $166,3003 bd1 ba1k sqft180 Smoak Field Rd, Griffin, GA 30223Off Market
- $555,500-- bd3 ba2.7k sqft186 Smoak Field Rd, Griffin, GA 30223Off Market
- $205,0002 bd1 ba1.1k sqft220 Smoak Field Rd, Griffin, GA 30223Sold
A local agent can set up tours, give advice and negotiate with sellers.
Similar homes
- $249,0003 bd2 ba1.4k sqft109 Forestwood Dr, Griffin, GA 30223For Sale By Owner

- $230,0003 bd2 ba1.4k sqft500 Ella Dr, Griffin, GA 30223Active

 MLS ID #10823981, Renee C Grace, Grace & Co Realty Group LLC. GAMLS
 - $--3 bd1 ba1.4k sqft2292 N Walkers Mill Rd, Griffin, GA 30223Auction
 Auction.com 2
 - $273,0004 bd2 ba1.8k sqft104 Gainer Rd, Griffin, GA 30223Active
 MLS ID #10810402, Heather McLendon, McLeRoy Realty. GAMLS
 - $344,7843 bd2 ba1.5k sqft1111 Leconte Ct, Griffin, GA 30223New Construction
 FMLS GA
 - $289,9002 bd2 ba1.1k sqft560 Beautyberry Dr, Griffin, GA 30223ActiveMLS ID #10819877, Linda Bell, Bell Realty & Co.. GAMLS
- $259,0003 bd2 ba1.1k sqft230 N McDonough Rd, Griffin, GA 30223ActiveMLS ID #10812776, Deidra Pope, Southern Luxe Realty. GAMLS
- $299,9003 bd2 ba1.9k sqft248 Manley Rd, Griffin, GA 30223ActiveMLS ID #10727632, Kathy Slade, Murray Company, Realtors. GAMLS
- $319,9003 bd2 ba1.4k sqft151 Begonia Ct, Griffin, GA 30223ActiveMLS ID #10810891, Debbie Manning, SouthSide, REALTORS. GAMLS
- $289,0002 bd2 ba1.3k sqft610 Larch Looper Dr, Griffin, GA 30223ActiveMLS ID #10815121, David Lilkas, Rawlings Realty LLC. GAMLS
- $224,9003 bd2 ba1k sqft2323 Locust Grove Rd, Griffin, GA 30223For SaleMLS ID #7811662, WILLIE HARLAN SR, Harlan Realty Group Atlanta. FMLS GA
- $300,0002 bd2 ba1.3k sqft313 Duplin Dr, Griffin, GA 30223ActiveMLS ID #10807289, Sheila Carpenter, Favored Realty Partners. GAMLS
- $284,9003 bd2 ba1.4k sqft125 Planters Walk, Locust Grove, GA 30248ActiveMLS ID #10796972, Jared Martz, Woodforest Realty LLC. GAMLS
- $324,5003 bd2 ba1.8k sqft644 Parham Rd, Griffin, GA 30223ActiveMLS ID #10717416, Jared Cordova, Keller Williams Southern Premier RE. GAMLS
- $250,0003 bd2 ba1.2k sqft410 Laprade Rd, Griffin, GA 30223ActiveMLS ID #10812938, Jacqueline Hill, BHHS Georgia Properties. GAMLS
- $294,0004 bd2 ba1.7k sqft976 Hampton Locust Grove Rd, Hampton, GA 30228ActiveMLS ID #10807980, Kyli Brock, Keller Williams Realty Atl. Partners. GAMLS
- $330,0003 bd3 ba1.7k sqft493 Cathedral Dr, McDonough, GA 30253ActiveMLS ID #10825532, Jenni Armstrong, Watkins Real Estate Associates. GAMLS
- $229,9002 bd2 ba1.2k sqft10 Holly Ln, Griffin, GA 30223ActiveMLS ID #10810341, Tony L Jones, Keller Williams Southern Premier RE. GAMLS
- from $288,9902 bd2 ba1.3k sqftCandlewood Plan, Sun City Peachtree, Griffin, GA 30223New ConstructionDel Webb
- $394,5002 bd2 ba1.6k sqft1002 Dirr Dr, Griffin, GA 30223ActiveMLS ID #10826768, Gwendolyn Williams, Southern Classic Realtors. GAMLS
