PENDING as of 8/8 ***Multiple offers have been received***.
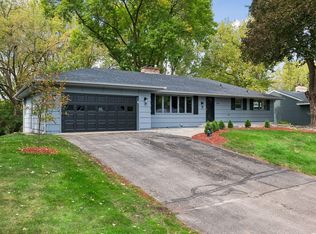
Demand Home in Cardinal Creek! Stunning home with all the updates completed; both interior and exterior! Top notch finishes and updating include Marvin Windows, LP Smartside siding; Newer Cedar Shake roof, stunning custom-tiled Baths, custom crown molding throughout and Stunning Sunroom to enjoy the view of your private yard! Dining Room Built in Cabinet; and custom wet bar even has the brass Rail! Elaborate Board & Batten; Kohler fixtures, & heated 3 car garage with floor drain, specially designed with space for a lift! Large (.7 acre) wooded lot and deck offering Privacy! Dont wait, this is one you dont want to get away! Flexible closing!
Pending
$725,000
6991 Sand Ridge Rd, Eden Prairie, MN 55346
4beds
3,160sqft
Single Family
Built in 1984
0.7 Acres Lot
$-- Zestimate®
$229/sqft
$-- HOA
What's special
- 54 days
- 72
- 3
Zillow last checked:
Listing updated:
Listed by:
Dennis A. Guldseth 612-590-3132,
Edina Realty, Inc.
Source: NorthstarMLS as distributed by MLS GRID,MLS#: 7121717
Facts & features
Interior
Bedrooms & bathrooms
- Bedrooms: 4
- Bathrooms: 4
- Full bathrooms: 1
- 3/4 bathrooms: 1
- 1/2 bathrooms: 2
Bedroom
- Level: Upper
- Area: 234 Square Feet
- Dimensions: 18x13
Bedroom 2
- Level: Upper
- Area: 156 Square Feet
- Dimensions: 13x12
Bedroom 3
- Level: Upper
- Area: 154 Square Feet
- Dimensions: 14x11
Bedroom 4
- Level: Upper
- Area: 168 Square Feet
- Dimensions: 14x12
Other
- Level: Lower
- Area: 288 Square Feet
- Dimensions: 12x24
Deck
- Level: Main
- Area: 216 Square Feet
- Dimensions: 18x12
Dining room
- Level: Main
- Area: 204 Square Feet
- Dimensions: 17x12
Family room
- Level: Lower
- Area: 576 Square Feet
- Dimensions: 24x24
Hearth room
- Level: Main
- Area: 168 Square Feet
- Dimensions: 14x12
Kitchen
- Level: Main
- Area: 228 Square Feet
- Dimensions: 19x12
Living room
- Level: Main
- Area: 252 Square Feet
- Dimensions: 18x14
Sun room
- Level: Main
- Area: 208 Square Feet
- Dimensions: 16x13
Heating
- Forced Air
Cooling
- Central Air
Appliances
- Included: Dishwasher, Disposal, Dryer, Exhaust Fan, Microwave, Range, Refrigerator, Stainless Steel Appliance(s), Washer
- Laundry: Main Level, Sink
Features
- Basement: Block,Finished
- Number of fireplaces: 2
- Fireplace features: Family Room, Living Room, Wood Burning
Interior area
- Total structure area: 3,248
- Total interior livable area: 3,160 sqft
- Finished area above ground: 2,288
- Finished area below ground: 872
Property
Parking
- Total spaces: 3
- Parking features: Attached, Concrete, Floor Drain, Garage Door Opener, Heated Garage, Insulated Garage
- Attached garage spaces: 3
- Has uncovered spaces: Yes
Accessibility
- Accessibility features: None
Features
- Levels: Two
- Stories: 2
- Patio & porch: Deck, Enclosed
- Pool features: None
- Fencing: None
Lot
- Size: 0.7 Acres
- Dimensions: 156 x 220 x 137 x 210
- Features: Tree Coverage - Medium
Details
- Foundation area: 1040
- Parcel number: 0311622430042
- Zoning description: Residential-Single Family
Construction
Type & style
- Home type: SingleFamily
- Property subtype: Single Family
Materials
- Roof: Shake
Condition
- New construction: No
- Year built: 1984
Utilities & green energy
- Electric: Circuit Breakers
- Gas: Natural Gas
- Sewer: City Sewer/Connected
- Water: City Water/Connected
Community & HOA
Community
- Subdivision: Cardinal Creek
HOA
- Has HOA: No
Location
- Region: Eden Prairie
Financial & listing details
- Price per square foot: $229/sqft
- Tax assessed value: $603,400
- Annual tax amount: $7,491
- Date on market: 8/4/2026
- Cumulative days on market: 52 days
Estimated market value
Not available
Estimated sales range
Not available
Not available
Price history
| Date | Event | Price |
|---|---|---|
| 8/9/2026 | Pending sale | $725,000$229/sqft |
Source:  NorthstarMLS as distributed by MLS GRID #7121717 Report a problem NorthstarMLS as distributed by MLS GRID #7121717 Report a problem | ||
| 8/6/2026 | Listed for sale | $725,000+74.7%$229/sqft |
Source: NorthstarMLS as distributed by MLS GRID #7121717 Report a problem | ||
| 11/16/2005 | Sold | $415,000+40.7%$131/sqft |
Source: Public Record Report a problem | ||
| 8/24/2001 | Sold | $295,000+47.5%$93/sqft |
Source: Public Record Report a problem | ||
| 9/26/1996 | Sold | $200,000$63/sqft |
Source: Public Record Report a problem | ||
Public tax history
| Year | Property taxes | Tax assessment |
|---|---|---|
| 2026 | $7,491 +4.4% | $603,400 +3% |
| 2025 | $7,172 +11.4% | $585,900 |
| 2024 | $6,438 +5.8% | $585,900 +4.4% |
| 2023 | $6,086 +14.5% | $561,200 +5.5% |
| 2022 | $5,314 +3.7% | $532,100 +22.3% |
| 2021 | $5,124 -3.3% | $435,200 +3% |
| 2020 | $5,296 +3.4% | $422,600 |
| 2019 | $5,124 -3.3% | $422,600 +14.1% |
| 2018 | $5,296 +14.7% | $370,400 +5.3% |
| 2017 | $4,618 +0.7% | $351,700 +3% |
| 2016 | $4,585 +2.2% | $341,500 +3.9% |
| 2015 | $4,484 +0.1% | $328,800 +2.2% |
| 2014 | $4,481 -0.1% | $321,700 |
| 2013 | $4,484 +1.1% | $321,700 -1.3% |
| 2012 | $4,434 -2.2% | $325,900 -5% |
| 2011 | $4,535 -2.2% | $343,000 -8.8% |
| 2010 | $4,639 +2.9% | $376,300 -2% |
| 2009 | $4,509 +7.3% | $384,000 +10% |
| 2006 | $4,203 +10.9% | $349,200 +9% |
| 2005 | $3,790 +7.9% | $320,400 +8.8% |
| 2004 | $3,514 +5% | $294,500 +12% |
| 2002 | $3,345 -40.7% | $263,000 |
| 2001 | $5,640 | -- |
Find assessor info on the county website
Monthly payment
Est. payment
Payment breakdown
Explore the cost of this home by adjusting the details. Changes won't be saved.Climate risks
Neighborhood: 55346
Similar homes
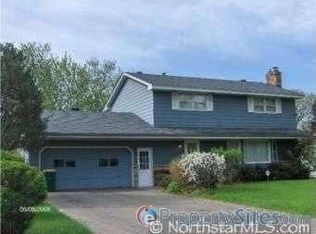
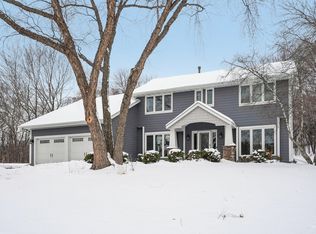
- $599,9005 bd3 ba3.4k sqft14315 Wedgeway Ct, Eden Prairie, MN 55346For Sale
 MLS ID #7094263, Richard G McDonough, Lakes Sotheby's International Realty. NorthstarMLS as distributed by MLS GRID
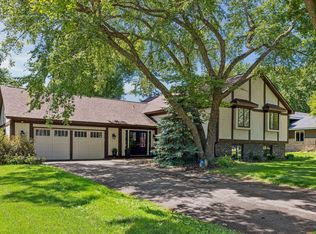
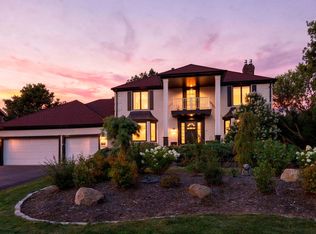
 - $750,0004 bd4 ba3.8k sqft9348 Olympia Dr, Eden Prairie, MN 55347For Sale
 MLS ID #7124628, Ryan Kowalski, Real Broker, LLC. NorthstarMLS as distributed by MLS GRID
 - $750,0005 bd3 ba3k sqft5932 Walnut Dr, Edina, MN 55436For Sale
 MLS ID #7148204, Randi Dahl, Keller Williams Premier Realty. NorthstarMLS as distributed by MLS GRID
 - $549,9004 bd3 ba2.4k sqft14886 Tealwood Ct, Eden Prairie, MN 55347For Sale
 MLS ID #7148495, Christopher Buesgens, Compass. NorthstarMLS as distributed by MLS GRID
 - $749,9006 bd4 ba3.5k sqft14901 Williston Ln, Minnetonka, MN 55345For SaleMLS ID #7126275, Rodolfo Trujillo, RE/MAX Results. NorthstarMLS as distributed by MLS GRID
- $699,0004 bd4 ba3.2k sqft15393 Shadow Creek Rd N, Maple Grove, MN 55311For SaleMLS ID #7150354, William C Keller, eXp Realty. NorthstarMLS as distributed by MLS GRID
- $729,9005 bd4 ba3.6k sqft8441 W Lake Dr, Chanhassen, MN 55317For SaleMLS ID #7130791, MN Real Estate Group, RE/MAX Advantage Plus. NorthstarMLS as distributed by MLS GRID
- $765,0005 bd3 ba2.3k sqft14819 Margaret Pl, Minnetonka, MN 55345For SaleMLS ID #7116762, Curt J Fretham, Lakewest Realty, LLC. NorthstarMLS as distributed by MLS GRID
- $699,9004 bd3 ba3.4k sqft2530 Old Beach Rd, Wayzata, MN 55391For SaleMLS ID #7094797, Timothy D. Landon, RE/MAX Advantage Plus. NorthstarMLS as distributed by MLS GRID
- $650,0004 bd4 ba4k sqft9332 Yukon Ave S, Bloomington, MN 55438For SaleMLS ID #7135022, Sarah McKee, Keller Williams Realty Integrity Lakes. NorthstarMLS as distributed by MLS GRID
- $725,0004 bd3 ba2k sqft4725 School Rd, Edina, MN 55424For SaleMLS ID #7115700, Susan A Wahman, Edina Realty, Inc.. NorthstarMLS as distributed by MLS GRID
- $799,9005 bd4 ba2.9k sqft6016 Eden Prairie Rd, Edina, MN 55436For SaleMLS ID #7127699, Thomas B Meckey, MOVE. NorthstarMLS as distributed by MLS GRID
- $749,9005 bd4 ba3.7k sqft25745 Wild Rose Ln, Shorewood, MN 55331For SaleMLS ID #7140357, Edward F Schultz, Redfin Corporation. NorthstarMLS as distributed by MLS GRID
- $750,0005 bd4 ba3.7k sqft12515 Sunset Trl N, Plymouth, MN 55441For SaleMLS ID #7126735, Chan Slettehaugh, Edina Realty, Inc.. NorthstarMLS as distributed by MLS GRID
- $820,0004 bd4 ba3.1k sqft5431 Williston Rd, Minnetonka, MN 55345For SaleMLS ID #7121979, Tracy Knudsen, RE/MAX Advantage Plus. NorthstarMLS as distributed by MLS GRID
- $799,5004 bd3 ba2.6k sqft5220 Maddox Ln, Edina, MN 55436For SaleMLS ID #7147555, Arthur D Hays, Lakes Sotheby's International Realty. NorthstarMLS as distributed by MLS GRID
- $699,9003 bd3 ba3.1k sqft3705 Oakton Rdg, Hopkins, MN 55305For SaleMLS ID #7149474, Josh Zuehlke + CO – Tiffany McCandless (502019638), Coldwell Banker Realty - Lakes. NorthstarMLS as distributed by MLS GRID
- $774,9004 bd4 ba3.4k sqft20365 Lake Ridge Dr, Prior Lake, MN 55372For SaleMLS ID #7141955, Scotti J. Ringley, Keller Williams Preferred Rlty. NorthstarMLS as distributed by MLS GRID
- $575,0003 bd3 ba2.2k sqft4418 Ellerdale Rd, Minnetonka, MN 55345For SaleMLS ID #7141048, Eric T Utoft, Engel & Volkers Lake Minnetonka. NorthstarMLS as distributed by MLS GRID
- $799,9004 bd3 ba2.4k sqft4330 Wooddale Ave, Saint Louis Park, MN 55424For SaleMLS ID #7079810, Charles K Adair, Compass. NorthstarMLS as distributed by MLS GRID
