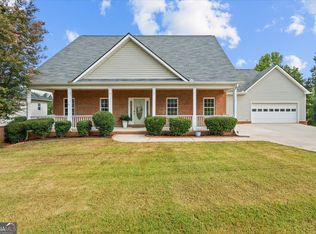
Welcome to this beautifully maintained 4-bedroom, 2.5-bath traditional brick home offering 2,877 square feet of comfortable living space on a spacious 0.80-acre lot in the quiet and peaceful Wynridge subdivision. Built in 1999, this inviting home features a timeless brick exterior, attractive architectural details, mature landscaping, and a two-car garage. Inside, the freshly painted interior provides a bright, clean backdrop ready for its next owner to make it their own. With four bedrooms and generous living space, the floor plan offers plenty of flexibility for everyday living, entertaining, a home office, or guest accommodations. Enjoy the added privacy and outdoor possibilities that come with nearly an acre while still being conveniently located in Carrollton. The home is also located within the sought after Central school district. Spacious lot, classic curb appeal, fresh interior paint, and a peaceful neighborhood setting make this Wynridge home one you won't want to miss.
Active
$499,000
91 Wynbrooke Dr, Carrollton, GA 30116
4beds
2,877sqft
Single Family Residence
Built in 1999
0.8 Acres Lot
$490,700 Zestimate®
$173/sqft
$10/mo HOA
What's special
Two-car garageGenerous living spaceSpacious lotBright clean backdropTimeless brick exteriorMature landscapingFreshly painted interior
- 4 days |
- 465 |
- 34 |
Likely to sell faster than
Zillow last checked:
Listing updated:
Listed by:
Cory Reck 470-650-5506,
Metro West Realty Group LLC
Source: GAMLS,MLS#: 10823294
Facts & features
Interior
Bedrooms & bathrooms
- Bedrooms: 4
- Bathrooms: 3
- Full bathrooms: 2
- 1/2 bathrooms: 1
- Main level bathrooms: 1
- Main level bedrooms: 1
Rooms
- Room types: Bonus Room
Dining room
- Features: Separate Room
Kitchen
- Features: Breakfast Area, Pantry
Heating
- Electric
Cooling
- Electric
Appliances
- Included: Electric Water Heater, Refrigerator
- Laundry: Mud Room
Features
- In-Law Floorplan, Master On Main Level, Soaking Tub, Tray Ceiling(s), Vaulted Ceiling(s), Walk-In Closet(s)
- Flooring: Carpet, Hardwood
- Windows: Bay Window(s), Skylight(s)
- Basement: Crawl Space,None
- Attic: Pull Down Stairs
- Number of fireplaces: 1
- Fireplace features: Living Room
Interior area
- Total structure area: 2,877
- Total interior livable area: 2,877 sqft
- Finished area above ground: 2,877
- Finished area below ground: 0
Property
Parking
- Parking features: Attached, Garage, Garage Door Opener
- Has attached garage: Yes
Features
- Levels: Two
- Stories: 2
- Patio & porch: Patio, Porch
Lot
- Size: 0.8 Acres
- Features: Private, Sloped
Details
- Additional structures: Shed(s)
- Parcel number: 135 0174
Construction
Type & style
- Home type: SingleFamily
- Architectural style: Traditional
- Property subtype: Single Family Residence
Materials
- Brick
- Roof: Composition
Condition
- Resale
- New construction: No
- Year built: 1999
Utilities & green energy
- Electric: 220 Volts
- Sewer: Septic Tank
- Water: Public
- Utilities for property: Cable Available, Electricity Available, High Speed Internet, Underground Utilities
Community & HOA
Community
- Features: Sidewalks, Street Lights
- Subdivision: Wynridge
HOA
- Has HOA: Yes
- Services included: Maintenance Grounds
- HOA fee: $120 annually
Location
- Region: Carrollton
Financial & listing details
- Price per square foot: $173/sqft
- Tax assessed value: $550,039
- Annual tax amount: $4,867
- Date on market: 8/11/2026
- Listing agreement: Exclusive Agency
- Listing terms: Cash,Conventional,FHA,USDA Loan
- Electric utility on property: Yes
Estimated market value
$490,700
$466,000 - $515,000
$2,189/mo
Price history
| Date | Event | Price |
|---|---|---|
| 8/11/2026 | Listed for sale | $499,000+103.7%$173/sqft |
Source:  West Metro BOR #152311 Report a problem West Metro BOR #152311 Report a problem | ||
| 3/26/2020 | Sold | $245,000-9.2%$85/sqft |
Source: Public Record Report a problem | ||
| 7/5/2016 | Listing removed | $269,900$94/sqft |
Source: BHGRE METRO BROKERS #8001005 Report a problem | ||
| 6/6/2016 | Price change | $269,900-10%$94/sqft |
Source: BHGRE METRO BROKERS #8001005 Report a problem | ||
| 5/13/2016 | Listed for sale | $299,900+3.4%$104/sqft |
Source: Better Homes and Gardens Metro Brokers #129706 Report a problem | ||
| 4/28/2015 | Listing removed | $289,900$101/sqft |
Source: BHGRE METRO BROKERS #07391547 Report a problem | ||
| 1/23/2015 | Listed for sale | $289,900$101/sqft |
Source: Better Homes and Gardens Metro Brokers #126101 Report a problem | ||
| 6/28/2014 | Listing removed | $289,900$101/sqft |
Source: Better Homes and Gardens Real Estate Metro Brokers #7247146 Report a problem | ||
| 5/2/2014 | Price change | $289,900-1.7%$101/sqft |
Source: Better Homes and Gardens Real Estate Metro Brokers #7247146 Report a problem | ||
| 4/4/2014 | Listed for sale | $294,900+3.5%$103/sqft |
Source: Better Homes and Gardens Real Estate Metro Brokers #7247146 Report a problem | ||
| 1/30/2009 | Sold | $285,000$99/sqft |
Source: Public Record Report a problem | ||
Public tax history
| Year | Property taxes | Tax assessment |
|---|---|---|
| 2025 | $4,832 -1.1% | $220,016 |
| 2024 | $4,887 -8.6% | $220,016 -2.6% |
| 2023 | $5,345 +16.1% | $225,804 +23% |
| 2022 | $4,605 +83.3% | $183,632 +15.6% |
| 2021 | $2,512 -32.3% | $158,846 +10.8% |
| 2020 | $3,711 +8% | $143,404 +9.6% |
| 2019 | $3,435 +17.1% | $130,806 +17.5% |
| 2018 | $2,933 +0.3% | $111,344 |
| 2017 | $2,924 -0.3% | $111,344 |
| 2016 | $2,934 -4.6% | $111,344 +1.3% |
| 2015 | $3,074 -0.4% | $109,942 0% |
| 2014 | $3,087 | $109,943 |
| 2013 | -- | -- |
| 2012 | -- | -- |
| 2011 | -- | -- |
| 2010 | -- | -- |
| 2008 | -- | $118,529 |
| 2007 | -- | $118,529 |
| 2006 | -- | $118,529 |
| 2005 | -- | $118,529 +31.8% |
| 2004 | -- | $89,933 |
| 2003 | -- | $89,933 |
| 2002 | -- | $89,933 |
| 2001 | -- | $89,933 |
Find assessor info on the county website
Monthly payment
Est. payment
Payment breakdown
Explore the cost of this home by adjusting the details. Changes won't be saved.Climate risks
Neighborhood: 30116
Nearby schools
GreatSchools rating
- 8/10Central Elementary SchoolGrades: PK-5Distance: 2.2 mi
- 7/10Central Middle SchoolGrades: 6-8Distance: 2.2 mi
- 8/10Central High SchoolGrades: 9-12Distance: 2.4 mi
Schools provided by the listing agent
- Elementary: Central
- Middle: Central
- High: Central
Source: GAMLS. This data may not be complete. We recommend contacting the local school district to confirm school assignments for this home.
- $528,0004 bd4 ba3.6k sqft105 Wynbrooke Dr, Carrollton, GA 30116Off Market
- $32,500-- bd-- ba-- sqft79 Wynridge Dr, Carrollton, GA 30116Off Market
- $32,500-- bd-- ba-- sqft67 Wynbrooke Dr, Carrollton, GA 30116Off Market
- $379,2003 bd2 ba2k sqft7 Mountain Brooke Dr, Carrollton, GA 30116Off Market
- $425,0003 bd3 ba2.7k sqft119 Wynbrooke Dr, Carrollton, GA 30116Off Market
- $466,7004 bd4 ba2.6k sqft8 Mountain Brooke Dr, Carrollton, GA 30116Off Market
- $481,7003 bd3 ba2.3k sqft53 Wynbrooke Dr, Carrollton, GA 30116Off Market
- $555,0005 bd4 ba3.5k sqft25 Mountain Brooke Dr, Carrollton, GA 30116Sold
A local agent can set up tours, give advice and negotiate with sellers.
Similar homes
- $464,9004 bd4 ba3.2k sqft120 Camilla Dr, Carrollton, GA 30116Active
 MLS ID #10818920, Kellie Wiggins, Keller Williams Realty Atl. Partners. GAMLS
 - $399,9994 bd3 ba2.6k sqft17 Mountain Oaks Dr, Carrollton, GA 30116Active
 MLS ID #10763237, Krystal L Waldrop, Georgia West Realty Inc. GAMLS
 - $499,9004 bd3 ba2.9k sqft45 Buell Jones Rd, Carrollton, GA 30117Active
 MLS ID #10798155, Lisa Edison, Keller Williams Realty Atl. Partners. GAMLS
 - $364,9004 bd3 ba2.1k sqft105 Meadow Side Ct, Carrollton, GA 30116Active
 MLS ID #10816499, Paula Waters, Georgia West Realty Inc. GAMLS
 - $435,0004 bd3 ba2.4k sqft131 Brookstone Dr, Carrollton, GA 30116ActiveMLS ID #10774405, MIchael Koo, Coldwell Banker Realty. GAMLS
- $525,0004 bd4 ba3.9k sqft105 Ole Hickory Trl, Carrollton, GA 30117Active Under ContractMLS ID #10759545, Britt Duffey, Duffey Realty. GAMLS
- $350,0003 bd3 ba1.9k sqft211 Meadow Run, Carrollton, GA 30116ActiveMLS ID #10813389, Mark Spain, Mark Spain Real Estate. GAMLS
- $549,9003 bd4 ba2k sqft106 Emily Ct, Carrollton, GA 30117ActiveMLS ID #10785072, Delores Clark, Georgia West Realty Inc. GAMLS
- $689,9004 bd4 ba3.2k sqft220 McKenzie Bridge Rd, Carrollton, GA 30116ActiveMLS ID #10765023, Heather Edwards, Keller Williams Realty Atl. Partners. GAMLS
- $255,0003 bd3 ba2.4k sqft143 Wooddale Ln, Carrollton, GA 30117ActiveMLS ID #10821280, Sam Elliott, Nationalrei. GAMLS
- $479,9004 bd3 ba3.5k sqft2020 Maple St, Carrollton, GA 30117ActiveMLS ID #10791613, Joel Morris, Metro West Realty Group LLC. GAMLS
- $319,9004 bd3 ba2.2k sqft100 Hawthorn Dr, Carrollton, GA 30116ActiveMLS ID #10760168, Nikki Nunn Truss, Apollo Associates Realty. GAMLS
- $419,9003 bd3 ba2.9k sqft327 Lakeridge Dr, Temple, GA 30179ActiveMLS ID #10819233, Trish Mardis, Real South Realty. GAMLS
- $499,9004 bd4 ba3k sqft179 Cainbridge Park Dr, Newnan, GA 30263ActiveMLS ID #10790948, Tom W Barron, Lindsey's Inc., Realtors. GAMLS
- $479,0004 bd5 ba3.4k sqft4120 Highpoint Ct, Villa Rica, GA 30180For Sale By Owner
- $399,9003 bd3 ba2.4k sqft100 Camp Dr, Carrollton, GA 30117ActiveMLS ID #10778450, Mary Jane Goodson, Georgia West Realty Inc. GAMLS
- $465,0004 bd3 ba2.2k sqft102 Highland Cir, Bremen, GA 30110Active Under ContractMLS ID #10780124, Thomasina Brazil, Sky High Realty. GAMLS
- $525,0004 bd3 ba3.7k sqft7378 N Mitchell Ct, Villa Rica, GA 30180ActiveMLS ID #10741750, Dori Seagraves, Georgia West Realty Inc. GAMLS
- $389,9994 bd3 ba3.1k sqft3301 Connie Way, Winston, GA 30187ActiveMLS ID #10823982, Sharon Bevins, Your Home Sold Guaranteed Realty HOR. GAMLS
- $474,9003 bd2 ba1.9k sqft7046 Tara Dr, Villa Rica, GA 30180ActiveMLS ID #10821340, RETTRO GROUP, Century 21 Novus Realty. GAMLS
