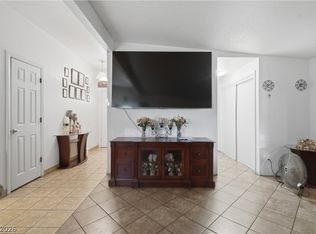
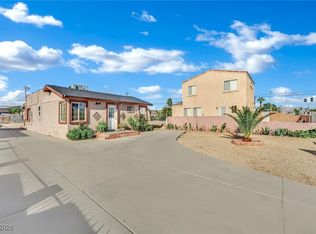
Great opportunity! Discover this wonderful opportunity to make this home your own with abundant potential. This home has a new air conditioning in 2025, A new roof, also from 2025. Possibilities are endless with the large outdoor living area presenting a versatile canvas for entertaining, gardening, recreation, or creating your own private oasis.
Active under contract
$299,900
1916 W Nelson Ave, North Las Vegas, NV 89032
5beds
1,356sqft
:
Get pre-qualified$1,932/mo
Single Family Residence
Built in 1964
6,098 Square Feet Lot
$-- Zestimate®
$221/sqft
$-- HOA
What's special
Versatile canvas for entertainingPrivate oasis
- 16 days |
- 703 |
- 43 |
Zillow last checked:
Listing updated:
Listed by:
Michelle A. Stinn BS.0146376 (970)308-6508,
eXp Realty
Source: LVR,MLS#: 2798642 Originating MLS: Greater Las Vegas Association of Realtors Inc
Originating MLS: Greater Las Vegas Association of Realtors IncFacts & features
Interior
Bedrooms & bathrooms
- Bedrooms: 5
- Bathrooms: 2
- Full bathrooms: 1
- 3/4 bathrooms: 1
Primary bedroom
- Description: Ceiling Fan
- Dimensions: 14x12
Bedroom 2
- Description: Closet
- Dimensions: 15x10
Bedroom 3
- Description: Closet
- Dimensions: 11x10
Bedroom 4
- Description: Closet
- Dimensions: 12x12
Bedroom 5
- Description: Closet
- Dimensions: 12x11
Kitchen
- Description: Other
- Dimensions: 14x12
Living room
- Description: None
- Dimensions: 20x16
Heating
- Central, Gas
Cooling
- Central Air, Electric
Appliances
- Included: Gas Range
- Laundry: Main Level
Features
- Ceiling Fan(s), Primary Downstairs
- Flooring: Other
- Has fireplace: No
Interior area
- Total structure area: 1,356
- Total interior livable area: 1,356 sqft
Video & virtual tour
Property
Parking
- Parking features: Open, RV Potential, RV Access/Parking
- Has uncovered spaces: Yes
Features
- Stories: 1
- Exterior features: Private Yard
- Fencing: Back Yard,Chain Link
Lot
- Size: 6,098 Square Feet
- Features: Landscaped, Rocks, < 1/4 Acre
Details
- Parcel number: 13916410153
- Zoning description: Single Family
- Horse amenities: None
Construction
Type & style
- Home type: SingleFamily
- Architectural style: One Story
- Property subtype: Single Family Residence
Materials
- Stucco
- Roof: Asphalt,Composition,Flat,Shingle
Condition
- Resale
- Year built: 1964
Utilities & green energy
- Electric: Photovoltaics None
- Sewer: Public Sewer
- Water: Public
- Utilities for property: Underground Utilities
Community & HOA
Community
- Subdivision: Highland Village
HOA
- Has HOA: No
- Amenities included: None
Location
- Region: North Las Vegas
Financial & listing details
- Price per square foot: $221/sqft
- Tax assessed value: $122,660
- Annual tax amount: $453
- Date on market: 7/9/2026
- Listing agreement: Exclusive Right To Sell
- Listing terms: Cash,Conventional,FHA,VA Loan
- Ownership: Single Family Residential
Foreclosure details
Estimated market value
Not available
Estimated sales range
Not available
Not available
Price history
| Date | Event | Price |
|---|---|---|
| 7/25/2026 | Contingent | $299,900$221/sqft |
Source:  LVR #2798642 Report a problem LVR #2798642 Report a problem | ||
| 7/25/2026 | Listed for sale | $299,900$221/sqft |
Source: LVR #2798642 Report a problem | ||
| 7/20/2026 | Contingent | $299,900$221/sqft |
Source: LVR #2798642 Report a problem | ||
| 7/9/2026 | Listed for sale | $299,900+417.1%$221/sqft |
Source: LVR #2798642 Report a problem | ||
| 1/17/1996 | Sold | $58,000$43/sqft |
Source: Public Record Report a problem | ||
Public tax history
| Year | Property taxes | Tax assessment |
|---|---|---|
| 2026 | $456 +3.1% | $42,931 +2.9% |
| 2025 | $442 +2.9% | $41,729 +7.5% |
| 2024 | $430 +3% | $38,823 +17.7% |
| 2023 | $417 +3% | $32,977 +12.9% |
| 2022 | $405 +3.1% | $29,214 +1.2% |
| 2021 | $393 +1.4% | $28,862 +28.3% |
| 2020 | $388 +4.8% | $22,487 +12.6% |
| 2019 | $370 +6.9% | $19,970 |
| 2018 | $346 | $19,970 +4.2% |
| 2017 | $346 | $19,165 +22.3% |
| 2016 | $346 +0.6% | $15,665 +12.4% |
| 2015 | $344 +3% | $13,940 +37% |
| 2014 | $334 | $10,175 |
| 2013 | -- | $10,175 -7% |
| 2012 | -- | $10,937 +2.2% |
| 2011 | -- | $10,702 +21.2% |
| 2010 | -- | $8,833 -60.5% |
| 2009 | -- | $22,353 |
| 2008 | -- | $22,353 -25.4% |
| 2007 | -- | $29,972 +17.1% |
| 2006 | -- | $25,600 +39.7% |
| 2005 | -- | $18,330 +1.5% |
| 2004 | -- | $18,067 +0.5% |
| 2003 | -- | $17,983 +9.4% |
| 2002 | -- | $16,440 +8.4% |
| 2001 | -- | $15,170 |
Find assessor info on the county website
Monthly payment
Est. payment
Payment breakdown
Explore the cost of this home by adjusting the details. Changes won't be saved.Climate risks
Neighborhood: Highland Village
Nearby schools
GreatSchools rating
- 7/10Kermit R Booker Sr Elementary SchoolGrades: PK-5Distance: 0.5 mi
- 3/10Theron L. Swainston Middle SchoolGrades: 6-8Distance: 2 mi
- 2/10Cheyenne High SchoolGrades: 9-12Distance: 2.2 mi
Schools provided by the listing agent
- Elementary: Booker Sr., Kermit R.,Tobler, R. E.
- Middle: Swainston Theron
- High: Cheyenne
Source: LVR. This data may not be complete. We recommend contacting the local school district to confirm school assignments for this home.
- $304,4005 bd2 ba1.3k sqft1912 W Nelson Ave, North Las Vegas, NV 89032Off Market

- $360,0004 bd2 ba1.3k sqft1920 W Nelson Ave, North Las Vegas, NV 89032Sold

- $238,8002 bd1 ba1.1k sqft1917 Helen Ave, North Las Vegas, NV 89032Off Market
- $255,0002 bd2 ba1.2k sqft1921 Helen Ave, North Las Vegas, NV 89032Off Market
- $252,6003 bd1 ba945 sqft1915 Helen Ave, North Las Vegas, NV 89032Off Market
- $256,1003 bd1 ba945 sqft1908 W Nelson Ave, North Las Vegas, NV 89032Off Market
- $292,5004 bd2 ba1.1k sqft1917 W Nelson Ave, North Las Vegas, NV 89032Off Market
- $245,7003 bd2 ba972 sqft1909 Helen Ave, North Las Vegas, NV 89032Off Market
A local agent can set up tours, give advice and negotiate with sellers.
Similar homes
- $300,0003 bd1 ba1.2k sqft2730 Taylor Ave, North Las Vegas, NV 89030For Sale
 MLS ID #2793519, Barbaro L. Carmona, Signature Real Estate Group. LVR
 - $325,0004 bd2 ba1.1k sqft1956 H St, Las Vegas, NV 89106For Sale
 MLS ID #2762148, Israel Sanchez-Bahena, Keller Williams MarketPlace. LVR
 - $320,0003 bd2 ba1.3k sqft1808 Ingraham St, North Las Vegas, NV 89030For Sale
 MLS ID #2793552, Rosa A. Flores, Real Broker LLC. LVR
 - $299,9992 bd1 ba864 sqft1843 N Bruce St, North Las Vegas, NV 89030For Sale
 MLS ID #2749962, Roberto Valadez, Keller Williams Realty Las Veg. LVR
 - $345,0003 bd2 ba1.7k sqft706 Sea Pines Ln, Las Vegas, NV 89107For SaleMLS ID #2801525, Rachael Torricelli, Elite Realty. LVR
- $310,0003 bd1 ba884 sqft524 Alexander Ave, Las Vegas, NV 89106For SaleMLS ID #2784515, Aaron Taylor, eXp Realty. LVR
- $315,0004 bd4 ba1.4k sqft4490 Del Oro Dr, Las Vegas, NV 89102For SaleMLS ID #2802195, Karla Cardenas, Legacy Real Estate Group. LVR
- $319,9993 bd1 ba875 sqft3104 Dillon Ave, North Las Vegas, NV 89030For SaleMLS ID #2749383, Irma Duafala, Royal Diamond Realty. LVR
- $350,0003 bd2 ba1.1k sqft5820 Carmen Blvd, Las Vegas, NV 89108For SaleMLS ID #2798021, Aaron Taylor, eXp Realty. LVR
- $334,9003 bd2 ba1k sqft1016 Sweeney Ave, Las Vegas, NV 89104For SaleMLS ID #2797288, Teresa Sweitzer, ERA Brokers Consolidated. LVR
- $310,0002 bd1 ba882 sqft1900 E Mesquite Ave, Las Vegas, NV 89101For SaleMLS ID #2783358, Oscar Hernandez, United Realty Group. LVR
- $315,0003 bd2 ba936 sqft2704 Brady Ave, Las Vegas, NV 89101For SaleMLS ID #2768639, Israel Sanchez-Bahena, Keller Williams MarketPlace. LVR
- $350,0003 bd2 ba1.5k sqft709 N 21st St, Las Vegas, NV 89101For SaleMLS ID #2793548, Rosa A. Flores, Real Broker LLC. LVR
- $394,0004 bd2 ba1.7k sqft237 Wisteria Ave, Las Vegas, NV 89107For SaleMLS ID #2800110, Brenda Beltran, The Highlands RE Group LLC. LVR
- $400,0006 bd4 ba1.7k sqft1117 Cold Harbor Dr, North Las Vegas, NV 89030For SaleMLS ID #2716910, Miguel Lopez, Signature Real Estate Group. LVR
- $308,9994 bd2 ba1.4k sqft4558 Sonia Rose Ln, Las Vegas, NV 89122For SaleMLS ID #2801917, Luis E. Marquez-Partida, Serhant. LVR
- $350,0003 bd2 ba1.1k sqft5908 Gipsy Ave, Las Vegas, NV 89107For SaleMLS ID #2779178, Angel Flores, Blue Diamond Realty LLC. LVR
- $307,0003 bd2 ba1.3k sqft8009 Draco Cir Unit 101, Las Vegas, NV 89128For SaleMLS ID #2796033, Teodulo Sanchez, Blue Diamond Realty LLC. LVR
- $349,9003 bd3 ba1.6k sqft637 Bell Dr, Las Vegas, NV 89101For SaleMLS ID #2789046, Alex Ramirez, Simply Vegas. LVR
- $325,0003 bd1 ba1.2k sqft1800 Walnut Ave, Las Vegas, NV 89101For SaleMLS ID #2733151, Lani J. Belcher, eXp Realty. LVR
