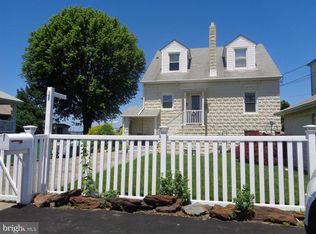
Contact Owner/Seller directly macksmom55@gmail.com or 804-920-1673. First floor 9' ceiling with open floorplan of LR, DR, Kitchen area. Woodgrain laminate flooring and ceramic tile. Woodgrain kitchen cabinets include 3 lazy susan corner units. Countertop peninsula for barstools, perfect for entertaining. Double windows in LR and DR make it bright and airy. Stroll out through two 9 foot panel glass sliding doors to the large 28’ x 10’ deck overlooking the River to enjoy your breakfast coffee, the abundant wildlife, and the gorgeous sunrises. Large carpeted first floor master suite bedroom with walk-in closet and private full bathroom which boasts a luxurious Walk In Bathtub/Shower. All stainless steel/black appliances convey, including: side by side refrigerator/freezer with ice/water on the door, natural Gas range/oven, dishwasher, over stove microwave, super capacity plus washer & dryer. Oversize stainless steel kitchen sink. Interior elevator from ground level to first floor, located in same room with washer & dryer, accessible from the hall by sound deadening pocket door. Hall coat closet. Powder Room/Half bath near front door foyer. Most windows throughout the home have fitted venetian blinds which convey. Ceiling fans throughout. Home also pre-wired for FIOS internet. Neat added feature, the “Christmas Package”: One of each of the electrical outlets under almost every window is able to be turned off and on at once with the flip of one switch for each floor, centrally located on the first floor. Second floor is carpeted throughout and includes 2 bedrooms with large closets. Huge 26’5 x 19’3 great room can be used for separate entertaining, the kids’ playroom, or could be converted into another master suite. Hall linen closet. Full bathroom with linen closet. Abundance of windows upstairs take advantage of the exceptional sunset and sunrise views over the River. Full walk-through approximate 800 sq. ft. third floor/attic level, accessed by stairwell, also affords amazing views of the River and the whole neighborhood at that height. Can be kept as a major storage area or easily transformed into living space. Full interior stairwell access to 1,265 sq. ft. ground level with 12’ tall ceiling. French door walkout to the poured concrete covered patio area under first floor porch. Includes enclosed one car garage with electric garage door and side door entrance with built in dog door that opens into the fully fenced yard. 50 gallon water heater and spare overflow refrigerator/freezer convey. Two separate units: 1st floor 3 ton forced hot air natural gas/AC cooling; 2nd floor 2.5 ton forced hot air heat pump/AC cooling unit was just replaced in 2021. Roof on house and shed both replaced Fall 2020. Poured concrete driveway with at least five possible parking spaces, and at least 3 more additional side and front spaces available. Large 260 sq. ft. detached building street-side, usable as a storage shed, tool shop, or garage. Fully fenced in yard, plenty of room for a fun game of cornhole or volleyball, with a mature shade tree and a permanently mounted 8 person picnic table, ready for the crabs you just caught from your pier. Gas grill conveys.
This property is not currently displayed as for sale or rent on Zillow. This may be different from what's on other websites or public sources.