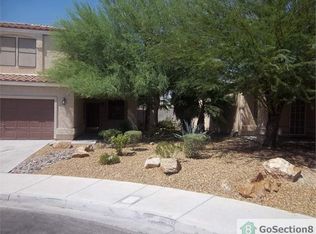
Beautiful single story home featuring 3 bedrooms, 2 bathrooms, and approximately 1,308 sq ft of living space. Open and inviting floor plan with tile flooring throughout the main living areas, quartz countertops, stainless steel appliances, and a spacious kitchen that flows into the living and dining areas. Recently replaced A/C unit! Primary suite features a walk-in closet, separate tub and shower, and plenty of space. Low-maintenance desert landscaping with a private backyard ready for your personal touch. Conveniently located near shopping, dining, recreation, and freeway access. Move-in ready and a must-see!
Active
$355,000
2653 Thunder Struck Ct, North Las Vegas, NV 89030
3beds
1,308sqft
Single Family Residence
Built in 1997
5,662 Square Feet Lot
$352,100 Zestimate®
$271/sqft
$-- HOA
What's special
Quartz countertopsLow-maintenance desert landscapingStainless steel appliancesPrivate backyard
- 1 day
- 179
- 19
Likely to sell faster than
Zillow last checked:
Listing updated:
Listed by:
Louis M. Cortez S.0192475 (702)713-5915,
JMG Real Estate
Source: LVR,MLS#: 2822973 Originating MLS: Greater Las Vegas Association of Realtors Inc
Originating MLS: Greater Las Vegas Association of Realtors IncFacts & features
Interior
Bedrooms & bathrooms
- Bedrooms: 3
- Bathrooms: 2
- Full bathrooms: 2
Primary bedroom
- Description: Ceiling Fan,Ceiling Light,Walk-In Closet(s)
- Dimensions: 11x13
Bedroom 2
- Description: Closet
- Dimensions: 12x11
Bedroom 3
- Description: Closet
- Dimensions: 11x10
Dining room
- Description: Family Room/Dining Combo
- Dimensions: 9x13
Kitchen
- Description: Pantry,Stainless Steel Appliances
Living room
- Description: None
- Dimensions: 16x16
Heating
- Central, Gas
Cooling
- Central Air, Electric
Appliances
- Included: Dryer, Disposal, Gas Range, Microwave, Refrigerator, Washer
- Laundry: Gas Dryer Hookup, Laundry Room
Features
- Ceiling Fan(s), Primary Downstairs, Window Treatments
- Flooring: Carpet, Laminate
- Windows: Blinds
- Has fireplace: No
Interior area
- Total structure area: 1,308
- Total interior livable area: 1,308 sqft
Video & virtual tour
Property
Parking
- Total spaces: 2
- Parking features: Attached, Garage, Open, Private
- Attached garage spaces: 2
- Has uncovered spaces: Yes
Features
- Stories: 1
- Exterior features: Private Yard
- Fencing: Block,Back Yard
Lot
- Size: 5,662 Square Feet
- Features: Desert Landscaping, Landscaped, < 1/4 Acre
Details
- Parcel number: 13916711083
- Zoning description: Single Family
- Horse amenities: None
Construction
Type & style
- Home type: SingleFamily
- Architectural style: One Story
- Property subtype: Single Family Residence
Materials
- Roof: Tile
Condition
- Resale
- Year built: 1997
Utilities & green energy
- Electric: Photovoltaics None
- Sewer: Public Sewer
- Water: Public
- Utilities for property: Underground Utilities
Community & HOA
Community
- Subdivision: Starwood
HOA
- Has HOA: No
- Amenities included: None
Location
- Region: North Las Vegas
Financial & listing details
- Price per square foot: $271/sqft
- Tax assessed value: $211,349
- Annual tax amount: $895
- Date on market: 9/30/2026
- Listing agreement: Exclusive Right To Sell
- Listing terms: Cash,Conventional,FHA,VA Loan
Estimated market value
$352,100
$334,000 - $370,000
$1,860/mo
Price history
| Date | Event | Price |
|---|---|---|
| 9/30/2026 | Listed for sale | $355,000+49.2%$271/sqft |
Source:  LVR #2822973 Report a problem LVR #2822973 Report a problem | ||
| 3/25/2020 | Sold | $238,000-4.8%$182/sqft |
Source: LVR #2171056 Report a problem | ||
| 2/6/2020 | Listed for sale | $249,900+35.7%$191/sqft |
Source: Maxim Properties #2171056 Report a problem | ||
| 11/4/2019 | Sold | $184,100+50.3%$141/sqft |
Source: Public Record Report a problem | ||
| 10/2/2019 | Listed for sale | -- |
Source: Hudson & Marshall Report a problem | ||
| 4/21/2003 | Sold | $122,500$94/sqft |
Source: Public Record Report a problem | ||
Public tax history
| Year | Property taxes | Tax assessment |
|---|---|---|
| 2026 | $898 +3% | $73,972 +2.4% |
| 2025 | $872 +2.9% | $72,241 +4.7% |
| 2024 | $847 +3% | $68,990 +14.8% |
| 2023 | $822 +3% | $60,099 +6.1% |
| 2022 | $798 +3.1% | $56,652 +0.9% |
| 2021 | $774 +3.1% | $56,126 +10.5% |
| 2020 | $751 +4.8% | $50,801 +14.7% |
| 2019 | $717 +6.9% | $44,276 |
| 2018 | $671 | $44,276 +5.9% |
| 2017 | $671 | $41,792 +15.4% |
| 2016 | $671 +0.4% | $36,202 +40.7% |
| 2015 | $668 +3.2% | $25,723 +37.4% |
| 2014 | $647 | $18,726 |
| 2013 | -- | $18,726 -0.5% |
| 2012 | -- | $18,819 -11.2% |
| 2011 | -- | $21,192 +17.7% |
| 2010 | -- | $18,009 -48.8% |
| 2009 | -- | $35,204 |
| 2008 | -- | $35,204 -51.4% |
| 2007 | -- | $72,508 +21.1% |
| 2006 | -- | $59,890 +28.4% |
| 2005 | -- | $46,641 +21.9% |
| 2004 | -- | $38,269 +8.6% |
| 2003 | -- | $35,224 +4.2% |
| 2002 | -- | $33,820 +5.6% |
| 2001 | -- | $32,020 |
Find assessor info on the county website
Monthly payment
Est. payment
Payment breakdown
Explore the cost of this home by adjusting the details. Changes won't be saved.Climate risks
Neighborhood: Starwood
Nearby schools
Schools provided by the listing agent
- Elementary: Fitzgerald, HP,Antonello, Lee
- Middle: Prep Inst Charles I West Hall
- High: Cheyenne
Source: LVR. This data may not be complete. We recommend contacting the local school district to confirm school assignments for this home.
- $338,4003 bd2 ba1.4k sqft2649 Thunder Struck Ct, North Las Vegas, NV 89030Off Market

- $395,0004 bd2 ba1.7k sqft2645 Thunder Struck Ct, North Las Vegas, NV 89030Sold
- $343,9003 bd2 ba1.3k sqft2703 Thunder Struck Ct, North Las Vegas, NV 89030Off Market

- $364,7003 bd2 ba1.7k sqft2654 Thunder Struck Ct, North Las Vegas, NV 89030Off Market
Similar homes
- $350,0003 bd2 ba1.1k sqft2608 Englestad St, North Las Vegas, NV 89030For Sale
 MLS ID #2821987, Devan L. Reaves, Keller Williams MarketPlace. LVR
 - $375,0004 bd2 ba1.5k sqft2032 Lawry Ave, North Las Vegas, NV 89032For SaleMLS ID #2820197, Fegiel Lopez-Arreola, Real Estate One LLC. LVR
- $390,0003 bd2 ba1.3k sqft2726 Wood Drift St, North Las Vegas, NV 89030For Sale
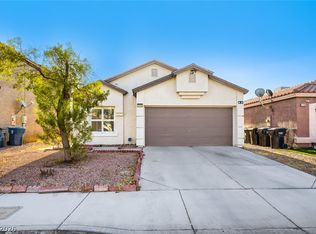 MLS ID #2803561, Antonio Medina Jr, Century 21 Americana. LVR
 - $344,9004 bd2 ba1.8k sqft2532 Page St, North Las Vegas, NV 89030For Sale
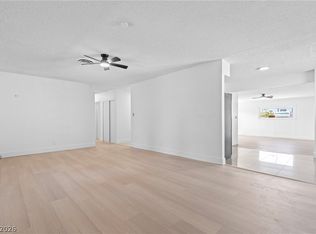 MLS ID #2813496, Ron Nir, Desert Horizon Realty. LVR
