Skip main navigation
Sold for $1,150,000
  • $1,150,000

    6997 Oakhurst Ridge Rd, Clarkston, MI 48348

    4beds
    6,493sqft
    Single Family Residence
    Built in 1999
    0.42 Acres Lot
    $1,150,200 Zestimate®
    $177/sqft
    $6,185 Estimated rent

    Home value

    $1,150,200

    $1.09M - $1.21M

    $6,185/mo

    Zestimate® history
    Loading
    Loading...

    Owner options

    List your home for rent

    $6,185/mo

    Rent Zestimate®

    Find your next renter with Zillow Rental Manager. Plus, with online applications, you can quickly screen prospective tenants – for free.

    Learn more

    $6,185/mo

    Rent Zestimate®

    Refinance and save

    $6,618/mo

    Est. payment

    Refinancing to a lower rate could help reduce your monthly payments and save thousands over the life of the loan.

    See today's rates

    $6,618/mo

    Est. payment

    Explore your selling options

    Work with a Zillow partner agent

    Leverage their expertise and Zillow's premium Showcase listings to get your home seen by more buyers.

    Get started

    List with your own agent

    Get your home in front of millions of buyers by listing it on Zillow.

    Learn how to do it

    Sell it yourself

    Take full control of how buyers see your home on Zillow by listing For Sale by Owner (FSBO).

    List your home

    What's special

    Game areaPanoramic pond viewSoaring ceilingsLight-filled roomsGenerous prep spaceTwo walk-in closetsSleek stand-alone tub
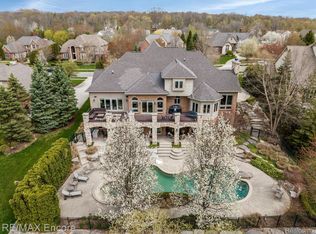
    Perched gracefully above the landscape, this Oakhurst residence captures the essence of refined living within one of Clarkston’s most admired golf communities, home to the celebrated Arthur Hills–designed course. Elegant yet inviting, it offers the perfect blend of sophistication and warmth. Inside, soaring ceilings and light-filled rooms create a grand yet comfortable atmosphere. The formal living and dining rooms set the stage for gatherings, while the great room—with its stone fireplace and panoramic pond view—anchors the heart of the home. The chef’s kitchen features commercial-grade appliances, generous prep space, and a breakfast area that opens to the deck and overlooks the willow-kissed pond and beyond. The main-level primary suite feels like a private spa retreat, complete with a cozy fireplace, two walk-in closets, and a luxurious bath with marble floors and a sleek stand-alone tub. The lower-level walkout invites relaxed entertaining with a full bar reminiscent of the Oakhurst clubhouse—complete with a golf mural honoring the game’s greats—plus a spacious family room, game area, and another fireplace for evenings that linger. Every space reflects the elegance, comfort, and sense of community that make Oakhurst—and its Arthur Hills course—such a cherished destination.

    Zillow last checked:

    Listing updated:

    Listed by:

    Barbara McClure 248-249-8097,

    Berkshire Hathaway HomeServices Michigan Real Est

    Bought with:

    Barbara Schaefer, 6502370653

    Berkshire Hathaway HomeServices Michigan Real Est

    Thomas B Schaefer Jr, 6501371879

    Berkshire Hathaway HomeServices Michigan Real Est

    Source: Realcomp II,MLS#: 20261014458MLS Logo

    Facts & features

    Interior

    Bedrooms & bathrooms
    • Bedrooms: 4
    • Bathrooms: 6
    • Full bathrooms: 4
    • 1/2 bathrooms: 2
    Primary bedroom
    • Level: Entry
    • Area: 330
    • Dimensions: 22 X 15
    Bedroom
    • Level: Second
    • Area: 156
    • Dimensions: 13 X 12
    Bedroom
    • Level: Second
    • Area: 304
    • Dimensions: 19 X 16
    Bedroom
    • Level: Second
    • Area: 320
    • Dimensions: 16 X 20
    Bedroom
    • Level: Basement
    • Area: 350
    • Dimensions: 25 X 14
    Primary bathroom
    • Level: Entry
    • Area: 156
    • Dimensions: 12 X 13
    Other
    • Level: Second
    • Area: 60
    • Dimensions: 12 X 5
    Other
    • Level: Second
    • Area: 50
    • Dimensions: 10 X 5
    Other
    • Level: Basement
    • Area: 50
    • Dimensions: 5 X 10
    Other
    • Level: Entry
    • Area: 30
    • Dimensions: 6 X 5
    Other
    • Level: Entry
    • Area: 42
    • Dimensions: 6 X 7
    Other
    • Level: Entry
    • Area: 156
    • Dimensions: 13 X 12
    Dining room
    • Level: Entry
    • Area: 176
    • Dimensions: 16 X 11
    Family room
    • Level: Basement
    • Area: 682
    • Dimensions: 31 X 22
    Game room
    • Level: Basement
    • Area: 558
    • Dimensions: 31 X 18
    Great room
    • Level: Entry
    • Area: 357
    • Dimensions: 21 X 17
    Kitchen
    • Level: Entry
    • Area: 418
    • Dimensions: 22 X 19
    Laundry
    • Level: Entry
    • Area: 63
    • Dimensions: 9 X 7
    Library
    • Level: Basement
    • Area: 120
    • Dimensions: 12 X 10
    Living room
    • Level: Entry
    • Area: 240
    • Dimensions: 16 X 15
    Other
    • Level: Basement
    • Area: 160
    • Dimensions: 10 X 16
    Other
    • Level: Basement
    • Area: 864
    • Dimensions: 54 X 16
    Heating
    • Forced Air, Natural Gas, Zoned
    Cooling
    • Ceiling Fans, Central Air
    Appliances
    • Included: Built In Electric Oven, Bar Fridge, Convection Oven, Dishwasher, Double Oven, Dryer, Exhaust Fan, Energy Star Qualified Dishwasher, Energy Star Qualified Refrigerator, Free Standing Refrigerator, Gas Cooktop, Microwave, Range Hood, Stainless Steel Appliances, Vented Exhaust Fan, Washer, Water Softener Owned
    • Laundry: Laundry Room
    Features
    • Central Vacuum, High Speed Internet, Jetted Tub, Sound System
    • Basement: Daylight,Finished,Full,Walk Out Access
    • Has fireplace: Yes
    • Fireplace features: Basement, Family Room, Gas, Great Room, Living Room, Master Bedroom
    Interior area
    • Total interior livable area: 6,493 sqft
    • Finished area above ground: 3,858
    • Finished area below ground: 2,635

    Property

    Parking
    • Total spaces: 3
    • Parking features: Three Car Garage, Attached, Direct Access, Electricityin Garage, Garage Door Opener, Side Entrance
    • Garage spaces: 3
    Features
    • Levels: Two
    • Stories: 2
    • Entry location: GroundLevelwSteps
    • Patio & porch: Covered, Deck, Patio, Porch, Terrace
    • Exterior features: Gate House, Lighting
    • Pool features: Community, Outdoor Pool
    • Waterfront features: Lake Privileges
    • Body of water: Deer Lake
    Lot
    • Size: 0.42 Acres
    • Dimensions: 110 x 167
    • Features: Near Golf Course, Water View, Sprinklers
    Details
    • Parcel number: 0824128001
    • Special conditions: Short Sale No,Standard

    Construction

    Type & style
    • Home type: SingleFamily
    • Architectural style: Colonial
    • Property subtype: Single Family Residence
    Materials
    • Brick
    • Foundation: Basement, Poured
    • Roof: Asphalt
    Condition
    • Site Condo
    • New construction: No
    • Year built: 1999
    • Major remodel year: 2022

    Utilities & green energy

    • Sewer: Public Sewer
    • Water: Community
    • Utilities for property: Cable Available

    Community & HOA

    Community
    • Features: Sidewalks
    • Security: Security Patrol
    • Subdivision: OAKHURST CONDO
    HOA
    • Has HOA: Yes
    • Services included: Other, Snow Removal, Trash
    • HOA fee: $472 quarterly
    • HOA phone: 248-681-7883
    Location
    • Region: Clarkston

    Financial & listing details

    • Price per square foot: $177/sqft
    • Tax assessed value: $402,465
    • Annual tax amount: $13,049
    • Date on market: 3/6/2026
    • Cumulative days on market: 171 days
    • Listing agreement: Exclusive Right To Sell
    • Listing terms: Cash,Conventional

    Price history

    DateEventPrice
    6/29/2026Sold$1,150,000-3.8%$177/sqft
    Source: Realcomp II #20261014458 Report a problem
    6/1/2026Pending sale$1,195,000$184/sqft
    Source: Realcomp II #20261014458 Report a problem
    3/6/2026Listed for sale$1,195,000$184/sqft
    Source: Realcomp II #20261014458 Report a problem
    2/13/2026Pending sale$1,195,000$184/sqft
    Source: Realcomp II #20251053384 Report a problem
    11/13/2025Listed for sale$1,195,000+23.8%$184/sqft
    Source: Berkshire Hathaway HomeServices Michigan and Northern Indiana Real Estate #20251053384 Report a problem
    6/26/2024Sold$965,000-3.4%$149/sqft
    Source: Realcomp II #20240037883 Report a problem
    6/12/2024Pending sale$999,000$154/sqft
    Source: Realcomp II #20240037883 Report a problem
    6/5/2024Listed for sale$999,000+50.2%$154/sqft
    Source: Realcomp II #20240037883 Report a problem
    8/2/2019Sold$665,000-5%$102/sqft
    Source: Public Record Report a problem
    9/15/2018Listed for sale$700,000$108/sqft
    Source: RE/MAX Encore #218088644 Report a problem

    Public tax history

    YearProperty taxesTax assessment
    2025-- $482,100 +1.6%
    2024-- $474,300 +23.7%
    2023-- $383,300 +4%
    2022-- $368,600 -1%
    2021-- $372,300 -4.6%
    2020-- $390,200 +12.6%
    2019-- $346,500 +7.4%
    2018$9,156 +8.7%$322,500 -5.7%
    2015$8,425 $341,900 +7.5%
    2014-- $318,000 +30.4%
    2011-- $243,800 -13.6%
    2010-- $282,300 -16.1%
    2009-- $336,600 -2.3%
    2002-- $344,700 +15.8%
    2001-- $297,700 +19%
    2000$11,807 $250,200
    Find assessor info on the county website

    Neighborhood: 48348

    Nearby schools

    GreatSchools rating
    Get a cash offer in 3 minutes
    Find out how much your home could sell for in as little as 3 minutes with a no-obligation cash offer.
    Estimated market value
    $1,150,200
    Get a cash offer in 3 minutes
    Find out how much your home could sell for in as little as 3 minutes with a no-obligation cash offer.
    Estimated market value
    $1,150,200