Beautifully remodеlеd ѕingle-lеvel hοme featuring an opеn-сoncept layout, wide plank flooring, designer finishes, and abundant natural light throughout. The updated kitchen offers quartz countertops, stainless steel appliances, and modern cabinetry that flows seamlessly into the main living areas. The oversized primary suite includes a spa-inspired bathroom with dual rain showers and custom tile work. Outside, enjoy mature shade trees, low-maintenance desert landscaping, a large screened-in sunroom, detached shed/workshop, gated carport, and plenty of outdoor space. Move-in ready with modern style and timeless desert charm.
Active
$584,900
4444 Denia Cir, Las Vegas, NV 89108
3beds
2,751sqft
Single Family Residence
Built in 1968
9,147 Square Feet Lot
$-- Zestimate®
$213/sqft
$-- HOA
What's special
Modern cabinetryDesigner finishesQuartz countertopsLow-maintenance desert landscapingGated carportSpa-inspired bathroomMature shade trees
- 3 days |
- 247 |
- 23 |
Likely to sell faster than
Zillow last checked:
Listing updated:
Listed by:
Gabriela Ravelo S.0205076 (702)420-1080,
Galindo Group Real Estate
Source: LVR,MLS#: 2808293 Originating MLS: Greater Las Vegas Association of Realtors Inc
Originating MLS: Greater Las Vegas Association of Realtors IncFacts & features
Interior
Bedrooms & bathrooms
- Bedrooms: 3
- Bathrooms: 2
- Full bathrooms: 2
Primary bedroom
- Description: Bedroom With Bath Downstairs,Ceiling Fan,Mirrored Door
- Dimensions: 17X16
Bedroom 2
- Description: Ceiling Fan
- Dimensions: 14X12
Bedroom 3
- Description: Ceiling Fan
- Dimensions: 14X12
Primary bathroom
- Description: Separate Shower,Tub
Dining room
- Description: Breakfast Nook/Eating Area
- Dimensions: 12X12
Family room
- Description: Separate Family Room
- Dimensions: 21X10
Kitchen
- Description: Breakfast Bar/Counter,Custom Cabinets
Living room
- Description: Formal
- Dimensions: 21X16
Heating
- Central, Electric
Cooling
- Central Air, Electric
Appliances
- Included: Electric Range, Disposal, Microwave
- Laundry: Electric Dryer Hookup, Laundry Room
Features
- Ceiling Fan(s), Primary Downstairs, Skylights, Window Treatments
- Flooring: Linoleum, Vinyl
- Windows: Blinds, Plantation Shutters, Skylight(s)
- Has fireplace: No
Interior area
- Total structure area: 2,751
- Total interior livable area: 2,751 sqft
Video & virtual tour
Property
Parking
- Total spaces: 2
- Parking features: Attached Carport, Open, RV Potential, RV Access/Parking
- Carport spaces: 2
- Has uncovered spaces: Yes
Features
- Stories: 1
- Patio & porch: Covered, Enclosed, Patio
- Exterior features: Dog Run, Patio, Private Yard, Shed
- Fencing: Block,Back Yard
Lot
- Size: 9,147 Square Feet
- Features: Desert Landscaping, Landscaped, < 1/4 Acre
Details
- Additional structures: Shed(s)
- Parcel number: 13919317003
- Zoning description: Single Family
- Horse amenities: None
Construction
Type & style
- Home type: SingleFamily
- Architectural style: One Story
- Property subtype: Single Family Residence
Materials
- Roof: Flat
Condition
- Resale
- Year built: 1968
Utilities & green energy
- Electric: Photovoltaics None
- Sewer: Public Sewer
- Water: Public
- Utilities for property: Electricity Available
Community & HOA
Community
- Security: Controlled Access
- Subdivision: Parkchester Estate
HOA
- Has HOA: No
- Amenities included: None
Location
- Region: Las Vegas
Financial & listing details
- Price per square foot: $213/sqft
- Tax assessed value: $244,229
- Annual tax amount: $2,209
- Date on market: 8/12/2026
- Listing agreement: Exclusive Right To Sell
- Listing terms: Cash,Conventional,FHA,VA Loan
- Electric utility on property: Yes
Estimated market value
Not available
Estimated sales range
Not available
Not available
Price history
| Date | Event | Price |
|---|---|---|
| 8/12/2026 | Listed for sale | $584,900$213/sqft |
Source:  LVR #2808293 Report a problem LVR #2808293 Report a problem | ||
| 8/5/2026 | Listing removed | $584,900$213/sqft |
Source: LVR #2779479 Report a problem | ||
| 7/20/2026 | Listed for sale | $584,900$213/sqft |
Source: LVR #2779479 Report a problem | ||
| 7/15/2026 | Pending sale | $584,900$213/sqft |
Source: LVR #2779479 Report a problem | ||
| 5/8/2026 | Listed for sale | $584,900+67.1%$213/sqft |
Source: LVR #2779479 Report a problem | ||
| 9/30/2025 | Sold | $350,000-18.6%$127/sqft |
Source: LVR #2696713 Report a problem | ||
| 9/13/2025 | Pending sale | $430,000$156/sqft |
Source: LVR #2696713 Report a problem | ||
| 7/20/2025 | Listed for sale | $430,000$156/sqft |
Source: LVR #2696713 Report a problem | ||
| 7/9/2025 | Pending sale | $430,000$156/sqft |
Source: LVR #2696713 Report a problem | ||
| 7/2/2025 | Listed for sale | $430,000+95.5%$156/sqft |
Source: LVR #2696713 Report a problem | ||
| 6/24/2015 | Sold | $219,900$80/sqft |
Source: LVR #1539934 Report a problem | ||
| 5/30/2015 | Pending sale | $219,900$80/sqft |
Source: Wynn Realty Group #1539934 Report a problem | ||
| 5/15/2015 | Listed for sale | $219,900+96.3%$80/sqft |
Source: Wynn Realty Group #1539934 Report a problem | ||
| 3/30/2015 | Sold | $112,000-56.9%$41/sqft |
Source: Public Record Report a problem | ||
| 7/20/2004 | Sold | $260,000$95/sqft |
Source: Public Record Report a problem | ||
Public tax history
| Year | Property taxes | Tax assessment |
|---|---|---|
| 2026 | $2,212 +3% | $85,480 +3.6% |
| 2025 | $2,147 +3% | $82,511 -1.1% |
| 2024 | $2,085 +3% | $83,452 +12.9% |
| 2023 | $2,025 +3% | $73,919 +12.3% |
| 2022 | $1,966 +3% | $65,844 +1.7% |
| 2021 | $1,908 +1.3% | $64,718 +4% |
| 2020 | $1,884 +4.8% | $62,213 -1.3% |
| 2019 | $1,798 +6.9% | $63,054 |
| 2018 | $1,682 | $63,054 -1.9% |
| 2017 | $1,682 | $64,269 +15.8% |
| 2016 | $1,682 +0.3% | $55,498 +44.7% |
| 2015 | $1,678 +33.4% | $38,353 +1% |
| 2014 | $1,258 | $37,959 |
| 2013 | -- | $37,959 -3.1% |
| 2012 | -- | $39,171 +10% |
| 2011 | -- | $35,604 -5.3% |
| 2010 | -- | $37,584 -19.2% |
| 2009 | -- | $46,497 |
| 2008 | -- | $46,497 -32.7% |
| 2007 | -- | $69,066 +12.8% |
| 2006 | -- | $61,226 +31.1% |
| 2005 | -- | $46,715 +30.4% |
| 2004 | -- | $35,833 +0.2% |
| 2003 | -- | $35,756 -1% |
| 2002 | -- | $36,100 -0.8% |
| 2001 | -- | $36,390 |
Find assessor info on the county website
Monthly payment
Est. payment
Payment breakdown
Explore the cost of this home by adjusting the details. Changes won't be saved.Climate risks
Neighborhood: Twin Lakes
Nearby schools
GreatSchools rating
- 5/10Twin Lakes Elementary SchoolGrades: PK-5Distance: 0.9 mi
- 4/10J Harold Brinley Middle SchoolGrades: 6-8Distance: 1.8 mi
- 1/10Western High SchoolGrades: 9-12Distance: 1.1 mi
Schools provided by the listing agent
- Elementary: Twin Lakes,Twin Lakes
- Middle: Brinley J. Harold
- High: West Prep
Source: LVR. This data may not be complete. We recommend contacting the local school district to confirm school assignments for this home.
- $475,0004 bd3 ba2k sqft4412 Denia Cir, Las Vegas, NV 89108For Sale

- $575,6004 bd3 ba2.5k sqft4460 Denia Cir, Las Vegas, NV 89108Off Market
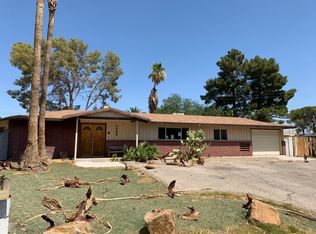
- $463,0004 bd2 ba2.1k sqft4413 Parkchester Cir, Las Vegas, NV 89108Off Market
- $469,9003 bd2 ba1.7k sqft4421 Parkchester Cir, Las Vegas, NV 89108Off Market
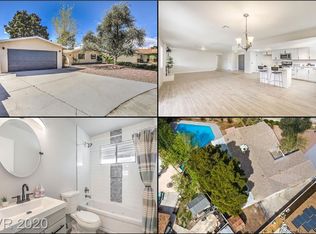
- $476,0003 bd2 ba1.9k sqft4407 Parkchester Cir, Las Vegas, NV 89108Off Market
- $460,9003 bd3 ba2.7k sqft4410 Denia Cir, Las Vegas, NV 89108Off Market
- $506,5005 bd3 ba2.8k sqft4465 Denia Cir, Las Vegas, NV 89108Off Market
- $469,4003 bd3 ba2.1k sqft4445 Denia Cir, Las Vegas, NV 89108Off Market
A local agent can set up tours, give advice and negotiate with sellers.
Similar homes
- $649,9003 bd3 ba2.2k sqft1413 Bryn Mawr Ave, Las Vegas, NV 89102For Sale
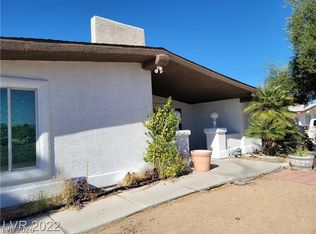 MLS ID #2798574, Angel Bothof, Angel Bothof. LVR
 - $565,0002 bd2 ba1.5k sqft1018 Bel Air Cir, Las Vegas, NV 89109For Sale
 MLS ID #2807655, Charles D. Martin, Realty ONE Group, Inc. LVR
 - $529,9004 bd3 ba1.7k sqft6444 Deadwood Rd, Las Vegas, NV 89108For Sale
 MLS ID #2715049, Jill Amsel, Realty ONE Group, Inc. LVR
 - $499,9993 bd3 ba2.2k sqft6705 Shallow Creek Ct, Las Vegas, NV 89108For Sale
 MLS ID #2778815, Joey Rabago, Keller Williams MarketPlace. LVR
 - $675,0004 bd3 ba2.7k sqft2300 W Oakey Blvd, Las Vegas, NV 89102For SaleMLS ID #2771447, Richard J. Brenkus, Keller Williams MarketPlace. LVR
- $650,0003 bd4 ba2.4k sqft2621 Batelli Ct, Las Vegas, NV 89121For SaleMLS ID #2807505, Jose Estrada, Simply Vegas. LVR
- $449,5004 bd3 ba2k sqft1325 Maplegrove Cir, Las Vegas, NV 89108For SaleMLS ID #2731178, Enrique A. Moreno Jr, Executive Realty Services. LVR
- $619,0006 bd5 ba1.7k sqft3712 San Joaquin Ave, Las Vegas, NV 89102For SaleMLS ID #2775920, Wei Li, United Commercial Realty. LVR
- $599,9004 bd3 ba2.6k sqft3480 E Hacienda Ave, Las Vegas, NV 89120For SaleMLS ID #2798558, Angel Bothof, Angel Bothof. LVR
- $459,7004 bd3 ba1.6k sqft3905 La Pasada Ave, Las Vegas, NV 89102For SaleMLS ID #2797229, Daniel J. Wang, AHP Realty LLC. LVR
- $488,0004 bd3 ba2k sqft6505 Vicuna Dr, Las Vegas, NV 89146For SaleMLS ID #2792344, Clinton J. Montgomery, Vegas Home Life Realty. LVR
- $530,0004 bd4 ba3.1k sqft2416 Jubilance Point Ct, North Las Vegas, NV 89032For SaleMLS ID #2772434, Husheng Gao, Gao Realty LLC. LVR
- $550,0003 bd3 ba1.8k sqft1804 Imperial Cup Dr, Las Vegas, NV 89117For SaleMLS ID #2782648, Christopher Gamboa, Vegas Home Life Realty. LVR
- $650,0003 bd3 ba2.6k sqft6505 Collingsworth St, Las Vegas, NV 89131For SaleMLS ID #2788587, Sherrie Atteberry, Easy Street Realty Las Vegas. LVR
- $490,0003 bd3 ba2.6k sqft4004 Daydream Bend St, North Las Vegas, NV 89032For SaleMLS ID #2772435, Husheng Gao, Gao Realty LLC. LVR
- $630,0003 bd3 ba2.3k sqft6596 Secluded Ave, Las Vegas, NV 89110For SaleMLS ID #2731258, Juan Cardenas, Century 21 Americana. LVR
- $695,0004 bd2 ba1.8k sqft6805 Silver Chisel Ave, Las Vegas, NV 89130For SaleMLS ID #2714098, Michael C. Gonyea, Local Realty. LVR
- $550,0004 bd3 ba2.3k sqft8458 Lambert Dr, Las Vegas, NV 89147For SaleMLS ID #2774341, Zhigang Yu, ADG Realty. LVR
- $320,0003 bd3 ba1.5k sqft2760 Stargate St, Las Vegas, NV 89108For SaleMLS ID #2803314, Patricia E. Castillo Flores, eProNet Realty. LVR
- $455,0003 bd3 ba1.8k sqft5028 Jacarilla Ln, North Las Vegas, NV 89031For SaleMLS ID #2805498, Byoungun Park, Real Estate Planet LLC. LVR
