Welcome home to this fantastic 1 story Ranch in a sought-after 55+ community of just 26 units total, nestled on 47 wooded acres for ultimate privacy and tranquility! This 2 bedroom, 2 bathroom home features a cathedral open concept design, gleaming hardwood floors throughout the main living areas, tiled bathrooms, and cozy carpeted bedrooms. Enjoy your morning coffee or evening unwind on the covered and screened-in deck just off the kitchen—the perfect spot to take in the wooded surroundings in any season. The partially finished walkout basement offers huge additional storage/living space potential which is subject to condo board approval. Rounding out this move-in-ready gem is a convenient 2-car attached garage. Low-maintenance, single-level living in a peaceful setting, this one won’t last!
Active under contract
Listed by: EXP Realty • Christopher Wheeler
$585,000
6L Indian Hill Road, Derry, NH 03038
2beds
1,885sqft
Condominium
Built in 2007
-- sqft lot
$587,800 Zestimate®
$310/sqft
$-- HOA
What's special
Cozy carpeted bedroomsTiled bathroomsCathedral open concept design
- 41 days
- 135
- 1
Zillow last checked:
Listing updated:
Listed by:
Christopher Wheeler,
EXP Realty Phone:603-340-5087,
David E Hall,
EXP Realty
Source: PrimeMLS,MLS#: 5103658
Facts & features
Interior
Bedrooms & bathrooms
- Bedrooms: 2
- Bathrooms: 2
- Full bathrooms: 1
- 3/4 bathrooms: 1
Heating
- Forced Air
Cooling
- Central Air
Appliances
- Included: Dishwasher, Microwave, Refrigerator, Gas Stove
Features
- Flooring: Carpet, Hardwood, Tile
- Basement: Concrete Floor,Daylight,Partially Finished,Interior Stairs,Storage Space,Walkout,Interior Access,Exterior Entry,Walk-Out Access
Interior area
- Total structure area: 2,990
- Total interior livable area: 1,885 sqft
- Finished area above ground: 1,495
- Finished area below ground: 390
Property
Parking
- Total spaces: 2
- Parking features: Paved
- Garage spaces: 2
Accessibility
- Accessibility features: 1st Floor 3/4 Bathroom, 1st Floor Bedroom, 1st Floor Full Bathroom, 1st Floor Hrd Surfce Flr, Laundry Access w/No Steps, Bathroom w/Step-in Shower, Bathroom w/Tub, Grab Bars in Bathroom, Hard Surface Flooring, 1st Floor Laundry
Features
- Levels: One
- Stories: 1
- Patio & porch: Screened Porch
Lot
- Features: Condo Development
Details
- Zoning description: LDR
Construction
Type & style
- Home type: Condo
- Property subtype: Condominium
Materials
- Aluminum, Asphalt Exterior, Vinyl Exterior, Vinyl Siding
- Foundation: Concrete
- Roof: Asphalt Shingle
Condition
- New construction: No
- Year built: 2007
Utilities & green energy
- Electric: Circuit Breakers
- Sewer: Community, On-Site Septic Exists, Private Sewer
- Utilities for property: Cable at Site, Propane
Community & HOA
HOA
- Amenities included: Landscaping, Snow Removal, Trash Removal
- Additional fee info: Fee: $459
Location
- Region: Derry
Financial & listing details
- Price per square foot: $310/sqft
- Annual tax amount: $8,478
- Date on market: 8/6/2026
- Road surface type: Paved
Estimated market value
$587,800
$558,000 - $617,000
$3,083/mo
Price history
| Date | Event | Price |
|---|---|---|
| 8/13/2026 | Contingent | $585,000$310/sqft |
Source: eXp Realty #5103658 Report a problem | ||
| 8/6/2026 | Listed for sale | $585,000+143.9%$310/sqft |
Source:  PrimeMLS #5103658 Report a problem PrimeMLS #5103658 Report a problem | ||
| 3/7/2012 | Listing removed | $239,900$127/sqft |
Source: Homes.com #2634847 Report a problem | ||
| 3/6/2012 | Listed for sale | $239,900$127/sqft |
Source: Homes.com #2634847 Report a problem | ||
| 3/14/2010 | Listing removed | $239,900$127/sqft |
Source: Windham #2634847 Report a problem | ||
| 1/29/2010 | Price change | $239,900-4%$127/sqft |
Source: The Masiello Group #2634847 Report a problem | ||
| 12/23/2009 | Price change | $249,900+4.2%$133/sqft |
Source: Windham #2634847 Report a problem | ||
| 12/20/2009 | Price change | $239,900-4%$127/sqft |
Source: Homes.com #2634847 Report a problem | ||
| 7/13/2009 | Price change | $249,900-7.4%$133/sqft |
Source: Better Homes and Gardens Real Estate The Masiello Group #2634847 Report a problem | ||
| 4/25/2009 | Price change | $269,900-6.9%$143/sqft |
Source: Better Homes and Gardens Real Estate The Masiello Group #2634847 Report a problem | ||
| 5/26/2008 | Price change | $289,900+7.4%$154/sqft |
Source: Better Homes and Gardens - The Masiello Group #2634847 Report a problem | ||
| 4/26/2008 | Listed for sale | $269,900$143/sqft |
Source: Homes.com #2634847 Report a problem | ||
Public tax history
Tax history is unavailable.
Monthly payment
Est. payment
Payment breakdown
Explore the cost of this home by adjusting the details. Changes won't be saved.Climate risks
Neighborhood: 03038
Nearby schools
Schools provided by the listing agent
- Elementary: East Derry Memorial Elem
- Middle: West Running Brook Middle Sch
- High: Pinkerton Academy
- District: Derry School District SAU #10
Source: PrimeMLS. This data may not be complete. We recommend contacting the local school district to confirm school assignments for this home.
Similar homes
- $--3 bd2 ba1.5k sqft4 Squamscott Ave, Derry, NH 03038Auction
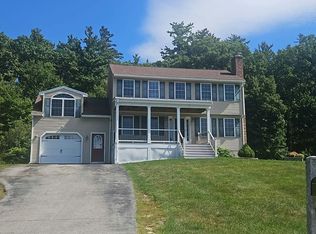 Auction.com 2
 - $599,0003 bd3 ba2.1k sqft1 Gates Drive, Derry, NH 03038Active
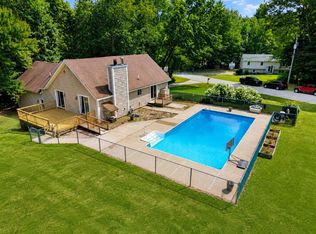 MLS ID #5107824, Matt Yeaton. PrimeMLS
 - $599,0003 bd2 ba1.5k sqft72 Chester Road, Derry, NH 03038Active
 MLS ID #5107987, Christina Grover. PrimeMLS
 - $675,0003 bd3 ba1.9k sqft2 Cardinal Circle, Derry, NH 03038Active
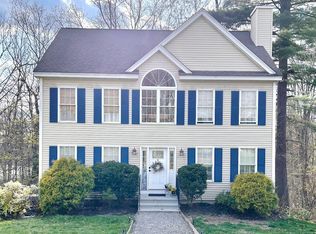 MLS ID #5087567, Ashleigh M Bogus. PrimeMLS
