ATTENTION CONTRACTORS, LANDSCAPERS, CAR ENTHUSIASTS, MECHANICS, CHICKENS, HORSES, AND MORE! Country living with modern conveniences! A truly unique building featuring an in-law studio addition and a 3-Car Garage on OVER one acre of land! This beautifully remodeled property offers versatility, privacy, and modern comfort, all set on just under an acre, with an additional nearly half-acre wooded lot behind the main parcel (totaling 1.33 acres) for extra privacy and potential. Fully updated and all new from top to bottom in 2022 - fresh, stylish, and move-in ready! The main house features a cozy living room, spacious kitchen, full bathroom, and a second-floor dormer-style bedroom with a spacious walk-in closet. The new (2022) in-law addition offers a studio-style layout with an open-concept kitchen, combined living and sleeping area, and a full bathroom - perfect for guests, extended family, in-laws, or rental income. Each unit boasts a large covered private patio, ideal for relaxing outdoors or hosting BBQs. There's also an attached storage area on the side and a separate "storage garage" in the back for added convenience. The generous lot offers abundant space for future expansion or additional structures (subject to village approval), making this property a unique opportunity with endless potential. Horses and chickens allowed! (Restrictions apply - Dupage codes upon request.) One unit and one garage bay are currently leased month-to-month. Fabulous location near all conveniences, including Metra, Routes 20, 290, and 390, Shopping, Restaurants, and more!
New
$399,500
6N221 Virginia Rd, Roselle, IL 60172
2beds
--sqft
:
Get pre-qualified$2,761/mo
Single Family Residence
Built in 1934
1.33 Acres Lot
$-- Zestimate®
$--/sqft
$-- HOA
What's special
Second-floor dormer-style bedroomIn-law studio additionSpacious kitchenLarge covered private patioSpacious walk-in closet
- --
- on Zillow |
- 73
- views |
- 8
- saves |
Zillow last checked:
Listing updated:
Listed by:
Kimberly Schmidt 630-825-2700,
RE/MAX Liberty,
Steve DeRienzo 630-479-9479,
RE/MAX Liberty
Source: MRED as distributed by MLS GRID,MLS#: 12717076
Facts & features
Interior
Bedrooms & bathrooms
- Bedrooms: 2
- Bathrooms: 2
- Full bathrooms: 2
Rooms
- Room types: Kitchen, Walk In Closet
Primary bedroom
- Features: Flooring (Carpet)
- Level: Second
- Area: 361 Square Feet
- Dimensions: 19X19
Bedroom 2
- Features: Flooring (Carpet)
- Level: Main
- Area: 204 Square Feet
- Dimensions: 17X12
Kitchen
- Features: Flooring (Other)
- Level: Main
- Area: 140 Square Feet
- Dimensions: 14X10
Kitchen 2nd
- Features: Flooring (Other)
- Level: Main
- Area: 119 Square Feet
- Dimensions: 17X7
Laundry
- Features: Flooring (Other)
- Level: Main
- Area: 108 Square Feet
- Dimensions: 18X6
Living room
- Features: Flooring (Carpet)
- Level: Main
- Area: 171 Square Feet
- Dimensions: 19X9
Walk in closet
- Features: Flooring (Carpet)
- Level: Second
- Area: 84 Square Feet
- Dimensions: 14X6
Heating
- Natural Gas, Electric, Forced Air, Sep Heating Systems - 2+
Cooling
- Central Air, Wall Unit(s)
Appliances
- Laundry: In Unit
Features
- Basement: None
Interior area
- Total structure area: 0
Property
Parking
- Total spaces: 3
- Parking features: Asphalt, Garage Door Opener, Heated Garage, Yes, Garage Owned, Detached, Garage
- Garage spaces: 3
- Has uncovered spaces: Yes
Accessibility
- Accessibility features: No Disability Access
Features
- Stories: 1.5
- Patio & porch: Deck, Patio
Lot
- Size: 1.33 Acres
- Features: Wetlands, Backs to Trees/Woods
Details
- Additional structures: Shed(s)
- Additional parcels included: 0208401015
- Parcel number: 0208401017
- Special conditions: None
Construction
Type & style
- Home type: SingleFamily
- Property subtype: Single Family Residence
Materials
- Vinyl Siding
- Roof: Asphalt
Condition
- New construction: No
- Year built: 1934
- Major remodel year: 2022
Details
- Builder model: CUSTOM
Utilities & green energy
- Sewer: Septic Tank
- Water: Well
Community & HOA
Community
- Subdivision: Keeneyville
HOA
- Services included: None
Location
- Region: Roselle
Financial & listing details
- Tax assessed value: $68,497
- Annual tax amount: $6,054
- Date on market: 7/28/2026
- Ownership: Fee Simple
Estimated market value
Not available
Estimated sales range
Not available
Not available
Price history
| Date | Event | Price |
|---|---|---|
| 7/28/2026 | Listing removed | $400,000 |
Source: MRED as distributed by MLS GRID #12656222 Report a problem | ||
| 7/22/2026 | Contingent | $400,000 |
Source: MRED as distributed by MLS GRID #12656222 Report a problem | ||
| 7/20/2026 | Price change | $400,000-11.1% |
Source: MRED as distributed by MLS GRID #12656222 Report a problem | ||
| 6/6/2026 | Price change | $449,750-2.2% |
Source: MRED as distributed by MLS GRID #12656222 Report a problem | ||
| 5/8/2026 | Price change | $460,000-7.1% |
Source:  MRED as distributed by MLS GRID #12595037 Report a problem MRED as distributed by MLS GRID #12595037 Report a problem | ||
| 4/23/2026 | Price change | $495,000-10% |
Source: MRED as distributed by MLS GRID #12595037 Report a problem | ||
| 3/18/2026 | Price change | $550,000-7.6% |
Source: MRED as distributed by MLS GRID #12595037 Report a problem | ||
| 2/23/2026 | Price change | $595,000-20.7% |
Source: MRED as distributed by MLS GRID #12575289 Report a problem | ||
| 1/15/2026 | Listed for sale | $750,000+476.9% |
Source: MRED as distributed by MLS GRID #12546946 Report a problem | ||
| 8/3/2021 | Sold | $130,000 |
Source: Public Record Report a problem | ||
Public tax history
| Year | Property taxes | Tax assessment |
|---|---|---|
| 2024 | $3,980 +5.7% | $68,497 +9.4% |
| 2023 | $3,764 +22.9% | $62,640 +24.7% |
| 2022 | $3,061 +5% | $50,220 +5.3% |
| 2021 | $2,917 -0.6% | $47,710 +2.5% |
| 2020 | $2,933 +3.7% | $46,540 +4.1% |
| 2019 | $2,829 -5% | $44,720 -1.9% |
| 2018 | $2,978 +6.2% | $45,600 +7.9% |
| 2017 | $2,804 +4.2% | $42,260 +8.1% |
| 2016 | $2,691 +2.1% | $39,110 +7.2% |
| 2015 | $2,636 -4% | $36,490 -2.4% |
| 2014 | $2,746 +5% | $37,400 |
| 2013 | $2,615 +2.7% | $37,400 -6.3% |
| 2012 | $2,546 +2.8% | $39,930 -9.4% |
| 2011 | $2,478 -8.5% | $44,090 -14.4% |
| 2010 | $2,706 +2.5% | $51,500 -6.9% |
| 2009 | $2,640 +0.5% | $55,290 |
| 2008 | $2,626 +4.1% | $55,290 +5.3% |
| 2007 | $2,524 +11.7% | $52,500 +13.6% |
| 2006 | $2,260 +4.5% | $46,220 +6.6% |
| 2005 | $2,162 +4.7% | $43,350 +6.8% |
| 2004 | $2,065 +1% | $40,590 +10% |
| 2003 | $2,045 +10% | $36,900 +14.9% |
| 2002 | $1,859 +5.6% | $32,110 +9% |
| 2001 | $1,759 +3.3% | $29,450 +4.9% |
| 2000 | $1,703 | $28,070 |
Find assessor info on the county website
Monthly payment
Est. payment
Payment breakdown
Explore the cost of this home by adjusting the details. Changes won't be saved.Climate risks
Neighborhood: 60172
Nearby schools
GreatSchools rating
- 6/10Waterbury Elementary SchoolGrades: K-5Distance: 0.8 mi
- 5/10Spring Wood Middle SchoolGrades: 6-8Distance: 0.8 mi
- 7/10Lake Park High SchoolGrades: 9-12Distance: 3.3 mi
Schools provided by the listing agent
- Elementary: Waterbury Elementary School
- Middle: Spring Wood Middle School
- High: Lake Park High School
- District: 20
Source: MRED as distributed by MLS GRID. This data may not be complete. We recommend contacting the local school district to confirm school assignments for this home.
- $492,6004 bd3 ba1.9k sqft6N241 Virginia Rd, Roselle, IL 60172Off Market
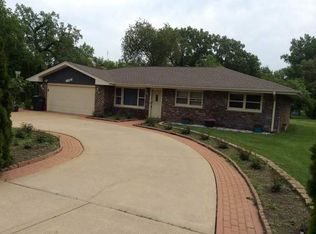
- $278,6002 bd1 ba726 sqft6N275 Virginia Rd, Roselle, IL 60172Off Market
- $598,1003 bd3 ba2.8k sqft6N231 Virginia Rd, Roselle, IL 60172Off Market
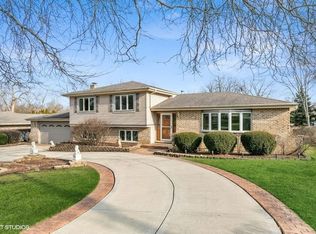
- $18,8740.9 Acres6N288 Keeney Rd, Roselle, IL 60172Off Market
- $15,757-- bd-- ba-- sqftKeeney, Roselle, IL 60172Off Market
- $272,3002 bd1 ba816 sqft25W250 Argyle Ave, Roselle, IL 60172Off Market
- $729,7005 bd3 ba2.2k sqft25W270 Argyle Ave, Roselle, IL 60172Off Market
- $155,1461 Acres6N280 Keeney Rd, Roselle, IL 60172Off Market
A local agent can set up tours, give advice and negotiate with sellers.
A local lender can help you make sure your offer is ready when you are.
Similar homes
- $390,0003 bd2 ba1.5k sqft640 Rodenburg Rd, Roselle, IL 60172For Sale
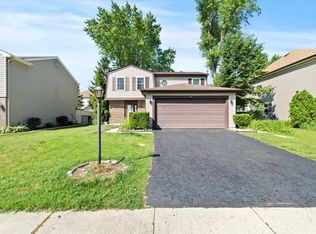 BHHS broker feed
 - $425,0004 bd2 ba2k sqft5701 Bedford Ct, Hanover Park, IL 60133Price Change
 MLS ID #12700706, Omar Azam, Berkshire Hathaway HomeServices Starck Real Estate. MRED as distributed by MLS GRID
 - $399,9003 bd2 ba1.4k sqft508 Landmeier Rd, Elk Grove Village, IL 60007New
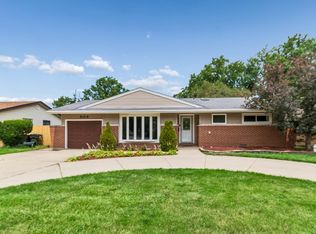 MLS ID #12688281, Rosa Dante, Baird & Warner. MRED as distributed by MLS GRID
 - $425,0003 bd2 ba1.2k sqft231 Webster Ln, Schaumburg, IL 60193Active
 MLS ID #12704851, Sarah Leonard, E-PRO, Legacy Properties, A Sarah Leonard Company, LLC. MRED as distributed by MLS GRID
 - $440,0003 bd2 ba1.9k sqft7388 Coventry Ln, Hanover Park, IL 60133ActiveMLS ID #12710339, Iryna Ostafiichuk, Averta Realty. MRED as distributed by MLS GRID
- $470,0004 bd2 ba1.8k sqft1355 Devonshire Ln, Hoffman Estates, IL 60169NewMLS ID #12714857, Nancy Abuali, Redfin Corporation. MRED as distributed by MLS GRID
- $424,0003 bd2 ba1.2k sqft790 Evergreen Ln, Hoffman Estates, IL 60169ActiveMLS ID #12709473, Sam Romano, Gold Star Team Realty LLC. MRED as distributed by MLS GRID
- $450,0003 bd2 ba1.1k sqft1020 S Gables Blvd, Wheaton, IL 60189NewMLS ID #12687150, Jackie Angiello, CSC,RENE,SRS, Keller Williams Premiere Properties. MRED as distributed by MLS GRID
- $424,9003 bd3 ba2.5k sqft437 N Meacham Rd, Schaumburg, IL 60173ActiveMLS ID #12674194, Eva Diaz, ExaRealty LLC. MRED as distributed by MLS GRID
- $399,0003 bd1 ba1.3k sqft1777 Linden Ave, Hanover Park, IL 60133ActiveMLS ID #12600554, George Panicker, Achieve Real Estate Group Inc. MRED as distributed by MLS GRID
- $329,9993 bd1 ba1.2k sqft1603 Roder Ct, Streamwood, IL 60107ActiveMLS ID #12709833, Jordan Baker, Real Broker, LLC. MRED as distributed by MLS GRID
- $475,0003 bd2 ba1.5k sqft507 N Kenilworth Ave, Glen Ellyn, IL 60137NewMLS ID #12713181, Hilary Harvanek, CSC,PSA,SRS, @properties Christie's International Real Estate. MRED as distributed by MLS GRID
- $425,0004 bd2 ba1.2k sqft532 Iroquois Trl, Carol Stream, IL 60188ActiveMLS ID #12679136, Oscar Darden Jr, DEI Realty LLC. MRED as distributed by MLS GRID
- $399,0003 bd2 ba972 sqft125 S Greeley St, Palatine, IL 60067ActiveMLS ID #12684754, Evan Reynolds, eXp Realty. MRED as distributed by MLS GRID
- $479,0004 bd3 ba2.1k sqft(Undisclosed Address), Schaumburg, IL 60133ActiveMLS ID #12699955, Mudassir Siddiqui, HomeSmart Connect LLC. MRED as distributed by MLS GRID
- $525,0004 bd2 ba3.1k sqft1503 Haise Ln, Elk Grove Village, IL 60007ActiveMLS ID #12713289, Greg Cirone, xr realty. MRED as distributed by MLS GRID
- $399,9004 bd3 ba2k sqft1820 S 3rd Ave, Maywood, IL 60153NewMLS ID #12713920, Luis Lopez, Extreme Realty. MRED as distributed by MLS GRID
- $470,0004 bd2 ba1.2k sqft6910 Juniper St, Hanover Park, IL 60133ActiveMLS ID #12668030, Brian Malnati, 4 Keys Real Estate. MRED as distributed by MLS GRID
- $425,0003 bd2 ba1.8k sqft10 Rugby Rd, Lake Zurich, IL 60047ActiveMLS ID #12709607, Isabel Galan, @properties Christie's International Real Estate. MRED as distributed by MLS GRID
- $450,0004 bd2 ba1.5k sqft116 W Park Dr, Lombard, IL 60148ActiveMLS ID #12667808, Brittany Simon, Compass. MRED as distributed by MLS GRID
