Unparalleled in quality and craftsmanship, this custom-built estate is nestled on a lush, professionally landscaped 1.39-acre lot adorned with mature trees, shrubs, bushes and varietal annual and perennial floral garden beds. Located in the prestigious White Oak Woods gated community, this spectacular brick and stone private residence showcases uncompromising luxury throughout. Elegant eight-foot glass, dual front doors provide access to this exceptional estate home. Upon entering, you are transformed into a magnificent setting replete with the finest finishes, millwork, and amenities available. The large, open foyer, with a winding staircase and Juliette balcony, beckons you inside to be greeted by an expansive two-story formal living room with wall-to-ceiling windows, coffered ceiling with a dramatic chandelier, and a gas log fireplace with natural stone surround. An impressive kitchen, designed for its functionality as well as its beauty, is equipped with top-of-the-line appliances including SubZero, Wolf, Bosch and Jennair. The kitchen also features a sizeable walk-in pantry, contrasting island, separate prep sink, newly refinished cabinetry and new subway-like glass tile backsplash. In addition, the informal eat-in area provides access to an exterior deck with a built-in Pergola and retractable awning for enjoying the outside elements. A cozy hearth room with a remote-controlled fireplace opens seamlessly to the kitchen, creating an inviting space for everyday living and entertainment while providing panoramic views of the striking landscape. The main level also features a private in-law suite with a spa-inspired bath and glass enclosed shower, a private study with generous built-in cabinetry and shelving, rich wood paneling and a coffered ceiling with an aluminum ceiling accent. Nearby, the formal dining area with a tray ceiling and paneled ornamental columns flows to an adjacent Butler's Pantry with recently refinished cabinetry and new glass tile backsplash. Complementing the balance of the main level is an elegant powder room with furniture-style vanity and a large mudroom with open locker-style cubicles for conveniently storing a variety of seasonal outerwear and goods. The upper level is highlighted by a lavish primary suite complete with a sitting area, spacious bath that includes a large, double walk-in shower with multiple shower heads, whirlpool soaker tub, separate water closet, safe room and a massive walk-in closet recently refinished to include a makeup station, large center storage island and new custom closet organizers. Bedroom two features a volume ceiling, large walk-in closet and private en-suite bath. Bedrooms three and four also include volume ceilings, large walk-in closets and a shared Jack-and- Jill bath all of which are near the second-floor laundry room with utility sink, folding station and abundant amounts of cabinetry and storage. The finished walk-out lower level is an entertainer's dream, boasting a spacious second family room with a gas log fireplace, a full second kitchen with a large bar-like eating station and a second laundry with a utility sink and new washer and dryer. There is also a true sixth bedroom with a large walk-in closet and private en-suite bath with walk-in shower. A gaming area and multi-purpose room complete the lower level. The surrounding landscape and outdoor amenities offer endless sources of activities. Immerse yourself in the 52x20 salt water pool with a diving board and automatic cover, enjoy the healing effects of the built-in spa, or just spend time relaxing on one of the numerous patios and decks, or cozying up by the wood burning firepit. Additional features include a whole-house generator, security system, and irrigation system with WIFI capability. There is also an oversized, heated four-car garage w/custom storage system and overhead racks. This meticulously maintained home truly offers an extraordinary lifestyle in a secluded, serene, and private setting.
Closed
$2,500,000
6N593 Denker Rd, St Charles, IL 60175
6beds
8,733sqft
Single Family Residence
Built in 2015
1.39 Acres Lot
$2,663,800 Zestimate®
$286/sqft
$7,404 Estimated rent
Home value
$2,663,800
$2.40M - $2.96M
$7,404/mo
Zestimate® history
Owner options
List your home for rent
$7,404/mo
Rent Zestimate®
Find your next renter with Zillow Rental Manager. Plus, with online applications, you can quickly screen prospective tenants – for free.
$7,404/mo
Rent Zestimate®
Refinance and save
$17,048/mo
Est. payment
Refinancing to a lower rate could help reduce your monthly payments and save thousands over the life of the loan.
$17,048/mo
Est. payment
Explore your selling options
Work with a Zillow partner agent
Leverage their expertise and Zillow's premium Showcase listings to get your home seen by more buyers.
Get startedList with your own agent
Get your home in front of millions of buyers by listing it on Zillow.
Learn how to do itSell it yourself
Take full control of how buyers see your home on Zillow by listing For Sale by Owner (FSBO).
List your homeWhat's special
Zillow last checked:
Listing updated:
Listed by:
Debora McKay 630-377-1771,
Coldwell Banker Realty,
Roger Erikson 630-542-5339,
Coldwell Banker Realty
Bought with:
Mark Placek
Coldwell Banker Real Estate Group
Source: MRED as distributed by MLS GRID,MLS#: 12391009
Facts & features
Interior
Bedrooms & bathrooms
- Bedrooms: 6
- Bathrooms: 6
- Full bathrooms: 5
- 1/2 bathrooms: 1
Rooms
- Room types: Bedroom 5, Bedroom 6, Eating Area, Office, Game Room, Exercise Room, Kitchen, Family Room, Mud Room
Primary bedroom
- Features: Flooring (Carpet), Window Treatments (All), Bathroom (Full, Double Sink, Whirlpool & Sep Shwr)
- Level: Second
- Area: 408 Square Feet
- Dimensions: 24X17
Bedroom 2
- Features: Flooring (Carpet), Window Treatments (All)
- Level: Second
- Area: 182 Square Feet
- Dimensions: 13X14
Bedroom 3
- Features: Flooring (Carpet), Window Treatments (All)
- Level: Second
- Area: 195 Square Feet
- Dimensions: 15X13
Bedroom 4
- Features: Flooring (Carpet), Window Treatments (All)
- Level: Second
- Area: 195 Square Feet
- Dimensions: 15X13
Bedroom 5
- Features: Flooring (Carpet), Window Treatments (All)
- Level: Main
- Area: 210 Square Feet
- Dimensions: 15X14
Bedroom 6
- Features: Flooring (Carpet), Window Treatments (All)
- Level: Basement
- Area: 195 Square Feet
- Dimensions: 15X13
Dining room
- Features: Flooring (Hardwood), Window Treatments (All)
- Level: Main
- Area: 238 Square Feet
- Dimensions: 17X14
Eating area
- Features: Flooring (Hardwood), Window Treatments (All)
- Level: Main
- Area: 132 Square Feet
- Dimensions: 12X11
Exercise room
- Features: Flooring (Carpet)
- Level: Basement
- Area: 260 Square Feet
- Dimensions: 20X13
Family room
- Features: Flooring (Hardwood), Window Treatments (All)
- Level: Main
- Area: 252 Square Feet
- Dimensions: 18X14
Other
- Features: Flooring (Carpet)
- Level: Basement
- Area: 450 Square Feet
- Dimensions: 25X18
Game room
- Features: Flooring (Carpet)
- Level: Basement
- Area: 400 Square Feet
- Dimensions: 25X16
Kitchen
- Features: Kitchen (Eating Area-Breakfast Bar, Eating Area-Table Space, Island, Pantry-Walk-in, Granite Counters), Flooring (Hardwood)
- Level: Main
- Area: 460 Square Feet
- Dimensions: 23X20
Kitchen 2nd
- Features: Flooring (Ceramic Tile)
- Level: Basement
- Area: 272 Square Feet
- Dimensions: 17X16
Laundry
- Features: Flooring (Ceramic Tile)
- Level: Second
- Area: 78 Square Feet
- Dimensions: 13X6
Living room
- Features: Flooring (Hardwood), Window Treatments (All)
- Level: Main
- Area: 414 Square Feet
- Dimensions: 23X18
Mud room
- Features: Flooring (Ceramic Tile)
- Level: Main
- Area: 112 Square Feet
- Dimensions: 16X7
Office
- Features: Flooring (Hardwood), Window Treatments (Blinds)
- Level: Main
- Area: 208 Square Feet
- Dimensions: 16X13
Heating
- Natural Gas, Forced Air
Cooling
- Central Air, Zoned
Appliances
- Included: Double Oven, Microwave, Dishwasher, Refrigerator, High End Refrigerator, Freezer, Washer, Dryer, Disposal, Stainless Steel Appliance(s), Wine Refrigerator, Cooktop, Oven, Range Hood, Water Purifier Owned, Water Softener Owned, Gas Cooktop, Humidifier
- Laundry: Upper Level, Multiple Locations, Sink
Features
- Cathedral Ceiling(s), Dry Bar, 1st Floor Bedroom, 1st Floor Full Bath, Built-in Features, Walk-In Closet(s), Beamed Ceilings
- Flooring: Hardwood
- Windows: Screens, Skylight(s)
- Basement: Finished,Exterior Entry,Rec/Family Area,Storage Space,Full,Walk-Out Access
- Number of fireplaces: 3
- Fireplace features: Wood Burning, Gas Log, Gas Starter, Family Room, Living Room, Basement
Interior area
- Total structure area: 0
- Total interior livable area: 8,733 sqft
Property
Parking
- Total spaces: 4
- Parking features: Asphalt, Side Driveway, Garage Door Opener, Heated Garage, On Site, Garage Owned, Attached, Garage
- Attached garage spaces: 4
- Has uncovered spaces: Yes
Accessibility
- Accessibility features: No Disability Access
Features
- Stories: 2
- Patio & porch: Deck, Patio
- Exterior features: Fire Pit, Lighting
- Pool features: In Ground
- Fencing: Fenced
Lot
- Size: 1.39 Acres
- Dimensions: 360X264X416X98
- Features: Cul-De-Sac, Landscaped, Wooded, Mature Trees
Details
- Additional structures: Pergola
- Parcel number: 0812179008
- Special conditions: List Broker Must Accompany
- Other equipment: Water-Softener Owned, Ceiling Fan(s), Sump Pump, Sprinkler-Lawn, Generator
Construction
Type & style
- Home type: SingleFamily
- Architectural style: Traditional
- Property subtype: Single Family Residence
Materials
- Brick, Stone
- Foundation: Concrete Perimeter
- Roof: Asphalt
Condition
- New construction: No
- Year built: 2015
Utilities & green energy
- Electric: 200+ Amp Service
- Sewer: Septic Tank
- Water: Well
Community & HOA
Community
- Features: Pool, Street Paved
- Security: Security System
- Subdivision: White Oak Woods
HOA
- Has HOA: Yes
- Services included: Insurance
- HOA fee: $2,000 annually
Location
- Region: St Charles
Financial & listing details
- Price per square foot: $286/sqft
- Tax assessed value: $1,964,595
- Annual tax amount: $38,648
- Date on market: 7/18/2025
- Listing terms: Cash
- Ownership: Fee Simple w/ HO Assn.
Price history
| Date | Event | Price |
|---|---|---|
| 7/18/2025 | Sold | $2,500,000+92.3%$286/sqft |
Source:  MRED as distributed by MLS GRID #12391009 Report a problem MRED as distributed by MLS GRID #12391009 Report a problem | ||
| 10/6/2020 | Sold | $1,300,000-3.7%$149/sqft |
Source: Public Record Report a problem | ||
| 6/21/2020 | Listing removed | $1,350,000$155/sqft |
Source: Baird & Warner Fox Valley - Geneva #10737280 Report a problem | ||
| 6/10/2020 | Listed for sale | $1,350,000+479.4%$155/sqft |
Source: Baird & Warner Fox Valley - Geneva #10737280 Report a problem | ||
| 12/30/2013 | Sold | $233,000-51.5%$27/sqft |
Source: Public Record Report a problem | ||
| 10/27/2006 | Sold | $480,000$55/sqft |
Source: Public Record Report a problem | ||
Public tax history
| Year | Property taxes | Tax assessment |
|---|---|---|
| 2025 | $40,368 +2.5% | $654,865 +8.4% |
| 2024 | $39,391 +1.9% | $603,952 +11.9% |
| 2023 | $38,648 +6% | $539,966 +9.8% |
| 2022 | $36,452 +6.2% | $491,996 +5.9% |
| 2021 | $34,311 +0.1% | $464,542 +1.5% |
| 2020 | $34,273 +1.2% | $457,857 +1.5% |
| 2019 | $33,860 +0.1% | $451,136 |
| 2018 | $33,811 +0.8% | $451,136 +1.5% |
| 2017 | $33,528 -7.3% | $444,512 +2.6% |
| 2016 | $36,175 | $433,290 +14.6% |
| 2015 | -- | $378,102 +491.5% |
| 2014 | -- | $63,922 -1.6% |
| 2013 | -- | $64,994 -45.7% |
| 2012 | -- | $119,685 -5.8% |
| 2011 | -- | $127,041 -13.4% |
| 2010 | -- | $146,728 -6.9% |
| 2009 | -- | $157,552 -2% |
| 2008 | -- | $160,718 +2414.8% |
| 2007 | -- | $6,391 |
Find assessor info on the county website
Neighborhood: 60175
Nearby homes
- $145,515-- bd-- ba-- sqft39W680 Oak Shadows Ln, Saint Charles, IL 60175Off Market
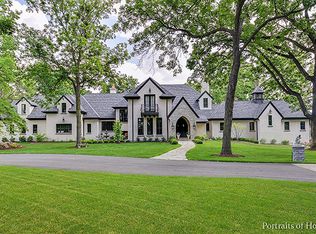
- $2,147,6004 bd5 ba6k sqft6N599 Denker Rd, St Charles, IL 60175Off Market

- $805,2005 bd4 ba4.1k sqft6N620 Denker Ln, St Charles, IL 60175Off Market
- $8,730-- bd-- ba-- sqft6N620 Denker Ln #6, St Charles, IL 60175Off Market
- $1,454,0004 bd3 ba4.8k sqft39W600 Oak Shadows Ln, St Charles, IL 60175Off Market
- $1,919,2004 bd8 ba11k sqft39W665 Oak Shadows Ln, St Charles, IL 60175Off Market
- $293,562-- bd-- ba-- sqft6N649 Denker Rd, Saint Charles, IL 60175Off Market
- $632,1004 bd4 ba2.8k sqft6N520 Denker Rd, St Charles, IL 60175Off Market
Nearby schools
GreatSchools rating
- 10/10Ferson Creek SchoolGrades: PK-5Distance: 1.4 mi
- 7/10Thompson Middle SchoolGrades: 6-8Distance: 4.9 mi
- 8/10St Charles North High SchoolGrades: 9-12Distance: 3.6 mi
Schools provided by the listing agent
- Elementary: Ferson Creek Elementary School
- Middle: Thompson Middle School
- High: St Charles North High School
- District: 303
Source: MRED as distributed by MLS GRID. This data may not be complete. We recommend contacting the local school district to confirm school assignments for this home.
Get a cash offer in 3 minutes
Find out how much your home could sell for in as little as 3 minutes with a no-obligation cash offer.
Estimated market value
$2,663,800
Get a cash offer in 3 minutes
Find out how much your home could sell for in as little as 3 minutes with a no-obligation cash offer.
Estimated market value
$2,663,800
- Illinois
- Kane County
- Campton Hills
- 60175
- 6N593 Denker Rd
