Skip main navigation
New
  • $499,500

    6S365 Hankes Rd, Aurora, IL 60506

    4beds
    --sqft
    : 
    $3,487/mo
    Get pre-qualified
    Single Family Residence
    Built in ----
    1.41 Acres Lot
    $500,300 Zestimate®
    $--/sqft
    $-- HOA

    What's special

    Double ovenAccess to private deckGorgeous sun filled kitchenAbundant cabinetryGranite countersEnclosed porch
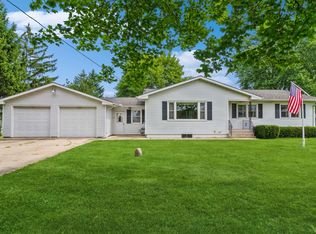
    IMAGINE A PLACE WHERE EVERY HOLIDAY AND MILESTONE BECOMES A PART OF YOUR FAMILY STORY...SITUATED ON 1.5+ MANICURED ACRES - 4 BEDROOMS AND 3 FULL BATHROOMS - UPDATED AND MAINTAINED INSIDE AND OUT - GORGEOUS SUN FILLED KITCHEN WITH ABUNDANT CABINETRY, GRANITE COUNTERS, DOUBLE OVEN AND LARGE DINING AREA WITH WAINSCOTING AND ACCESS TO PRIVATE DECK! FULL MAIN LEVEL UPDATED BATROOM - SPACIOUS FAMILY ROOM WITH FIREPLACE AND LARGE VAULTED ADDITIONAL DINING/FLEX SPACE WITH SKYLIGHT - PERFECT FOR FAMILY GATHERINGS! FEATURING THE CONVENIENCE OF A 1ST FLOOR PRIMARY SUITE - A 26X20 RETREAT WITH SPA-LIKE EN SUITE BATH WITH DUAL VANITY, STEP IN SHOWER AND JETTED TUB... AND 1ST FLOOR LAUNDRY/UTILITY ROOM TOO! UPSTAIRS FEATURES 3 BEDROOMS AND FULL UPDATED BATH - AND SO MUCH MORE... ENCLOSED PORCH, LARGE PRIVATE DECK WITH PIPED GAS GRILL - EXPANSIVE CONCRETE PATIO - ALL TO ENJOY THE PEACE AND PRIVACY AND NATURAL LANDSCAPE... AND JUST MINUTES TO FOREST PRESERVE, SHOPPING, SCHOOLS, AND I88 ... A TRUE COUNTRY FEELING CLOSE TO EVERYTHING IN A SETTING THAT CANNOT BE DUPLICATED... WELCOME HOME!
    4 days
    |
    1,154
    |
    87
    |

    Likely to sell faster than

    Zillow last checked:

    Listing updated:

    Listed by:

    Melissa Garcia 630-878-9868,

    Legacy Properties, A Sarah Leonard Company, LLC

    Source: MRED as distributed by MLS GRID,MLS#: 12708672MLS Logo

      Facts & features

      Interior

      Bedrooms & bathrooms
      • Bedrooms: 4
      • Bathrooms: 3
      • Full bathrooms: 3
      Rooms
      • Room types: Breakfast Room, Enclosed Porch, Bonus Room, Storage, Utility Room-Lower Level
      Primary bedroom
      • Features: Bathroom (Full)
      • Level: Main
      • Area: 520 Square Feet
      • Dimensions: 20X26
      Bedroom 2
      • Level: Second
      • Area: 210 Square Feet
      • Dimensions: 14X15
      Bedroom 3
      • Level: Second
      • Area: 117 Square Feet
      • Dimensions: 13X9
      Bedroom 4
      • Level: Second
      • Area: 294 Square Feet
      • Dimensions: 21X14
      Bonus room
      • Level: Second
      • Area: 54 Square Feet
      • Dimensions: 9X6
      Breakfast room
      • Level: Main
      • Area: 182 Square Feet
      • Dimensions: 14X13
      Dining room
      • Level: Main
      • Area: 128 Square Feet
      • Dimensions: 16X8
      Enclosed porch
      • Level: Main
      • Area: 77 Square Feet
      • Dimensions: 7X11
      Kitchen
      • Level: Main
      • Area: 108 Square Feet
      • Dimensions: 12X9
      Laundry
      • Level: Main
      • Area: 80 Square Feet
      • Dimensions: 10X8
      Living room
      • Level: Main
      • Area: 315 Square Feet
      • Dimensions: 21X15
      Storage
      • Level: Basement
      • Area: 48 Square Feet
      • Dimensions: 6X8
      Other
      • Level: Basement
      • Area: 238 Square Feet
      • Dimensions: 17X14
      Heating
      • Natural Gas
      Cooling
      • Central Air
      Appliances
      • Laundry: Main Level
      Features
      • Vaulted Ceiling(s), 1st Floor Bedroom, 1st Floor Full Bath, Built-in Features, Walk-In Closet(s)
      • Windows: Skylight(s)
      • Basement: Unfinished,Full
      • Number of fireplaces: 1
      Interior area
      • Total structure area: 0

      Property

      Parking
      • Total spaces: 2
      • Parking features: Yes, Detached, Garage
      • Garage spaces: 2
      Accessibility
      • Accessibility features: No Disability Access
      Features
      • Stories: 2
      Lot
      • Size: 1.41 Acres
      Details
      • Parcel number: 1413176002
      • Special conditions: None

      Construction

      Type & style
      • Home type: SingleFamily
      • Property subtype: Single Family Residence
      Materials
      • Vinyl Siding
      Condition
      • New construction: No

      Utilities & green energy

      • Sewer: Septic Tank
      • Water: Well

      Community & HOA

      HOA
      • Services included: None
      Location
      • Region: Aurora

      Financial & listing details

      • Tax assessed value: $346,464
      • Date on market: 7/23/2026
      • Ownership: Fee Simple

        Estimated market value

        $500,300

        $475,000 - $525,000

        $3,606/mo

        Price history

        DateEventPrice
        7/23/2026Listed for sale$499,500
        Source: MRED as distributed by MLS GRID #12708672 Report a problem

        Public tax history

        YearProperty taxesTax assessment
        2024-- $115,488 +16.6%
        2023$6,045 +0.6%$99,086 +8.3%
        2022$6,011 +3.2%$91,476 +5.1%
        2021$5,824 +0.7%$87,054 +2.2%
        2020$5,783 +4.9%$85,197 +8%
        2019$5,515 +12.3%$78,877 +13.4%
        2018$4,909 +2.9%$69,548 +4.7%
        2017$4,771 -15.5%$66,420 +4.6%
        2016$5,644 $63,493 +7.5%
        2015-- $59,074 +4.6%
        2014-- $56,487 -1%
        2013-- $57,081 -5%
        2012-- $60,060 -7.8%
        2011-- $65,127 +9.1%
        2010-- $59,673 -4.4%
        2009-- $62,394 +1.7%
        2008-- $61,345 +2.6%
        2007-- $59,766 +4.6%
        2006-- $57,132 +7.7%
        2005-- $53,067 +4.8%
        2004-- $50,617 +8.7%
        2003-- $46,562 +2.2%
        2002-- $45,542 +4%
        2001-- $43,795 +5.7%
        2000-- $41,430
        Find assessor info on the county website

        Monthly payment

        Est. payment

        Payment breakdown

        Explore the cost of this home by adjusting the details. Changes won't be saved.
        All calculations are estimates and provided by Zillow, Inc. for informational purposes only. Actual amounts may vary.
        HOA fees may include property taxes on listings classified as Co-Ops. Contact the listing agent and/or owner for fee details.
        Mortgage interest rates are dependent on a number of factors, including credit score, down payment, and repayment length. Interest rate data provided by Zillow Group Marketplace, Inc. as of 1/1/1970 from various mortgage lenders with which we have lead or other similar arrangements; the Estimated Payment is an average of those rates.
        See how much you could borrow to make a competitive offer.

        Climate risks

        Neighborhood: 60506

        Getting around

        15 / 100
        Car-Dependent
        12 / 100
        Minimal Transit
        40 / 100
        Somewhat Bikeable

        Nearby schools

        GreatSchools rating
        Schools provided by the listing agent
        • District: 129

        Source: MRED as distributed by MLS GRID. This data may not be complete. We recommend contacting the local school district to confirm school assignments for this home.

        A local agent can set up tours, give advice and negotiate with sellers.

        Browse local experts

        Similar homes