OPEN HOUSE CANCELLED, SELLERS ACCEPTED AN OFFER. Discover the perfect blend of historic charm & modern comfort in this beautifully maintained 3-bedroom condo, set on the second floor of a classic Victorian in Brighton’s desirable Aberdeen District. Elevated from the street, the home enjoys wonderful natural light and a warm, inviting feel throughout. The thoughtfully updated kitchen, renovated in 2020, offers modern convenience and style, while the renovated bathroom features high end Kohler finishes and a soaking tub. Generously sized bedrooms provide excellent closet space, including a spacious primary bedroom featuring 3 closets, skylights, and French doors leading to a private and peaceful deck, encompassed by nature views on one side and city views on the other! In-unit laundry, private garage parking & a brand-new gas boiler offer modern convenience. All just moments from Commonwealth Ave, the Green Line, Cleveland Circle & Brighton’s best cafes & shops.
Sold for $720,000
$720,000
7-9 Leamington Rd #3, Boston, MA 02135
3beds
1,165sqft
Condominium
Built in 1900
-- sqft lot
$711,300 Zestimate®
$618/sqft
$3,267 Estimated rent
Home value
$711,300
$676,000 - $747,000
$3,267/mo
Zestimate® history
Owner options
List your home for rent
$3,267/mo
Rent Zestimate®
Find your next renter with Zillow Rental Manager. Plus, with online applications, you can quickly screen prospective tenants – for free.
$3,267/mo
Rent Zestimate®
Refinance and save
$4,511/mo
Est. payment
Refinancing to a lower rate could help reduce your monthly payments and save thousands over the life of the loan.
$4,511/mo
Est. payment
Explore your selling options
Work with a Zillow partner agent
Leverage their expertise and Zillow's premium Showcase listings to get your home seen by more buyers.
Get startedList with your own agent
Get your home in front of millions of buyers by listing it on Zillow.
Learn how to do itSell it yourself
Take full control of how buyers see your home on Zillow by listing For Sale by Owner (FSBO).
List your homeWhat's special
Zillow last checked:
Listing updated:
Listed by:
Angela Hirtle 617-771-1639,
Lyv Realty 978-533-8000
Bought with:
Vena Priestly
Rise Signature Homes
Source: MLS PIN,MLS#: 73517025
Facts & features
Interior
Bedrooms & bathrooms
- Bedrooms: 3
- Bathrooms: 1
- Full bathrooms: 1
Primary bedroom
- Features: Skylight, Ceiling Fan(s), Flooring - Hardwood, French Doors, Deck - Exterior
- Level: First
- Area: 208.64
- Dimensions: 16.92 x 12.33
Bedroom 2
- Features: Closet, Flooring - Hardwood, Deck - Exterior
- Level: First
- Area: 136.69
- Dimensions: 12.33 x 11.08
Bedroom 3
- Features: Closet, Flooring - Hardwood
- Level: First
- Area: 105.88
- Dimensions: 10.5 x 10.08
Primary bathroom
- Features: No
Bathroom 1
- Features: Bathroom - Full, Bathroom - Tiled With Tub & Shower, Flooring - Stone/Ceramic Tile, Countertops - Upgraded
- Level: First
- Area: 97.9
- Dimensions: 10.58 x 9.25
Kitchen
- Features: Pantry, Countertops - Stone/Granite/Solid, Cabinets - Upgraded, Recessed Lighting, Remodeled, Stainless Steel Appliances
- Level: First
- Area: 236.25
- Dimensions: 15.75 x 15
Living room
- Features: Flooring - Hardwood
- Level: First
- Area: 232.38
- Dimensions: 16.5 x 14.08
Heating
- Baseboard, Natural Gas
Cooling
- None
Appliances
- Included: Range, Dishwasher, Disposal, Microwave, Washer/Dryer
- Laundry: In Unit
Features
- Flooring: Tile, Hardwood
- Doors: French Doors
- Windows: Insulated Windows
- Has basement: No
- Number of fireplaces: 1
- Fireplace features: Kitchen, Living Room
Interior area
- Total structure area: 1,165
- Total interior livable area: 1,165 sqft
- Finished area above ground: 1,165
Property
Parking
- Total spaces: 1
- Parking features: Detached, Garage Door Opener, Deeded
- Garage spaces: 1
Features
- Entry location: Unit Placement(Upper)
- Patio & porch: Porch, Deck - Access Rights
- Exterior features: Porch, Deck - Access Rights, City View(s)
- Has view: Yes
- View description: City
Lot
- Size: 1,165 Square Feet
Details
- Parcel number: W:21 P:02634 S:006,1212419
- Zoning: CD
Construction
Type & style
- Home type: Condo
- Property subtype: Condominium
Materials
- Frame
- Roof: Shingle
Condition
- Year built: 1900
Utilities & green energy
- Sewer: Public Sewer
- Water: Public
- Utilities for property: for Electric Range
Community & HOA
HOA
- Services included: Water, Sewer, Insurance, Maintenance Structure, Maintenance Grounds
- HOA fee: $325 monthly
Location
- Region: Boston
Financial & listing details
- Price per square foot: $618/sqft
- Tax assessed value: $648,800
- Annual tax amount: $7,513
- Date on market: 9/12/2026
Price history
| Date | Event | Price |
|---|---|---|
| 6/20/2026 | Sold | $720,000+2.9%$618/sqft |
Source: MLS PIN #73517025 Report a problem | ||
| 5/29/2026 | Pending sale | $699,900$601/sqft |
Source: MLS PIN #73517025 Report a problem | ||
| 5/15/2026 | Contingent | $699,900$601/sqft |
Source: MLS PIN #73517025 Report a problem | ||
| 5/12/2026 | Listed for sale | $699,900+70.7%$601/sqft |
Source: MLS PIN #73517025 Report a problem | ||
| 12/1/2014 | Sold | $410,000-5.7%$352/sqft |
Source: Agent Provided Report a problem | ||
| 9/11/2014 | Listed for sale | $435,000+25.2%$373/sqft |
Source: At Home Realty, Inc. #71741909 Report a problem | ||
| 8/4/2003 | Sold | $347,500+29.2%$298/sqft |
Source: Public Record Report a problem | ||
| 1/29/2001 | Sold | $269,000+1.5%$231/sqft |
Source: LINK #4426 Report a problem | ||
| 9/8/2000 | Sold | $265,000+72.6%$227/sqft |
Source: LINK #6496 Report a problem | ||
| 1/29/1997 | Sold | $153,500$132/sqft |
Source: Public Record Report a problem | ||
Public tax history
| Year | Property taxes | Tax assessment |
|---|---|---|
| 2025 | $7,513 +27% | $648,800 +19.5% |
| 2024 | $5,918 +1.5% | $542,900 |
| 2023 | $5,831 +6.1% | $542,900 +7.5% |
| 2022 | $5,495 -9.2% | $505,100 -10.9% |
| 2021 | $6,050 -2.4% | $567,000 -3.4% |
| 2020 | $6,197 +3.2% | $586,800 +3% |
| 2019 | $6,003 +7.6% | $569,500 +7% |
| 2018 | $5,580 +348.6% | $532,400 +8% |
| 2017 | $1,244 -75% | $493,000 +9% |
| 2016 | $4,975 +5.4% | $452,300 +16% |
| 2015 | $4,720 +6% | $389,800 +15% |
| 2013 | $4,453 +3% | $338,900 +2.2% |
| 2012 | $4,323 +1.4% | $331,500 -0.5% |
| 2011 | $4,263 +6.6% | $333,300 -1% |
| 2010 | $4,000 +3.3% | $336,700 -7.6% |
| 2009 | $3,874 -3.1% | $364,400 |
| 2008 | $3,997 -1.2% | $364,400 -1% |
| 2007 | $4,045 | $368,100 |
Find assessor info on the county website
Neighborhood: Brighton
Nearby homes
- $---- bd-- ba200 sqft7-9 Leamington Rd #0, Brighton, MA 02135Off Market
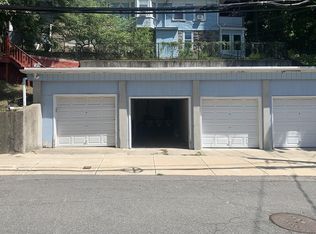
- $505,2001 bd1 ba926 sqft7-9 Leamington Rd #1, Boston, MA 02135Off Market
- $---- bd-- ba-- sqft9 Leamington Rd #3, Brighton, MA 02135Off Market
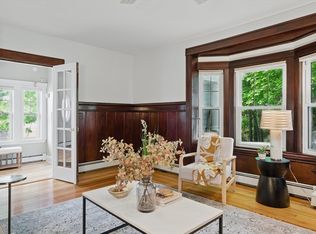
- $650,0002 bd2 ba1.1k sqft7-9 Leamington Rd #2, Boston, MA 02135Sold
- $560,0002 bd1 ba1.1k sqft7-9 Leamington Rd #4, Boston, MA 02135Sold
- $2,107,0007 bd5 ba4.3k sqft5 Leamington Rd, Brighton, MA 02135Off Market
- $--1 bd1 ba632 sqft5 Leamington Rd #1, Brighton, MA 02135Off Market
- $936,1002 bd1 ba-- sqft5 Leamington Rd #3, Brighton, MA 02135Off Market
Nearby schools
GreatSchools rating
- NABaldwin Early Learning CenterGrades: PK-1Distance: 0.4 mi
- 3/10Brighton High SchoolGrades: 7-12Distance: 0.5 mi
- 7/10Winship Elementary SchoolGrades: PK-6Distance: 0.5 mi
Get a cash offer in 3 minutes
Find out how much your home could sell for in as little as 3 minutes with a no-obligation cash offer.
Estimated market value
$711,300
Get a cash offer in 3 minutes
Find out how much your home could sell for in as little as 3 minutes with a no-obligation cash offer.
Estimated market value
$711,300
- Massachusetts
- Suffolk County
- Boston
- 02135
- Brighton
- 7-9 Leamington Rd Unit 3
