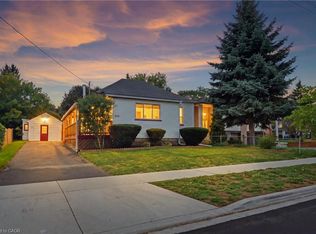
WELCOME TO YOUR NEW HOME! This could be the one you've been waiting for. Well-maintained—check! Quiet street near parks—check! Garage—check! Duplex potential—check! And TONS of character—check! The exterior offers a unique opportunity to enjoy two separate yard spaces, and with Admiral Park & Playground, Lakeside Park (home to Kitchener's hidden lake!), and beautiful Victoria Park all nearby—with its water park, playgrounds and trails—you'll never run out of outdoor space to explore. There's great parking, plus a garage with additional attic storage. Step inside and you'll discover a home filled with character and plenty of unexpected details. Each room offers unique cabinetry and features that could easily be incorporated into your future updates. Consider this your own homeowner's scavenger hunt: see if you can find the wooden cutting board, built-in stereo, cubbies, carpeted bar, medicine cabinet, wall mural, and enough light switches to put on your own light show! Whether you embrace the retro vibe or put your own spin on it, the potential to create a home that's uniquely yours is waiting. Come see the character, discover the surprises, and imagine the possibilities. Book your showing today!
For sale
C$500,000
7 Admiral Rd, Kitchener, ON N2M 1R2
3beds
1,002sqft
Single Family Residence, Residential
Built in 1954
5,444 Square Feet Lot
$-- Zestimate®
C$499/sqft
C$-- HOA
What's special
Two separate yard spacesGreat parkingHome filled with characterUnique cabinetryWooden cutting boardBuilt-in stereoCarpeted bar
- 8 hours
- 22
- 2
Zillow last checked:
Listing updated:
Listed by:
Krista Jonker, Broker,
Royal LePage Wolle Realty
Source: ITSO,MLS®#: 40861863Originating MLS®#: Cornerstone Association of REALTORS®
Facts & features
Interior
Bedrooms & bathrooms
- Bedrooms: 3
- Bathrooms: 2
- Full bathrooms: 2
- Main level bathrooms: 1
- Main level bedrooms: 3
Bedroom
- Level: Main
Bedroom
- Level: Main
Other
- Level: Main
Bathroom
- Description: 2 piece bathroom, plus separate shower.
- Features: 3-Piece
- Level: Basement
Bathroom
- Features: 4-Piece
- Level: Main
Eat in kitchen
- Level: Main
Living room
- Level: Main
Recreation room
- Level: Basement
Heating
- Forced Air, Natural Gas, Heat Pump
Cooling
- Central Air
Appliances
- Included: Dryer, Refrigerator, Stove, Washer
Features
- In-law Capability
- Basement: Full,Finished
- Has fireplace: No
Interior area
- Total structure area: 1,653
- Total interior livable area: 1,002 sqft
- Finished area above ground: 1,002
- Finished area below ground: 651
Video & virtual tour
Property
Parking
- Total spaces: 3
- Parking features: Attached Garage, Private Drive Double Wide
- Attached garage spaces: 1
- Uncovered spaces: 2
Features
- Stories: 1
- Frontage type: North
- Frontage length: 44.63
Lot
- Size: 5,444 Square Feet
- Dimensions: 44.63 x 122
- Features: Urban, Ample Parking, Hospital, Open Spaces, Park, Playground Nearby, Public Transit, Quiet Area, Schools, Shopping Nearby, Trails
Details
- Parcel number: 224810119
- Zoning: RES-4
Construction
Type & style
- Home type: SingleFamily
- Architectural style: Bungalow
- Property subtype: Single Family Residence, Residential
Materials
- Brick
- Roof: Asphalt Shing
Condition
- 51-99 Years
- New construction: No
- Year built: 1954
Utilities & green energy
- Sewer: Sewer (Municipal)
- Water: Municipal
Community & HOA
Location
- Region: Kitchener
Financial & listing details
- Price per square foot: C$499/sqft
- Annual tax amount: C$3,819
- Date on market: 9/17/2026
- Inclusions: Dryer, Refrigerator, Stove, Washer, All Inclusions In "as Is" Condition.
Price history
| Date | Event | Price |
|---|---|---|
| 9/17/2026 | Listed for sale | C$500,000C$499/sqft |
Source: ITSO #40861863 Report a problem | ||
Public tax history
Tax history is unavailable.
Climate risks
Neighborhood: St. Mary's Hospital
Nearby schools
GreatSchools rating
No schools nearby
We couldn't find any schools near this home.
Schools provided by the listing agent
- Elementary: J.F. Carmichael Ps, Queensmount Ps; St Paul Ces
- High: Forest Heights Ci; Resurrection Css
Source: ITSO. This data may not be complete. We recommend contacting the local school district to confirm school assignments for this home.
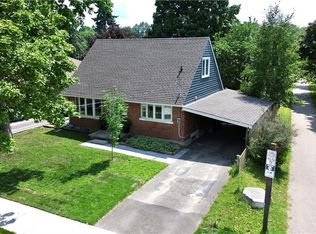
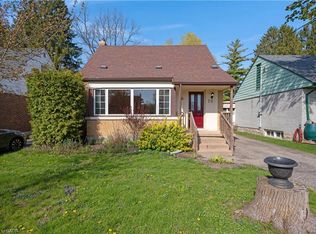

Similar homes
- C$500,0003 bd2 ba1.1k sqft423 Lawrence Ave, Kitchener, ON N2M 1Y7For Sale
 MLS ID #40864129, Sylvia Tatarek, Salesperson, Re/Max Icon Realty. ITSO
 - C$499,9004 bd2 ba1.2k sqft21 Waverly Rd, Kitchener, ON N2G 2E1For Sale
 MLS ID #40864295, Charlotte Zawada, Salesperson, ROYAL LEPAGE WOLLE REALTY. ITSO
 - C$499,9003 bd3 ba1.2k sqft104 Ralgreen Cres, Kitchener, ON N2M 1T9For Sale
 MLS ID #40863675, Courtney England-Bender, Salesperson, RE/MAX TWIN CITY REALTY INC.. ITSO
 - C$579,9004 bd2 ba1.2k sqft327 Highland Rd E, Kitchener, ON N2M 3W6For Sale
 MLS ID #40863207, Ken Cameron, Broker of Record, RE/MAX SOLID GOLD REALTY (II) LTD.. ITSO
