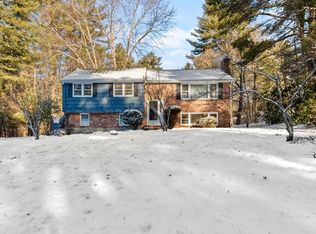
**OH Sat 6/8 12:00-2:00**BOM due to buyer getting cold feet- Rare second change to see this beautiful house!* Welcome to your quintessential suburban home! This very well maintained 3-bed, 3-bath retreat in the sought after town of Westwood is located in an immaculate neighborhood. This residence boasts pristine interiors with hardwood floors throughout, a tranquil and open atmosphere, and ample space for family living. The living room includes a fireplace, and the kitchen is equipped with stainless steel appliances. Enjoy a sprawling backyard on a .92 acre lot, a screened sunroom connected to the dining room, and a fully finished basement perfect for entertainment. Recent upgrades include new gutters, roof, and trim. Nestled in a serene neighborhood, it's the epitome of suburban charm for anyone seeking a peaceful haven.
Sold for $1,015,000
Street View
$1,015,000
7 Alder Rd, Westwood, MA 02090
3beds
1,833sqft
Single Family Residence
Built in 1963
0.92 Acres Lot
$1,156,900 Zestimate®
$554/sqft
$4,713 Estimated rent
Home value
$1,156,900
$1.09M - $1.25M
$4,713/mo
Zestimate® history
Owner options
List your home for rent
$4,713/mo
Rent Zestimate®
Find your next renter with Zillow Rental Manager. Plus, with online applications, you can quickly screen prospective tenants – for free.
$4,713/mo
Rent Zestimate®
Refinance and save
$6,628/mo
Est. payment
Refinancing to a lower rate could help reduce your monthly payments and save thousands over the life of the loan.
$6,628/mo
Est. payment
Explore your selling options
Work with a Zillow partner agent
Leverage their expertise and Zillow's premium Showcase listings to get your home seen by more buyers.
Get startedList with your own agent
Get your home in front of millions of buyers by listing it on Zillow.
Learn how to do itSell it yourself
Take full control of how buyers see your home on Zillow by listing For Sale by Owner (FSBO).
List your homeWhat's special
Zillow last checked:
Listing updated:
Listed by:
Goldpath Real Estate Group,
Cameron Real Estate Group 781-486-3180,
Patrick Boyle 774-312-0954
Bought with:
Saad Munir
Torii, Inc.
Source: MLS PIN,MLS#: 73241037
Facts & features
Interior
Bedrooms & bathrooms
- Bedrooms: 3
- Bathrooms: 3
- Full bathrooms: 3
- Main level bathrooms: 2
- Main level bedrooms: 3
Primary bedroom
- Features: Closet, Flooring - Hardwood, Window(s) - Bay/Bow/Box
- Level: Main,First
- Area: 181.81
- Dimensions: 15.58 x 11.67
Bedroom 2
- Features: Closet, Flooring - Hardwood, Window(s) - Bay/Bow/Box
- Level: Main,First
- Area: 161.56
- Dimensions: 11.75 x 13.75
Bedroom 3
- Features: Closet, Flooring - Hardwood, Window(s) - Bay/Bow/Box
- Level: Main,First
- Area: 110.99
- Dimensions: 10.92 x 10.17
Primary bathroom
- Features: Yes
Bathroom 1
- Features: Bathroom - Full, Bathroom - With Shower Stall, Flooring - Stone/Ceramic Tile
- Level: Main,First
- Area: 51.91
- Dimensions: 5.42 x 9.58
Bathroom 2
- Features: Bathroom - Full, Bathroom - With Tub & Shower, Flooring - Stone/Ceramic Tile, Window(s) - Bay/Bow/Box
- Level: Main,First
- Area: 60.69
- Dimensions: 6.33 x 9.58
Bathroom 3
- Features: Bathroom - Full, Bathroom - With Shower Stall, Flooring - Stone/Ceramic Tile
- Level: Basement
- Area: 45.04
- Dimensions: 3.83 x 11.75
Dining room
- Features: Flooring - Hardwood, Slider, Lighting - Pendant
- Level: Main,First
- Area: 118.61
- Dimensions: 10.17 x 11.67
Family room
- Level: Basement
- Area: 181.33
- Dimensions: 17 x 10.67
Kitchen
- Features: Ceiling Fan(s), Flooring - Stone/Ceramic Tile, Window(s) - Bay/Bow/Box, Chair Rail, Gas Stove
- Level: Main,First
- Area: 144.86
- Dimensions: 12.42 x 11.67
Living room
- Features: Flooring - Hardwood, Window(s) - Bay/Bow/Box
- Level: Main,First
- Area: 293.33
- Dimensions: 21.33 x 13.75
Heating
- Forced Air, Natural Gas
Cooling
- Central Air
Appliances
- Included: Gas Water Heater, Range, Dishwasher, Disposal, Microwave, Refrigerator, Washer, Dryer, Plumbed For Ice Maker
- Laundry: Electric Dryer Hookup, Washer Hookup
Features
- Ceiling Fan(s), Sun Room, Foyer, Exercise Room
- Flooring: Wood, Tile
- Doors: Insulated Doors, Storm Door(s)
- Windows: Insulated Windows, Storm Window(s)
- Basement: Full,Finished,Bulkhead,Sump Pump
- Number of fireplaces: 2
- Fireplace features: Living Room
Interior area
- Total structure area: 1,833
- Total interior livable area: 1,833 sqft
Property
Parking
- Total spaces: 4
- Parking features: Attached, Off Street, Paved
- Attached garage spaces: 2
- Uncovered spaces: 2
Features
- Patio & porch: Porch
- Exterior features: Porch
Lot
- Size: 0.92 Acres
- Features: Wooded
Details
- Parcel number: M:035 B:000 L:057,303491
- Zoning: RES
Construction
Type & style
- Home type: SingleFamily
- Architectural style: Raised Ranch,Split Entry
- Property subtype: Single Family Residence
Materials
- Frame
- Foundation: Concrete Perimeter
- Roof: Shingle
Condition
- Year built: 1963
Utilities & green energy
- Electric: 220 Volts, 200+ Amp Service
- Sewer: Public Sewer
- Water: Public
- Utilities for property: for Gas Range, for Gas Oven, for Electric Dryer, Washer Hookup, Icemaker Connection
Green energy
- Energy efficient items: Thermostat
Community & HOA
Community
- Features: Shopping, Park, Walk/Jog Trails, Conservation Area, Sidewalks
HOA
- Has HOA: No
Location
- Region: Westwood
Financial & listing details
- Price per square foot: $554/sqft
- Tax assessed value: $900,900
- Annual tax amount: $11,541
- Date on market: 12/29/2025
Price history
| Date | Event | Price |
|---|---|---|
| 7/22/2024 | Sold | $1,015,000+6.9%$554/sqft |
Source: MLS PIN #73241037 Report a problem | ||
| 6/12/2024 | Contingent | $949,900$518/sqft |
Source: MLS PIN #73241037 Report a problem | ||
| 6/3/2024 | Listed for sale | $949,900$518/sqft |
Source: MLS PIN #73241037 Report a problem | ||
| 5/31/2024 | Contingent | $949,900$518/sqft |
Source: MLS PIN #73241037 Report a problem | ||
| 5/21/2024 | Listed for sale | $949,900+56.2%$518/sqft |
Source: MLS PIN #73241037 Report a problem | ||
| 7/28/2005 | Sold | $608,000+1116%$332/sqft |
Source: Public Record Report a problem | ||
| 12/20/2002 | Sold | $50,000$27/sqft |
Source: Public Record Report a problem | ||
Public tax history
| Year | Property taxes | Tax assessment |
|---|---|---|
| 2025 | $11,541 | $900,900 |
| 2024 | $11,541 +10.2% | $900,900 +23% |
| 2023 | $10,476 +2.6% | $732,600 +6.4% |
| 2022 | $10,214 +2.1% | $688,750 +1.8% |
| 2021 | $10,000 +7.2% | $676,600 +5.2% |
| 2020 | $9,331 +1.6% | $643,100 +2.5% |
| 2019 | $9,188 +6.3% | $627,150 +9.5% |
| 2018 | $8,641 +0.7% | $572,650 -2.8% |
| 2017 | $8,582 +1.6% | $589,000 +2.2% |
| 2016 | $8,449 -3.3% | $576,350 +0.5% |
| 2015 | $8,736 +10.9% | $573,200 +12% |
| 2014 | $7,880 +4.4% | $511,700 +0.9% |
| 2013 | $7,548 +2.8% | $506,900 |
| 2012 | $7,340 +6.7% | $506,900 +1.9% |
| 2011 | $6,882 +5.1% | $497,650 -0.7% |
| 2010 | $6,547 +2% | $500,950 -6.2% |
| 2009 | $6,416 -1.6% | $534,250 -3.8% |
| 2008 | $6,522 +9.4% | $555,500 0% |
| 2007 | $5,961 +4.5% | $555,550 +1% |
| 2006 | $5,703 -1.2% | $549,950 +14.1% |
| 2005 | $5,770 -8.6% | $482,050 -1% |
| 2004 | $6,312 +23% | $487,050 +8.6% |
| 2003 | $5,133 +17.1% | $448,300 +36.8% |
| 2001 | $4,382 +37.9% | $327,750 +45.6% |
| 1995 | $3,177 | $225,150 |
Find assessor info on the county website
Neighborhood: 02090
Nearby homes
- $1,020,7003 bd2 ba1.3k sqft17 Alder Rd, Westwood, MA 02090Off Market
- $1,457,4004 bd2 ba2.1k sqft27 Alder Rd, Westwood, MA 02090Off Market
- $1,205,0004 bd3 ba2k sqft103 Fensview Dr, Westwood, MA 02090Sold
- $1,101,3004 bd2 ba1.8k sqft83 Fensview Dr, Westwood, MA 02090Off Market
- $1,875,0004 bd4 ba3.7k sqft93 Fensview Dr, Westwood, MA 02090Off Market
- $1,482,8005 bd3 ba2.9k sqft8 Alder Rd, Westwood, MA 02090Off Market
- $1,526,9004 bd3 ba3.2k sqft18 Alder Rd, Westwood, MA 02090Off Market
- $1,102,4003 bd2 ba1.7k sqft73 Fensview Dr, Westwood, MA 02090Off Market
Nearby schools
GreatSchools rating
- 10/10Martha Jones SchoolGrades: K-5Distance: 0.2 mi
- 8/10E W Thurston Middle SchoolGrades: 6-8Distance: 1.6 mi
- 10/10Westwood High SchoolGrades: 9-12Distance: 1.6 mi
Get a cash offer in 3 minutes
Find out how much your home could sell for in as little as 3 minutes with a no-obligation cash offer.
Estimated market value
$1,156,900
Get a cash offer in 3 minutes
Find out how much your home could sell for in as little as 3 minutes with a no-obligation cash offer.
Estimated market value
$1,156,900
- Massachusetts
- Norfolk County
- Westwood
- 02090
- 7 Alder Rd
