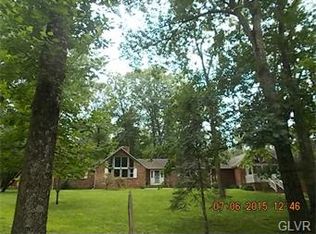
Step into a truly one-of-a-kind property where creativity, nature, and character come together. Formerly owned by an artist, this distinctive home is filled with beautiful, handcrafted renovations and thoughtful touches throughout.
The home features 4 bedrooms and 3½ bathrooms, including a spacious third-floor bedroom and bath. The state-of-the-art kitchen boasts high-end appliances, radiant heated floors, and stunning views of the property's natural waterfall.
Throughout the home, you'll find an impressive collection of repurposed materials creatively incorporated into benches, doors, woodwork, and other architectural details. The main bathroom features hand-painted tile, while the second-floor bedroom showcases beautiful original wide-plank flooring.
Numerous recent upgrades include a new roof, new well tank, new water heater, UV water filtration system, and French drain in the basement.
Outside, the property offers over 6 secluded acres, providing privacy and endless possibilities. Once home to a variety of rescued wildlife, the remaining sheds, pens, and enclosures could easily be repurposed for farm animals, chickens, dogs, or other hobby-farm uses.
An inground pool is also located on the property and could be restored; the owner has previously received an estimate of approximately $6,000 for restoration.
The true centerpiece of this property is the spectacular multi-level waterfall, surrounded by gorgeous rock outcroppings and natural beauty. Enjoy the view from the custom-built deck, complete with integrated benches, or put on a pair of sturdy shoes and explore the waterfall up close.
There's even a charming outhouse on the property, adding to its rustic and eclectic character.
This is far more than a home—it’s a unique retreat with history, creativity, privacy, and incredible natural surroundings. There are simply too many special features to list. Come experience it for yourself!
For sale
$875,000
7 Allegheny Rd, Mount Bethel, PA 18343
4beds
704sqft
Single Family Residence
Built in 1900
6.71 Acres Lot
$831,000 Zestimate®
$1,243/sqft
$-- HOA
What's special
Inground poolRadiant heated floorsHigh-end appliancesState-of-the-art kitchen
- 1 day
- 463
- 26
Zillow last checked:
Listing updated:
Listed by:
Faith Sarisky 610-349-5059,
Realty Solutions of Pa 610-452-2722
Source: GLVR,MLS#: 784282
Originating MLS: Lehigh Valley MLS
Facts & features
Interior
Bedrooms & bathrooms
- Bedrooms: 4
- Bathrooms: 5
- Full bathrooms: 3
- 1/2 bathrooms: 2
Bedroom
- Level: First
- Dimensions: 24.00 x 15.00
Bedroom
- Level: Second
- Dimensions: 15.00 x 15.00
Bedroom
- Level: Second
- Dimensions: 16.00 x 15.00
Bedroom
- Level: Third
- Dimensions: 30.00 x 12.00
Dining room
- Level: First
- Dimensions: 15.00 x 18.00
Other
- Level: First
- Dimensions: 9.00 x 12.00
Other
- Level: Second
- Dimensions: 9.00 x 12.00
Other
- Level: Third
- Dimensions: 6.00 x 8.00
Half bath
- Level: First
- Dimensions: 6.00 x 8.00
Half bath
- Level: First
- Dimensions: 6.00 x 8.00
Kitchen
- Level: First
- Dimensions: 35.00 x 12.00
Laundry
- Level: First
- Dimensions: 9.00 x 12.00
Living room
- Level: First
- Dimensions: 15.00 x 16.00
Heating
- Baseboard, Oil
Cooling
- Wall/Window Unit(s)
Appliances
- Included: Built-In Oven, Double Oven, Dryer, Dishwasher, Electric Dryer, Gas Cooktop, Gas Oven, Gas Range, Microwave, Oil Water Heater, Refrigerator, Water Softener Owned, Washer
- Laundry: Washer Hookup, Dryer Hookup, ElectricDryer Hookup, Main Level, Lower Level
Features
- Dining Area, Separate/Formal Dining Room, Walk-In Closet(s)
- Flooring: Engineered Hardwood
- Windows: Replacement Windows
- Basement: Exterior Entry,Full,Sump Pump
Interior area
- Total interior livable area: 704 sqft
- Finished area above ground: 704
- Finished area below ground: 0
Property
Parking
- Total spaces: 8
- Parking features: Detached, Garage
- Garage spaces: 8
Features
- Stories: 2
- Patio & porch: Covered, Porch
- Exterior features: Pool, Porch, Shed
- Has private pool: Yes
- Pool features: In Ground
- Has view: Yes
- View description: Creek/Stream
- Has water view: Yes
- Water view: Creek/Stream
Lot
- Size: 6.71 Acres
Details
- Additional structures: Apartment, Barn(s), Stable(s), Shed(s), Workshop
- Parcel number: D1110160131
- Zoning: 31AR
- Special conditions: None
Construction
Type & style
- Home type: SingleFamily
- Architectural style: Colonial
- Property subtype: Single Family Residence
Materials
- Vinyl Siding
- Foundation: Stone
- Roof: Asphalt,Fiberglass
Condition
- Year built: 1900
Utilities & green energy
- Electric: 200+ Amp Service, Circuit Breakers
- Sewer: Septic Tank
- Water: Well
Community & HOA
Community
- Subdivision: Not in Development
Location
- Region: Mount Bethel
Financial & listing details
- Price per square foot: $1,243/sqft
- Tax assessed value: $66,300
- Annual tax amount: $5,085
- Date on market: 9/10/2026
- Ownership type: Fee Simple
Estimated market value
$831,000
$789,000 - $873,000
$2,836/mo
Price history
| Date | Event | Price |
|---|---|---|
| 9/10/2026 | Listed for sale | $875,000+76.8%$1,243/sqft |
Source: | ||
| 3/27/2014 | Listing removed | $495,000$703/sqft |
Source: RE/MAX REAL ESTATE #439995 Report a problem | ||
| 9/5/2012 | Listed for sale | $495,000+146.3%$703/sqft |
Source: RE/MAX real estate #437057 Report a problem | ||
| 5/4/2008 | Listing removed | $201,000$286/sqft |
Source: NCI Report a problem | ||
| 4/6/2008 | Listed for sale | $201,000$286/sqft |
Source: NCI Report a problem | ||
Public tax history
| Year | Property taxes | Tax assessment |
|---|---|---|
| 2026 | $5,085 +0.7% | $66,300 |
| 2025 | $5,049 | $66,300 |
| 2024 | $5,049 +0.6% | $66,300 |
| 2023 | $5,016 +2.7% | $66,300 |
| 2022 | $4,884 +524.2% | $66,300 |
| 2021 | $782 | $66,300 |
| 2020 | $782 | $66,300 |
| 2018 | $782 | $66,300 |
| 2017 | -- | $66,300 |
| 2016 | -- | $66,300 |
| 2015 | -- | $66,300 |
| 2014 | -- | $66,300 |
| 2013 | -- | $66,300 |
| 2012 | -- | $66,300 |
| 2011 | -- | $66,300 |
| 2010 | -- | $66,300 |
| 2004 | -- | $66,300 |
| 2003 | -- | $66,300 |
| 2002 | -- | $66,300 |
| 2000 | -- | $66,300 |
Find assessor info on the county website
Monthly payment
Est. payment
Payment breakdown
Explore the cost of this home by adjusting the details. Changes won't be saved.Climate risks
Neighborhood: 18343
Nearby schools
Schools provided by the listing agent
- District: Bangor
Source: GLVR. This data may not be complete. We recommend contacting the local school district to confirm school assignments for this home.