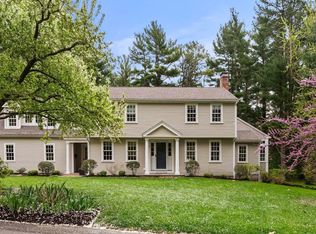
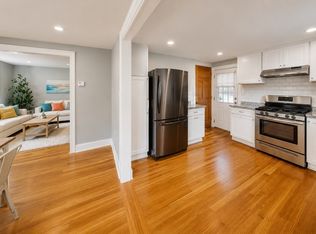
Nestled on a half-acre in one of Hingham’s hidden gem neighborhoods, this classic Cape has been extensively updated by its current owners. Improvements include a stunning kitchen remodel with quartz countertops, custom cabinetry, and stainless steel appliances, plus a new heating system, central air, hot water heater, roof, refinished hardwood floors, and fresh interior paint. Abutting George Washington Forest, the property offers direct access to scenic walking and jogging trails. The fireplaced living room with beamed ceilings opens to a screened porch, perfect for summer evenings. Ideal for entertaining, the beautifully renovated kitchen flows seamlessly into the dining room. Upstairs are two spacious bedrooms with built-ins, while the finished lower level with a fireplace provides valuable additional living space. Conveniently located near Hingham’s top-rated schools, Derby Shoppes, and Route 3, with potential for future expansion. Welcome home!
Pending
$1,050,000
7 Amber Rd, Hingham, MA 02043
3beds
1,492sqft
Single Family Residence
Built in 1962
0.49 Acres Lot
$1,206,900 Zestimate®
$704/sqft
$-- HOA
What's special
Central airRefinished hardwood floorsQuartz countertopsStainless steel appliancesBeautifully renovated kitchenBeamed ceilingsCustom cabinetry
- 34 days |
- 890 |
- 23 |
Likely to sell faster than
Zillow last checked:
Listing updated:
Listed by:
Susan W. Sullivan 617-733-2843,
Conway - Hingham 781-749-1600
Source: MLS PIN,MLS#: 73537455
Facts & features
Interior
Bedrooms & bathrooms
- Bedrooms: 3
- Bathrooms: 2
- Full bathrooms: 1
- 1/2 bathrooms: 1
Primary bedroom
- Features: Closet, Flooring - Hardwood
- Level: Second
Bedroom 2
- Features: Closet, Flooring - Hardwood
- Level: Second
Bathroom 1
- Features: Bathroom - Full, Flooring - Marble
- Level: Second
Bathroom 2
- Features: Bathroom - Half, Flooring - Marble
- Level: First
Dining room
- Features: Flooring - Hardwood, Chair Rail
- Level: First
Family room
- Features: Flooring - Laminate, Recessed Lighting, Wainscoting
- Level: Basement
Kitchen
- Features: Bathroom - Half, Flooring - Hardwood, Countertops - Stone/Granite/Solid, Cabinets - Upgraded, Exterior Access, Remodeled, Slider, Stainless Steel Appliances, Wainscoting
- Level: Main,First
Living room
- Features: Beamed Ceilings, Flooring - Hardwood, Exterior Access
- Level: Main,First
Heating
- Forced Air, Oil
Cooling
- Central Air
Appliances
- Included: Electric Water Heater, Range, Dishwasher, Refrigerator, Washer, Dryer
- Laundry: In Basement, Electric Dryer Hookup, Washer Hookup
Features
- Internet Available - Unknown
- Flooring: Marble, Hardwood
- Basement: Full,Partially Finished,Interior Entry
- Number of fireplaces: 2
- Fireplace features: Family Room, Living Room
Interior area
- Total structure area: 1,492
- Total interior livable area: 1,492 sqft
- Finished area above ground: 1,492
- Finished area below ground: 400
Property
Parking
- Total spaces: 5
- Parking features: Attached, Garage Faces Side, Paved Drive, Off Street, Paved
- Attached garage spaces: 1
- Uncovered spaces: 4
Features
- Patio & porch: Screened, Patio
- Exterior features: Porch - Screened, Patio, Rain Gutters, Storage
Lot
- Size: 0.49 Acres
- Features: Wooded, Cleared, Level
Details
- Parcel number: M:170 B:0 L:13,1036565
- Zoning: 1010
Construction
Type & style
- Home type: SingleFamily
- Architectural style: Cape
- Property subtype: Single Family Residence
Materials
- Frame
- Foundation: Concrete Perimeter
- Roof: Shingle
Condition
- Year built: 1962
Utilities & green energy
- Sewer: Private Sewer
- Water: Public
- Utilities for property: for Electric Range, for Electric Oven, for Electric Dryer, Washer Hookup
Community & HOA
Community
- Features: Shopping, Walk/Jog Trails, Golf, Conservation Area, Highway Access, House of Worship, Private School, Public School
HOA
- Has HOA: No
Location
- Region: Hingham
Financial & listing details
- Price per square foot: $704/sqft
- Tax assessed value: $1,071,500
- Annual tax amount: $11,454
- Date on market: 6/17/2026
Estimated market value
$1,206,900
$1.12M - $1.32M
$3,688/mo
Price history
| Date | Event | Price |
|---|---|---|
| 6/29/2026 | Pending sale | $1,050,000$704/sqft |
Source: MLS PIN #73537455 Report a problem | ||
| 6/23/2026 | Contingent | $1,050,000$704/sqft |
Source: MLS PIN #73537455 Report a problem | ||
| 6/17/2026 | Listed for sale | $1,050,000+19.3%$704/sqft |
Source: MLS PIN #73537455 Report a problem | ||
| 8/3/2021 | Sold | $880,000+10.1%$590/sqft |
Source: MLS PIN #72835804 Report a problem | ||
| 6/7/2021 | Pending sale | $799,000$536/sqft |
Source: MLS PIN #72835804 Report a problem | ||
| 5/25/2021 | Contingent | $799,000$536/sqft |
Source: MLS PIN #72835804 Report a problem | ||
| 5/20/2021 | Listed for sale | $799,000+45.3%$536/sqft |
Source: MLS PIN #72835804 Report a problem | ||
| 3/9/2007 | Sold | $550,000-5%$369/sqft |
Source: Public Record Report a problem | ||
| 6/30/2004 | Sold | $579,000$388/sqft |
Source: Public Record Report a problem | ||
Public tax history
| Year | Property taxes | Tax assessment |
|---|---|---|
| 2025 | $11,454 +4.8% | $1,071,500 +6.4% |
| 2024 | $10,931 +18.6% | $1,007,500 +9.3% |
| 2023 | $9,219 +21.8% | $921,900 +40.8% |
| 2022 | $7,568 +1.8% | $654,700 +4% |
| 2021 | $7,432 +2.3% | $629,800 |
| 2020 | $7,262 +0.7% | $629,800 +3.2% |
| 2019 | $7,210 +1% | $610,500 +0.6% |
| 2018 | $7,140 -2.5% | $606,600 +1.5% |
| 2017 | $7,323 +1.3% | $597,800 +3.3% |
| 2016 | $7,227 +3.3% | $578,600 +3.6% |
| 2015 | $6,999 +32.4% | $558,600 +3% |
| 2009 | $5,285 +9.9% | $542,100 +3.8% |
| 2008 | $4,807 +0.9% | $522,500 -1.3% |
| 2007 | $4,766 -1.1% | $529,500 +1.1% |
| 2006 | $4,818 +1.3% | $523,700 +9.7% |
| 2005 | $4,757 +23.1% | $477,600 +32% |
| 2004 | $3,864 -6.9% | $361,800 |
| 2003 | $4,150 -1.3% | $361,800 +18.4% |
| 2001 | $4,203 +19% | $305,700 +36% |
| 1997 | $3,532 | $224,800 |
Find assessor info on the county website
Monthly payment
Est. payment
Payment breakdown
Explore the cost of this home by adjusting the details. Changes won't be saved.Climate risks
Neighborhood: 02043
Nearby schools
GreatSchools rating
- 10/10South Elementary SchoolGrades: K-5Distance: 0.7 mi
- 8/10Hingham Middle SchoolGrades: 6-8Distance: 1.2 mi
- 10/10Hingham High SchoolGrades: 9-12Distance: 2.3 mi
Schools provided by the listing agent
- Elementary: South Elementary
- Middle: Hingham Middle
- High: Hingham High
Source: MLS PIN. This data may not be complete. We recommend contacting the local school district to confirm school assignments for this home.
- $1,784,0004 bd4 ba2.8k sqft9 Amber Rd, Hingham, MA 02043Off Market
- $1,603,8005 bd3 ba2.8k sqft5 Amber Rd, Hingham, MA 02043Off Market
- $911,4002 bd1 ba1.5k sqft3 Andorra Ln, Hingham, MA 02043Off Market
- $1,410,6004 bd3 ba2k sqft10 Amber Rd, Hingham, MA 02043Off Market
- $1,100,9004 bd1 ba1.7k sqft8 Amber Rd, Hingham, MA 02043Off Market
- $1,305,2004 bd2 ba2.6k sqft6 Amber Rd, Hingham, MA 02043Off Market
- $1,032,4003 bd2 ba1.8k sqft1 Amber Rd, Hingham, MA 02043Off Market
- $1,118,0004 bd2 ba1.8k sqft12 Amber Rd, Hingham, MA 02043Off Market
A local agent can set up tours, give advice and negotiate with sellers.
A local lender can help you make sure your offer is ready when you are.
Similar homes
- $949,0003 bd2 ba1.6k sqft221 Central St, Hingham, MA 02043For Sale
 MLS ID #73528769, Ryan McCormick, Metro Realty Corp.. MLS PIN
 - $849,0003 bd2 ba1.2k sqft33 Volusia Rd, Hingham, MA 02043For Sale
 MLS ID #73547343, Nicole DeBenedictis, Homistic Real Estate Inc.. MLS PIN
 - $1,050,0003 bd2 ba1.5k sqft16 Harrison Rd, Canton, MA 02021For Sale
 MLS ID #73542039, Britta Reissfelder Group, Coldwell Banker Realty - Canton. MLS PIN
 - $1,099,0003 bd3 ba1.7k sqft35 Grove St, Scituate, MA 02066For Sale
 MLS ID #73538266, Megan Edwards, Cameron Real Estate Group. MLS PIN
 - $900,0004 bd3 ba2k sqft191-193 South St, Hingham, MA 02043For SaleMLS ID #73487688, Kyle Seyboth, Century 21 Limitless. MLS PIN
- $779,0003 bd2 ba1.3k sqft43 Jackson Rd, Scituate, MA 02066For SaleMLS ID #73534591, Karen Mullen, Coldwell Banker Realty - Scituate. MLS PIN
- $749,0004 bd2 ba1.9k sqft115 Moncrief Rd, Rockland, MA 02370For SaleMLS ID #73547023, Nancy King, Coldwell Banker Realty - Duxbury. MLS PIN
- $799,9003 bd2 ba1.4k sqft1115 Forest St, Marshfield, MA 02050For SaleMLS ID #73541276, Karin Robertson, Lamacchia Realty, Inc.. MLS PIN
- $670,0003 bd2 ba1.4k sqft9 Douglas Ave, Norwell, MA 02061For SaleMLS ID #73519915, Jennifer Murray, Advocate Realty Associates, Inc.. MLS PIN
- $1,200,0004 bd2 ba2.2k sqft1066 Hillside St, Milton, MA 02186For SaleMLS ID #73519606, Bridget Conroy, Coldwell Banker Realty - Milton. MLS PIN
- $659,0003 bd2 ba1.5k sqft31 Charles St, Weymouth, MA 02189For SaleMLS ID #73540603, Ashley Hayes, eXp Realty LLC - Corporate Office. MLS PIN
- $899,0004 bd3 ba1.8k sqft63 Dickerman Ln, Braintree, MA 02184For SaleMLS ID #73542594, Mei Chet, Keller Williams Realty Boston Northwest. MLS PIN
- $949,9004 bd2 ba2.1k sqft70 Berwick Pl, Norwood, MA 02062For SaleMLS ID #73547786, Millie Cetrone, Keller Williams Realty. MLS PIN
- $995,5003 bd2 ba2.1k sqft36 Brookdale St, Roslindale, MA 02131For SaleMLS ID #73550726, Roberta Dehman Hershon, LAER Realty Partners. MLS PIN
- $899,9003 bd3 ba1.8k sqft757 West St, Duxbury, MA 02332For SaleMLS ID #73498471, David Stevens, Castleknock Realty Group, Inc.. MLS PIN
- $995,0003 bd2 ba1.6k sqft20 Rowe St, Milton, MA 02186For SaleMLS ID #73543043, Paul Hurley, Coldwell Banker Realty - Milton. MLS PIN
- $799,9003 bd2 ba2k sqft361 County Rd, Hanson, MA 02341For SaleMLS ID #73535182, Doyle & Waldron Team, Coldwell Banker Realty - Easton. MLS PIN
- $749,9003 bd2 ba1.7k sqft9 Lake St, Plympton, MA 02367For SaleMLS ID #73547469, Phillip Tarantino, Tarantino Real Estate. MLS PIN
- $670,0003 bd2 ba1.9k sqft165 Lake Shore Dr, Weymouth, MA 02189For SaleMLS ID #73538415, Alexis Gratta, Conway - Dorchester. MLS PIN
- $649,9004 bd2 ba2.2k sqft15 Russell Rd, Whitman, MA 02382For SaleMLS ID #73545946, Carol Hewett, Coldwell Banker Realty - Norwell - Hanover Regional Office. MLS PIN
