Stunning, custom-designed authentic post & beam Yankee Barn Home showcasing extraordinary craftsmanship & meticulous care. Built for the discerning buyer, it features CertainTeed fiber cement siding, Azek trim, Andersen 400 windows/doors, and Energy Star HRV/ERV systems for efficiency. This home offers 1st & 2nd Floor Primary En-Suites. The Granary kitchen impresses with Schuler maple & cherry cabinetry, copper sink, flamed black granite counters and stone flooring. Wide-plank southern yellow pine floors anchor the main living areas, complemented by natural stone in sunroom, baths, pantry, and entryways. The garage includes a workshop, while outdoors boasts a Walter Kehm–designed landscape with native plantings, organic vegetable garden & fruit trees, rain barrels, and stone walkways. Please note this property has Ring cameras on the interior and exterior of home that record both audio and video.
Sold for $1,375,000
$1,375,000
7 Amble Rd, Chelmsford, MA 01824
4beds
3,703sqft
Single Family Residence
Built in 2010
0.94 Acres Lot
$1,297,300 Zestimate®
$371/sqft
$5,443 Estimated rent
Home value
$1,297,300
$1.23M - $1.36M
$5,443/mo
Zestimate® history
Owner options
List your home for rent
$5,443/mo
Rent Zestimate®
Find your next renter with Zillow Rental Manager. Plus, with online applications, you can quickly screen prospective tenants – for free.
$5,443/mo
Rent Zestimate®
Refinance and save
$9,157/mo
Est. payment
Refinancing to a lower rate could help reduce your monthly payments and save thousands over the life of the loan.
$9,157/mo
Est. payment
Explore your selling options
Work with a Zillow partner agent
Leverage their expertise and Zillow's premium Showcase listings to get your home seen by more buyers.
Get startedList with your own agent
Get your home in front of millions of buyers by listing it on Zillow.
Learn how to do itSell it yourself
Take full control of how buyers see your home on Zillow by listing For Sale by Owner (FSBO).
List your homeWhat's special
Natural stoneStone walkwaysGranary kitchenNative plantingsStone flooringCopper sinkRain barrels
Zillow last checked:
Listing updated:
Listed by:
Touchstone Partners Team 978-846-1694,
Keller Williams Realty-Merrimack 978-692-3280,
Rhonda Stone 978-846-1694
Bought with:
Donna Bursey
Berkshire Hathaway HomeServices Verani Realty Salem
Source: MLS PIN,MLS#: 73432419
Facts & features
Interior
Bedrooms & bathrooms
- Bedrooms: 4
- Bathrooms: 4
- Full bathrooms: 3
- 1/2 bathrooms: 1
Primary bedroom
- Features: Bathroom - 3/4, Ceiling Fan(s), Beamed Ceilings, Vaulted Ceiling(s), Walk-In Closet(s), Flooring - Hardwood, Balcony - Exterior, Deck - Exterior, Exterior Access, Slider, Gas Stove, Lighting - Sconce, Lighting - Pendant, Pocket Door
- Level: Second
- Area: 204
- Dimensions: 12 x 17
Bedroom 2
- Features: Bathroom - 3/4, Beamed Ceilings, Walk-In Closet(s), Flooring - Hardwood, Recessed Lighting
- Level: First
- Area: 253.3
- Dimensions: 14.9 x 17
Bedroom 3
- Features: Cathedral Ceiling(s), Ceiling Fan(s), Beamed Ceilings, Closet, Flooring - Hardwood, Balcony - Exterior, Deck - Exterior, Exterior Access, Slider
- Level: Second
- Area: 154.98
- Dimensions: 12.6 x 12.3
Bedroom 4
- Features: Cathedral Ceiling(s), Ceiling Fan(s), Beamed Ceilings, Closet, Flooring - Hardwood, Lighting - Sconce
- Level: Second
- Area: 154.98
- Dimensions: 12.6 x 12.3
Primary bathroom
- Features: Yes
Bathroom 1
- Features: Bathroom - Half, Flooring - Stone/Ceramic Tile, Low Flow Toilet, Paints & Finishes - Low VOC
- Level: First
- Area: 51.2
- Dimensions: 6.4 x 8
Bathroom 2
- Features: Bathroom - 3/4, Bathroom - With Shower Stall, Flooring - Stone/Ceramic Tile, Countertops - Stone/Granite/Solid, Low Flow Toilet, Paints & Finishes - Low VOC
- Level: First
- Area: 70
- Dimensions: 7 x 10
Bathroom 3
- Features: Bathroom - Full, Bathroom - Tiled With Tub & Shower, Flooring - Stone/Ceramic Tile, Countertops - Stone/Granite/Solid, Countertops - Upgraded, Low Flow Toilet, Cabinets - Upgraded, Lighting - Sconce
- Level: Second
- Area: 109.2
- Dimensions: 14 x 7.8
Dining room
- Features: Beamed Ceilings, Flooring - Hardwood, Window(s) - Picture, Breakfast Bar / Nook, Open Floorplan, Paints & Finishes - Low VOC, Recessed Lighting, Lighting - Sconce, Lighting - Pendant
- Level: Main,First
- Area: 113.24
- Dimensions: 14.9 x 7.6
Kitchen
- Features: Skylight, Beamed Ceilings, Vaulted Ceiling(s), Flooring - Stone/Ceramic Tile, Window(s) - Picture, Pantry, Countertops - Stone/Granite/Solid, Countertops - Upgraded, Kitchen Island, Cabinets - Upgraded, Exterior Access, Open Floorplan, Recessed Lighting, Stainless Steel Appliances, Gas Stove, Lighting - Overhead
- Level: Main,First
- Area: 234.6
- Dimensions: 13.8 x 17
Living room
- Features: Beamed Ceilings, Flooring - Hardwood, Window(s) - Picture, Exterior Access, Open Floorplan, Paints & Finishes - Low VOC, Recessed Lighting, Lighting - Sconce
- Level: Main,First
- Area: 253.3
- Dimensions: 14.9 x 17
Heating
- Forced Air, Natural Gas, ENERGY STAR Qualified Equipment, Ductless
Cooling
- Central Air, ENERGY STAR Qualified Equipment, Ductless
Appliances
- Included: Gas Water Heater, Disposal, ENERGY STAR Qualified Refrigerator, ENERGY STAR Qualified Dryer, ENERGY STAR Qualified Dishwasher, ENERGY STAR Qualified Washer, Cooktop, Oven, Plumbed For Ice Maker
- Laundry: Bathroom - 3/4, Flooring - Stone/Ceramic Tile, Pantry, Stone/Granite/Solid Countertops, Main Level, Cabinets - Upgraded, Exterior Access, Recessed Lighting, Sink, First Floor, Gas Dryer Hookup, Washer Hookup
Features
- Bathroom - 3/4, Bathroom - Double Vanity/Sink, Bathroom - Tiled With Shower Stall, Cathedral Ceiling(s), Beamed Ceilings, Countertops - Stone/Granite/Solid, Countertops - Upgraded, Cabinets - Upgraded, Lighting - Sconce, Ceiling Fan(s), Vaulted Ceiling(s), Recessed Lighting, Slider, Closet, Lighting - Pendant, Bathroom, Bonus Room, Entry Hall, Foyer, Sun Room, Internet Available - Broadband, High Speed Internet, Other
- Flooring: Tile, Hardwood, Stone / Slate, Renewable/Sustainable Flooring Materials, Flooring - Stone/Ceramic Tile, Flooring - Hardwood
- Doors: Pocket Door, Insulated Doors, Storm Door(s), French Doors
- Windows: Insulated Windows, Screens
- Basement: Full,Walk-Out Access,Interior Entry,Concrete,Unfinished
- Number of fireplaces: 2
- Fireplace features: Living Room
Interior area
- Total structure area: 3,703
- Total interior livable area: 3,703 sqft
- Finished area above ground: 3,703
Property
Parking
- Total spaces: 8
- Parking features: Attached, Garage Door Opener, Workshop in Garage, Garage Faces Side, Oversized, Paved Drive, Off Street
- Attached garage spaces: 2
- Uncovered spaces: 6
Features
- Patio & porch: Deck - Exterior, Porch
- Exterior features: Balcony / Deck, Balcony - Exterior, Porch, Balcony, Rain Gutters, Storage, Professional Landscaping, Screens, Drought Tolerant/Water Conserving Landscaping, Fruit Trees, Garden
Lot
- Size: 0.94 Acres
Details
- Parcel number: M:0090 B:0344 L:7,3908581
- Zoning: RB
Construction
Type & style
- Home type: SingleFamily
- Architectural style: Other (See Remarks)
- Property subtype: Single Family Residence
Materials
- Post & Beam
- Foundation: Concrete Perimeter
- Roof: Shingle
Condition
- Year built: 2010
Utilities & green energy
- Electric: Generator, 200+ Amp Service, Generator Connection
- Sewer: Public Sewer
- Water: Public
- Utilities for property: for Gas Range, for Gas Oven, for Gas Dryer, Washer Hookup, Icemaker Connection, Generator Connection
Green energy
- Energy efficient items: Thermostat
- Indoor air quality: Contaminant Control, Paints & Finishes - Low VOC
- Water conservation: Low-Flow Fixtures, Water-Smart Landscaping
Community & HOA
Community
- Features: Shopping, Walk/Jog Trails, Golf, Bike Path, Conservation Area
- Subdivision: Hitchin'Post II
HOA
- Has HOA: No
Location
- Region: Chelmsford
Financial & listing details
- Price per square foot: $371/sqft
- Tax assessed value: $992,200
- Annual tax amount: $13,792
- Date on market: 7/27/2026
- Exclusions: Small Tv In Kit., Blue Bird Bath, Snow Blower, Power Washer, Leaf Blower, Tv & Sound Bar In Livingrm
- Road surface type: Paved
Price history
| Date | Event | Price |
|---|---|---|
| 12/18/2025 | Sold | $1,375,000$371/sqft |
Source: MLS PIN #73432419 Report a problem | ||
| 11/9/2025 | Contingent | $1,375,000$371/sqft |
Source: MLS PIN #73432419 Report a problem | ||
| 10/10/2025 | Price change | $1,375,000-5.2%$371/sqft |
Source: MLS PIN #73432419 Report a problem | ||
| 9/18/2025 | Listed for sale | $1,450,000+559.1%$392/sqft |
Source: MLS PIN #73432419 Report a problem | ||
| 8/29/1996 | Sold | $220,000+3.5%$59/sqft |
Source: Public Record Report a problem | ||
| 9/29/1989 | Sold | $212,500$57/sqft |
Source: Public Record Report a problem | ||
Public tax history
| Year | Property taxes | Tax assessment |
|---|---|---|
| 2025 | $13,792 +2.2% | $992,200 +0.2% |
| 2024 | $13,493 +5.5% | $990,700 +11.4% |
| 2023 | $12,784 +8.1% | $889,600 +18.7% |
| 2022 | $11,823 +0.7% | $749,700 +0.5% |
| 2021 | $11,745 +1.7% | $746,200 +6.2% |
| 2020 | $11,554 +8.1% | $702,400 +7.4% |
| 2019 | $10,688 -4.9% | $653,700 +4.5% |
| 2018 | $11,236 -0.9% | $625,600 -1.1% |
| 2017 | $11,333 +1.5% | $632,400 +2.2% |
| 2016 | $11,161 +20.6% | $619,000 +25.1% |
| 2015 | $9,257 -12.5% | $495,000 -11.2% |
| 2014 | $10,581 +17.9% | $557,500 +11.5% |
| 2013 | $8,973 +0.2% | $499,900 -2.4% |
| 2012 | $8,955 +157.4% | $512,000 +146% |
| 2011 | $3,479 -31.9% | $208,100 -38.3% |
| 2010 | $5,109 +2.4% | $337,200 -4.9% |
| 2009 | $4,988 -5.6% | $354,500 -9.4% |
| 2008 | $5,284 +4.9% | $391,400 -2.7% |
| 2007 | $5,038 +5.7% | $402,100 +10.7% |
| 2006 | $4,765 +4.1% | $363,200 +7.1% |
| 2005 | $4,576 +2.1% | $339,200 -0.6% |
| 2004 | $4,483 +9.6% | $341,400 +17.2% |
| 2003 | $4,091 +8.3% | $291,200 +21.4% |
| 2001 | $3,779 +2.4% | $239,800 +12.6% |
| 2000 | $3,692 +2.3% | $212,900 +6.9% |
| 1999 | $3,608 | $199,200 |
Find assessor info on the county website
Neighborhood: Hitchingpost
Nearby homes
- $727,5003 bd2 ba1.5k sqft5 Amble Rd, Chelmsford, MA 01824Off Market
- $831,4003 bd2 ba2.4k sqft9 Amble Rd, Chelmsford, MA 01824Off Market
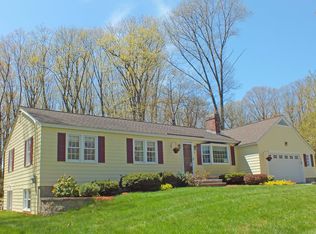
- $743,5004 bd1 ba1.9k sqft10 Amble Rd, Chelmsford, MA 01824Off Market
- $739,3003 bd1 ba1.4k sqft8 Amble Rd, Chelmsford, MA 01824Off Market
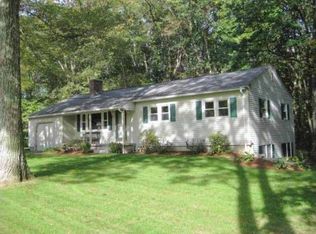
- $621,1003 bd1 ba1k sqft3 Amble Rd, Chelmsford, MA 01824Off Market
- $667,1003 bd1 ba1.2k sqft6 Amble Rd, Chelmsford, MA 01824Off Market
- $778,0004 bd2 ba1.9k sqft5 Chestnut Hill Rd, Chelmsford, MA 01824Off Market
- $617,5003 bd1 ba1k sqft7 Chestnut Hill Rd, Chelmsford, MA 01824Off Market
Nearby schools
GreatSchools rating
- 7/10Byam SchoolGrades: K-4Distance: 1.3 mi
- 7/10McCarthy Middle SchoolGrades: 5-8Distance: 2.3 mi
- 9/10Chelmsford High SchoolGrades: 9-12Distance: 2.3 mi
Get a cash offer in 3 minutes
Find out how much your home could sell for in as little as 3 minutes with a no-obligation cash offer.
Estimated market value
$1,297,300
Get a cash offer in 3 minutes
Find out how much your home could sell for in as little as 3 minutes with a no-obligation cash offer.
Estimated market value
$1,297,300
