Welcome To This Stunning Custom-Built Home In The Prestigious Community Of Mississauga! Built In 2021, This Beautiful Residence Features 4+2 Bedrooms And 5 Washrooms With Premium Finishes Throughout. Offering A Functional Open-Concept Layout, Spacious Principal Rooms, Built-In Top-Of-The-Line Appliances, And A Stylish Beverage/Beer Bar In The Kitchen Perfect For Entertaining. Enjoy Private Balconies From Select Bedrooms, Adding Luxury And Comfort To Everyday Living. The Top-Of-The-Line Finished Basement Is Registered As A 2nd Dwelling Unit Featuring Additional Bedrooms And Kitchen Space Ideal For Extended Family, Rental Income Potential, Or Entertaining. Exterior Features Include A Heated Driveway, Heated Sidewalks & Patio, Fully Fenced Yard, Automated Exterior Gate, And Exterior Security Cameras For Added Comfort & Convenience. A Rare Opportunity To Own A Modern Turn-Key Home In One Of Mississauga's Most Desirable Locations.
For sale
C$1,849,000
7 Arch Rd, Mississauga, ON L5M 1M4
6beds
5baths
Single Family Residence
Built in ----
7,430 Square Feet Lot
$-- Zestimate®
C$--/sqft
C$-- HOA
What's special
Premium finishes throughoutFunctional open-concept layoutSpacious principal roomsBuilt-in top-of-the-line appliancesTop-of-the-line finished basementHeated drivewayHeated sidewalks and patio
- 54 days
- 54
- 4
Zillow last checked:
Listing updated:
Listed by:
ROYAL LEPAGE PLATINUM REALTY
Source: TRREB,MLS®#: W13530650 Originating MLS®#: Toronto Regional Real Estate Board
Originating MLS®#: Toronto Regional Real Estate BoardFacts & features
Interior
Bedrooms & bathrooms
- Bedrooms: 6
- Bathrooms: 5
Primary bedroom
- Level: Second
- Dimensions: 5.48 x 4.26
Bedroom
- Level: Basement
- Dimensions: 4.57 x 3.04
Bedroom
- Level: Main
- Dimensions: 4.03 x 3.88
Bedroom
- Level: Basement
- Dimensions: 3.5 x 3.2
Bedroom 3
- Level: Second
- Dimensions: 5.18 x 3.65
Bedroom 4
- Level: Second
- Dimensions: 5.48 x 4.26
Dining room
- Level: Main
- Dimensions: 4.57 x 3.05
Great room
- Level: Main
- Dimensions: 6.97 x 4.6
Kitchen
- Level: Basement
- Dimensions: 6.7 x 6.4
Kitchen
- Level: Main
- Dimensions: 4.57 x 3.96
Living room
- Level: Basement
- Dimensions: 6.7 x 6.4
Heating
- Forced Air, Gas
Cooling
- Central Air
Appliances
- Included: Water Heater
Features
- Flooring: Accessory Apartment
- Basement: Separate Entrance,Finished,Apartment
- Has fireplace: Yes
Interior area
- Living area range: 2500-3000 null
Video & virtual tour
Property
Parking
- Total spaces: 6
- Parking features: Available
- Has garage: Yes
Features
- Stories: 2
- Pool features: None
Lot
- Size: 7,430 Square Feet
Details
- Parcel number: 132040059
Construction
Type & style
- Home type: SingleFamily
- Property subtype: Single Family Residence
Materials
- Stone, Stucco (Plaster)
- Foundation: Concrete
- Roof: Flat
Utilities & green energy
- Sewer: Sewer
Community & HOA
Location
- Region: Mississauga
Financial & listing details
- Annual tax amount: C$12,458
- Date on market: 7/7/2026
Price history
Price history is unavailable.
Public tax history
Tax history is unavailable.
Climate risks
Neighborhood: Streetsville
Nearby schools
GreatSchools rating
No schools nearby
We couldn't find any schools near this home.


Similar homes
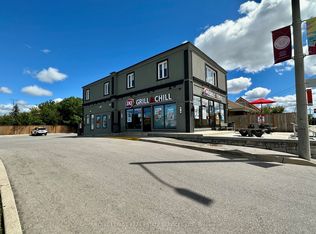
- C$2,389,0006 bd4 ba-- sqft13 Arch Rd, Mississauga, ON L5M 1M4For Sale
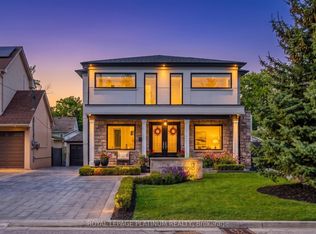 MLS ID #W13493378, ROYAL LEPAGE PLATINUM REALTY. TRREB
 - C$1,798,0006 bd5 ba-- sqft4480 Haydock Park Dr, Mississauga, ON L5M 3C4For Sale
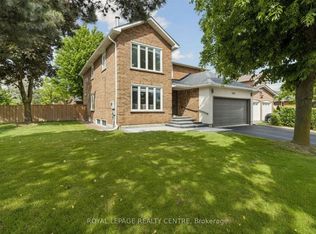 MLS ID #W13670072, ROYAL LEPAGE REALTY CENTRE. TRREB
 - C$2,499,0006 bd6 ba-- sqft1 Brookside Dr E, Mississauga, ON L5M 1H2For Sale
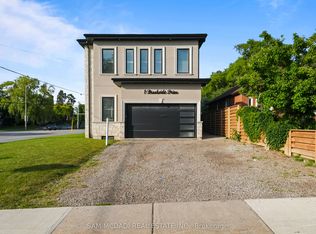 MLS ID #W13530054, SAM MCDADI REAL ESTATE INC.. TRREB
 - C$1,725,0005 bd5 ba-- sqft3408 Hideaway Pl, Mississauga, ON L5M 0A7For Sale
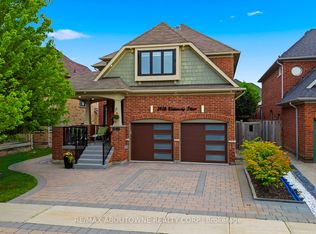 MLS ID #W13661082, RE/MAX ABOUTOWNE REALTY CORP.. TRREB
