A truly unique opportunity to live in the coveted Cliff Estates neighborhood, this distinctive contemporary residence offers an extraordinary combination of architecture, privacy, and setting. Surrounded by rare, exceptional privacy, the home is designed to bring the outdoors in, with dramatic cathedral beamed ceilings, oversized windows, and a stunning wall of floor-to-ceiling glass in the family room overlooking the patio and private grounds. The open-concept floor plan creates a wonderful sense of volume and light, while gorgeous original millwork adds warmth and character throughout. The home offers three bedrooms, two full baths, a two-car garage, and flexible living spaces ready to be reimagined for today’s lifestyle. While cosmetic updates are needed, several major systems have been recently replaced and the existing systems are in good working order, providing an excellent foundation for the next owner. For buyers seeking a special home in an exceptional neighborhood—or builders looking for an opportunity to create something truly their own—this is a rare chance to live in one of Wellesley’s most desirable settings while taking advantage of the home’s remarkable architecture, privacy, and potential.
Under contract
$995,000
7 Arnold Rd, Wellesley, MA 02481
3beds
2,348sqft
Single Family Residence
Built in 1973
0.5 Acres Lot
$973,000 Zestimate®
$424/sqft
$-- HOA
What's special
Two-car garageFlexible living spacesThree bedroomsOversized windowsDramatic cathedral beamed ceilings
- 8 days
- 3,854
- 368
Likely to sell faster than
Zillow last checked:
Listing updated:
Listed by:
Donahue Maley and Burns Team,
Compass 781-365-9954
Source: MLS PIN,MLS#: 73579586
Facts & features
Interior
Bedrooms & bathrooms
- Bedrooms: 3
- Bathrooms: 3
- Full bathrooms: 2
- 1/2 bathrooms: 1
Primary bedroom
- Features: Bathroom - Full, Flooring - Hardwood
- Level: Second
Bedroom 2
- Features: Flooring - Hardwood
- Level: Second
Bedroom 3
- Features: Flooring - Hardwood
- Level: Second
Primary bathroom
- Features: Yes
Bathroom 1
- Features: Bathroom - Half
- Level: First
Bathroom 2
- Features: Bathroom - Tiled With Tub
- Level: Second
Bathroom 3
- Features: Bathroom - Tiled With Tub
- Level: Second
Dining room
- Features: Beamed Ceilings, Window(s) - Picture
- Level: First
Family room
- Features: Cathedral Ceiling(s), Window(s) - Picture, Exterior Access, Open Floorplan
- Level: First
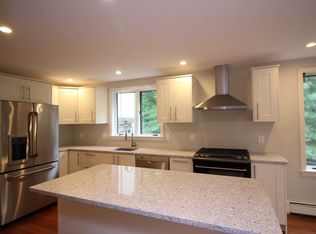
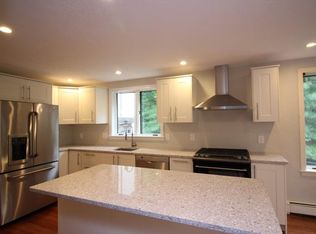
Kitchen
- Features: Flooring - Stone/Ceramic Tile
- Level: First
Heating
- Baseboard, Natural Gas
Cooling
- Central Air
Appliances
- Included: Oven, Dishwasher, Range, Refrigerator, Freezer, Washer, Dryer
- Laundry: First Floor
Features
- Mud Room
- Flooring: Hardwood, Stone / Slate
- Has basement: No
- Number of fireplaces: 1
Interior area
- Total structure area: 2,348
- Total interior livable area: 2,348 sqft
- Finished area above ground: 2,348
Property
Parking
- Total spaces: 6
- Parking features: Attached, Paved Drive, Off Street
- Attached garage spaces: 2
- Uncovered spaces: 4
Features
- Patio & porch: Patio
- Exterior features: Patio
Lot
- Size: 0.5 Acres
- Features: Corner Lot
Details
- Parcel number: M:0097 B:0049 L:0000,260489
- Zoning: SR20
Construction
Type & style
- Home type: SingleFamily
- Architectural style: Contemporary
- Property subtype: Single Family Residence
Materials
- Frame
- Foundation: Other
Condition
- Year built: 1973
Utilities & green energy
- Sewer: Public Sewer
- Water: Public
Community & HOA
Community
- Features: Public Transportation, Shopping, Tennis Court(s), Park, Walk/Jog Trails, Conservation Area, Highway Access, Public School
HOA
- Has HOA: No
Location
- Region: Wellesley
Financial & listing details
- Price per square foot: $424/sqft
- Tax assessed value: $961,000
- Annual tax amount: $9,773
- Date on market: 9/18/2026
- Listing terms: Contract
Estimated market value
$973,000
$924,000 - $1.02M
$4,905/mo
Price history
| Date | Event | Price |
|---|---|---|
| 9/23/2026 | Contingent | $995,000$424/sqft |
Source: MLS PIN #73579586 Report a problem | ||
| 9/18/2026 | Listed for sale | $995,000$424/sqft |
Source: MLS PIN #73579586 Report a problem | ||
Public tax history
| Year | Property taxes | Tax assessment |
|---|---|---|
| 2025 | $10,270 -0.8% | $999,000 +0.5% |
| 2024 | $10,348 +20.8% | $994,000 +32.9% |
| 2023 | $8,565 -8.9% | $748,000 -7.1% |
| 2022 | $9,402 +2.8% | $805,000 +3.5% |
| 2021 | $9,142 +9.5% | $778,000 +7.8% |
| 2020 | $8,346 -0.1% | $722,000 |
| 2019 | $8,354 -3.7% | $722,000 -0.6% |
| 2018 | $8,676 +1.4% | $726,000 |
| 2017 | $8,560 +1.5% | $726,000 +1.8% |
| 2016 | $8,435 +10.1% | $713,000 +7.5% |
| 2015 | $7,664 +15.5% | $663,000 +15.3% |
| 2014 | $6,636 -2.2% | $575,000 -2.7% |
| 2012 | $6,785 +10.5% | $591,000 +10.1% |
| 2011 | $6,138 +0.3% | $537,000 -8% |
| 2010 | $6,120 -3.4% | $584,000 -12.7% |
| 2009 | $6,335 +5.5% | $669,000 +2.3% |
| 2008 | $6,004 -4.9% | $654,000 -8.1% |
| 2007 | $6,315 +0.3% | $712,000 -5.9% |
| 2006 | $6,298 +9.8% | $757,000 +10.8% |
| 2005 | $5,737 +13.4% | $683,000 +15.6% |
| 2004 | $5,059 +21.7% | $591,000 +15.4% |
| 2003 | $4,157 -8.5% | $512,000 -8.7% |
| 2002 | $4,544 +14.6% | $561,000 +39.6% |
| 1999 | $3,964 | $402,000 |
Find assessor info on the county website
Monthly payment
Est. payment
Payment breakdown
Explore the cost of this home by adjusting the details. Changes won't be saved.Climate risks
Neighborhood: 02481
Nearby schools
Schools provided by the listing agent
- Elementary: Sprague
- Middle: Wms
- High: Whs
Source: MLS PIN. This data may not be complete. We recommend contacting the local school district to confirm school assignments for this home.
Similar homes
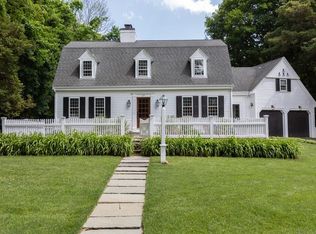
- $1,149,9983 bd2 ba1.8k sqft296 Linden St, Wellesley, MA 02481For Sale
 MLS ID #73582251, Mariam Priestley, Berkshire Hathaway HomeServices Town and Country Real Estate. MLS PIN
 - $1,450,0003 bd3 ba2.4k sqft44 Windemere Rd, Wellesley, MA 02481For Sale
 MLS ID #73547678, Aranson Maguire Group, Compass. MLS PIN
 - $1,299,0003 bd2 ba2.3k sqft41-A Hunnewell St, Wellesley Hills, MA 02481For Sale
 MLS ID #73575899, Christine Norcross & Partners, William Raveis R.E. & Home Services. MLS PIN
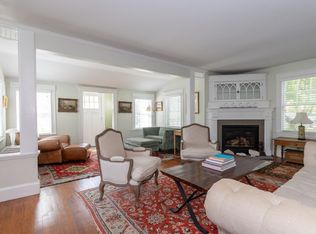
 - $1,100,0003 bd3 ba2.1k sqft6 Willow St, Wellesley, MA 02481For Sale
 MLS ID #73497359, Frank Celeste, Gibson Sotheby's International Realty. MLS PIN
