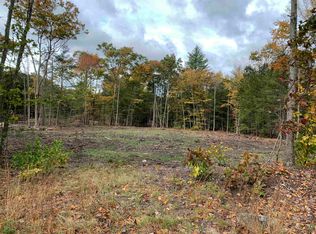
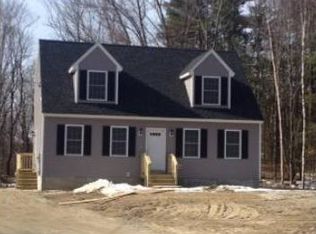
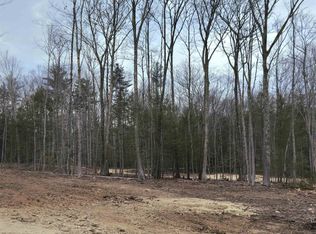
Custom built one level home w/ 3 bdrm, 2 full baths, 2 car garage. New construction, builder warranty. Great level lot, home backs up to unbuildable and wooded areas. Subdivision type location about 5 minutes from exit 4 route 101. Brand new Home features open style floorpan and living space with cathedral ceiling, custom kitchen w/ large island, appliance allowance, buyer's choice on countertops, cabinet, color, flooring, lighting etc. Primary bedroom suite with full private tile bath. Central a/c. Large sundeck. Finish-able lower level for extra space, adu, family room, bedroom etc. This home is just being started and will take about 120 days to complete. All photo are reasonable facsimiles of other homes that builder has built in other locations. There are 45 acres of conservation land go come with this home (1/34 ownership), with trails, woods, pond . There is a $300 once per year fee that will be assessed for liability insurance and maintenance. Trailhead access is further down Bald Hill Rd.
Active
Listed by: BHHS Verani Bedford • Christopher Evans
$699,900
7 BALD HILL Road, Raymond, NH 03077
3beds
1,528sqft
Single Family Residence
Built in 2026
1.12 Acres Lot
$699,400 Zestimate®
$458/sqft
$-- HOA
What's special
Cathedral ceilingGreat level lotLarge sundeck
- 84 days
- 347
- 18
Zillow last checked:
Listing updated:
Listed by:
Christopher Evans,
BHHS Verani Bedford Cell:603-759-9777
Source: PrimeMLS,MLS#: 5092923
Facts & features
Interior
Bedrooms & bathrooms
- Bedrooms: 3
- Bathrooms: 2
- Full bathrooms: 2
Heating
- Hot Air
Cooling
- Central Air
Features
- Basement: Full,Walk-Out Access
Interior area
- Total structure area: 2,328
- Total interior livable area: 1,528 sqft
- Finished area above ground: 1,528
- Finished area below ground: 0
Property
Parking
- Total spaces: 2
- Parking features: Paved
- Garage spaces: 2
Features
- Levels: One and One Half
- Stories: 1.5
- Frontage length: Road frontage: 400
Lot
- Size: 1.12 Acres
- Features: Level, Wooded
Details
- Parcel number: RAYMM008L0371
- Zoning description: RES
Construction
Type & style
- Home type: SingleFamily
- Property subtype: Single Family Residence
Materials
- Wood Frame
- Foundation: Concrete
- Roof: Shingle
Condition
- New construction: Yes
- Year built: 2026
Utilities & green energy
- Electric: Circuit Breakers
- Sewer: Private Sewer
- Utilities for property: Cable
Community & HOA
Location
- Region: Raymond
Financial & listing details
- Price per square foot: $458/sqft
- Tax assessed value: $94,212
- Annual tax amount: $2,064
- Date on market: 6/5/2026
- Road surface type: Paved
Estimated market value
$699,400
$664,000 - $734,000
$3,773/mo
Price history
| Date | Event | Price |
|---|---|---|
| 3/27/2026 | Listed for sale | $699,900+288.8%$458/sqft |
Source: | ||
| 3/13/2026 | Sold | $180,000-2.7%$118/sqft |
Source: | ||
| 3/2/2026 | Contingent | $184,900$121/sqft |
Source: | ||
| 5/8/2025 | Listed for sale | $184,900$121/sqft |
Source: | ||
| 2/7/2025 | Pending sale | $184,900$121/sqft |
Source: | ||
| 2/7/2025 | Contingent | $184,900$121/sqft |
Source: | ||
| 1/14/2025 | Listed for sale | $184,900$121/sqft |
Source: | ||
Public tax history
| Year | Property taxes | Tax assessment |
|---|---|---|
| 2024 | $2,064 | $94,212 |
Find assessor info on the county website
Monthly payment
Est. payment