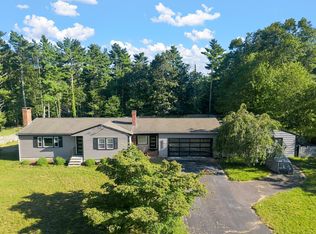
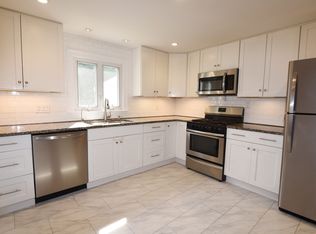
Nestled at 7 Barbara Rd, Kingston, MA, this single-family residence in Plymouth County presents an attractive opportunity to own a home in great condition. The kitchen is designed to be the focal point, featuring shaker cabinets complemented by stone countertops, with a large kitchen island providing ample space for preparation and gathering, while the wall chimney range hood and high-end refrigerator contribute to a sleek and modern aesthetic, further enhanced by a stylish backsplash and a convenient kitchen bar. The bathrooms offer a spa-like experience, where you can begin or end your days with a tiled walk in shower. With three (or four) bedrooms and two full bathrooms spread across 1972 square feet of living area, the residence provides comfortable accommodation, while the inclusion of a walk out fully finiished LL adds to the practicality of daily living. Step outside onto the deck to enjoy the tranquility of the woods view, or relax on the porch and take in the surroundings
Pending
$675,000
7 Barbara Rd, Kingston, MA 02364
3beds
1,972sqft
Single Family Residence
Built in 1966
0.4 Acres Lot
$661,500 Zestimate®
$342/sqft
$-- HOA
What's special
Wall chimney range hoodHigh-end refrigeratorStylish backsplashShaker cabinetsStone countertopsConvenient kitchen bar
- 100 days
- 158
- 1
Zillow last checked:
Listing updated:
Listed by:
Phillip Tarantino 617-816-1230,
Tarantino Real Estate 781-582-1111,
Kathleen Boccalini 781-775-3929
Source: MLS PIN,MLS#: 73510679
Facts & features
Interior
Bedrooms & bathrooms
- Bedrooms: 3
- Bathrooms: 2
- Full bathrooms: 2
- Main level bathrooms: 1
- Main level bedrooms: 3
Primary bedroom
- Features: Closet, Flooring - Hardwood, Recessed Lighting
- Level: Main,First
- Area: 140.48
- Dimensions: 11.6 x 12.11
Bedroom 2
- Features: Closet, Flooring - Hardwood, Recessed Lighting
- Level: Main,First
- Area: 122.4
- Dimensions: 9 x 13.6
Bedroom 3
- Features: Closet, Flooring - Hardwood, Recessed Lighting
- Level: Main,First
- Area: 139.2
- Dimensions: 11.6 x 12
Bedroom 4
- Features: Closet, Flooring - Laminate, Recessed Lighting
- Level: Basement
- Area: 155.82
- Dimensions: 10.6 x 14.7
Bathroom 1
- Features: Bathroom - Full, Flooring - Stone/Ceramic Tile, Countertops - Stone/Granite/Solid, Recessed Lighting
- Level: Main,First
- Area: 35.5
- Dimensions: 5 x 7.1
Bathroom 2
- Features: Bathroom - Full, Flooring - Stone/Ceramic Tile, Countertops - Stone/Granite/Solid, Dryer Hookup - Gas, Recessed Lighting, Washer Hookup
- Level: Basement
- Area: 72.08
- Dimensions: 6.8 x 10.6
Family room
- Features: Wood / Coal / Pellet Stove, Flooring - Laminate, Exterior Access, Open Floorplan
- Level: Basement
- Area: 246
- Dimensions: 10 x 24.6
Kitchen
- Features: Flooring - Stone/Ceramic Tile, Countertops - Stone/Granite/Solid, Kitchen Island, Exterior Access, Open Floorplan, Recessed Lighting
- Level: Main,First
- Area: 193.72
- Dimensions: 11.6 x 16.7
Living room
- Features: Flooring - Hardwood, Window(s) - Bay/Bow/Box
- Level: Main
- Area: 163.2
- Dimensions: 12 x 13.6
Heating
- Forced Air, Natural Gas, Pellet Stove
Cooling
- Central Air
Appliances
- Included: Gas Water Heater, Water Heater, Range, Dishwasher, Microwave, Refrigerator
- Laundry: In Basement, Electric Dryer Hookup
Features
- Flooring: Tile, Laminate, Hardwood
- Doors: Insulated Doors
- Windows: Insulated Windows
- Basement: Full,Finished,Interior Entry,Concrete
- Has fireplace: No
Interior area
- Total structure area: 1,972
- Total interior livable area: 1,972 sqft
- Finished area above ground: 986
- Finished area below ground: 986
Property
Parking
- Total spaces: 4
- Parking features: Paved Drive, Off Street, Paved
- Uncovered spaces: 4
Features
- Patio & porch: Deck
- Exterior features: Deck, Sprinkler System
- Waterfront features: Ocean, Beach Ownership(Public)
Lot
- Size: 0.4 Acres
- Features: Level
Details
- Parcel number: M:0008 B:0007,1049519
- Zoning: Res
Construction
Type & style
- Home type: SingleFamily
- Architectural style: Ranch
- Property subtype: Single Family Residence
Materials
- Frame
- Foundation: Concrete Perimeter
- Roof: Shingle
Condition
- Year built: 1966
Utilities & green energy
- Electric: Circuit Breakers, 200+ Amp Service
- Sewer: Private Sewer
- Water: Public
- Utilities for property: for Electric Range, for Electric Dryer
Community & HOA
Community
- Features: Shopping, Golf, Conservation Area, Highway Access, House of Worship, Marina, Public School, T-Station
HOA
- Has HOA: No
Location
- Region: Kingston
Financial & listing details
- Price per square foot: $342/sqft
- Tax assessed value: $430,300
- Annual tax amount: $5,581
- Date on market: 6/5/2026
- Road surface type: Paved
Estimated market value
$661,500
$628,000 - $695,000
$3,012/mo
Price history
| Date | Event | Price |
|---|---|---|
| 8/1/2026 | Pending sale | $675,000$342/sqft |
Source: MLS PIN #73510679 Report a problem | ||
| 6/12/2026 | Price change | $675,000-3.6%$342/sqft |
Source: MLS PIN #73510679 Report a problem | ||
| 4/30/2026 | Listed for sale | $699,900-5.4%$355/sqft |
Source: MLS PIN #73510679 Report a problem | ||
| 11/6/2025 | Listing removed | $739,900$375/sqft |
Source: MLS PIN #73427491 Report a problem | ||
| 10/16/2025 | Price change | $739,900-1.3%$375/sqft |
Source: MLS PIN #73427491 Report a problem | ||
| 9/19/2025 | Listed for sale | $749,900$380/sqft |
Source: MLS PIN #73427491 Report a problem | ||
| 9/12/2025 | Contingent | $749,900$380/sqft |
Source: MLS PIN #73427491 Report a problem | ||
| 9/8/2025 | Listed for sale | $749,900+66.6%$380/sqft |
Source: MLS PIN #73427491 Report a problem | ||
| 3/7/2025 | Sold | $450,000-5.3%$228/sqft |
Source: MLS PIN #73295138 Report a problem | ||
| 10/7/2024 | Price change | $475,000-5%$241/sqft |
Source: MLS PIN #73295138 Report a problem | ||
| 9/26/2024 | Listed for sale | $500,000$254/sqft |
Source: MLS PIN #73295138 Report a problem | ||
Public tax history
| Year | Property taxes | Tax assessment |
|---|---|---|
| 2025 | $5,581 +4.8% | $430,300 +2.7% |
| 2024 | $5,323 +1% | $418,800 +6.2% |
| 2023 | $5,268 -0.3% | $394,300 +8.8% |
| 2022 | $5,284 +5.2% | $362,400 +16% |
| 2021 | $5,023 +6.9% | $312,400 +8.2% |
| 2020 | $4,700 +2% | $288,700 +3.2% |
| 2019 | $4,606 +3.4% | $279,800 +3.3% |
| 2018 | $4,456 +5.6% | $270,900 +5.9% |
| 2017 | $4,219 -2% | $255,700 +4.6% |
| 2016 | $4,306 +4% | $244,500 |
| 2015 | $4,142 +2.4% | $244,500 +0.9% |
| 2014 | $4,043 +4.7% | $242,400 +3% |
| 2013 | $3,861 +0.6% | $235,300 -6% |
| 2012 | $3,837 +0.5% | $250,300 -4% |
| 2011 | $3,818 +4.2% | $260,600 -3.7% |
| 2010 | $3,665 +2.8% | $270,700 -5.1% |
| 2009 | $3,564 +2% | $285,100 -3% |
| 2008 | $3,493 +9.9% | $294,000 -4.6% |
| 2007 | $3,179 +3.9% | $308,300 +3% |
| 2006 | $3,061 +15.7% | $299,200 +27.5% |
| 2005 | $2,645 +6.4% | $234,700 +3.4% |
| 2004 | $2,486 +6.3% | $227,000 +38.8% |
| 2003 | $2,339 +4.8% | $163,600 +1% |
| 2001 | $2,231 +3.6% | $162,000 +27.5% |
| 1999 | $2,153 | $127,100 |
Find assessor info on the county website
Monthly payment
Est. payment
Payment breakdown
Explore the cost of this home by adjusting the details. Changes won't be saved.Climate risks
Neighborhood: 02364
Nearby schools
Schools provided by the listing agent
- Elementary: Kes
- Middle: Slis
- High: Slrhs
Source: MLS PIN. This data may not be complete. We recommend contacting the local school district to confirm school assignments for this home.
Similar homes
- $799,9002 bd1 ba1.3k sqft4 Starling Ave, Kingston, MA 02364For Sale
 MLS ID #73572868, Chelsea McLaughlin, RE/MAX Legacy. MLS PIN
 - $649,0002 bd2 ba1.6k sqft18 Gould Rd, Plymouth, MA 02360For Sale
 MLS ID #73575294, Jillian Theriot, LPT Realty, LLC. MLS PIN
 - $674,9994 bd2 ba1.5k sqft188 Page St, Avon, MA 02322For Sale
 MLS ID #73574413, Denise Lane, Premier Properties. MLS PIN
 - $629,9003 bd3 ba1.8k sqft70 Century Rd, Weymouth, MA 02190For Sale
 MLS ID #73575622, Colleen Walo, Allison James Estates & Homes of MA, LLC. MLS PIN
