New Summer Pricing is now available. Are you looking for a single story home with that modern day touch and feel inside? Look no further than 7 Beaverdam Rd Williamston. New floors, new windows, new appliances, smooth ceilings, and clean freshly painted walls. This is the home right here. You are just a few minutes to downtown Williamston that has several things for you and your family to enjoy from some small restaurants to a nice park. If you need to go to a larger town you are less than 30 minutes to downtown Anderson with all its boutiques shops and locally owned restaurants and seasonal entertainment. Still need a larger town, then you can head on up to downtown Greenville as well with their sports teams, concerts, and events and all the wonderful things downtown Greenville is known for. This location makes it perfect for to be able to be close to work and activities. You have a nice private backyard with nice shade from the trees during this warmer evenings and nights. So come and check out this wonderful home.
For sale
Price cut: $6K (7/24)
$229,000
7 Beaverdam Rd, Williamston, SC 29697
3beds
--sqft
Single Family Residence
Built in ----
-- sqft lot
$226,900 Zestimate®
$--/sqft
$-- HOA
What's special
Single story homeNew windowsNew floorsClean freshly painted wallsNew appliancesNice private backyardSmooth ceilings
- 86 days
- 364
- 33
Zillow last checked:
Listing updated:
Listed by:
Glen Childress 864-276-1822,
Real Broker, LLC
Source: WUMLS,MLS#: 20302684 Originating MLS: Western Upstate Association of Realtors
Originating MLS: Western Upstate Association of RealtorsFacts & features
Interior
Bedrooms & bathrooms
- Bedrooms: 3
- Bathrooms: 2
- Full bathrooms: 2
- Main level bathrooms: 2
- Main level bedrooms: 3
Rooms
- Room types: Laundry
Primary bedroom
- Dimensions: 9x16
Bedroom 2
- Dimensions: 12x11
Bedroom 3
- Dimensions: 11x12
Breakfast room nook
- Dimensions: 9x15
Kitchen
- Dimensions: 11x15
Laundry
- Dimensions: 6x5
Living room
- Dimensions: 17x11
Heating
- Heat Pump
Cooling
- Heat Pump
Appliances
- Included: Electric Water Heater, Tankless Water Heater, Plumbed For Ice Maker
- Laundry: Washer Hookup, Electric Dryer Hookup
Features
- Ceiling Fan(s), Granite Counters, Main Level Primary, Smooth Ceilings, Solid Surface Counters, Walk-In Shower
- Windows: Vinyl
- Basement: None,Crawl Space
Interior area
- Living area range: 1250-1499 Square Feet
Property
Parking
- Parking features: None, Driveway
Accessibility
- Accessibility features: Low Threshold Shower
Features
- Levels: One
- Stories: 1
- Patio & porch: Deck
- Exterior features: Deck
Lot
- Features: Hardwood Trees, Level, Not In Subdivision, Outside City Limits
Details
- Parcel number: 2210605002000
Construction
Type & style
- Home type: SingleFamily
- Architectural style: Ranch
- Property subtype: Single Family Residence
Materials
- Brick, Vinyl Siding
- Foundation: Crawlspace
- Roof: Metal
Utilities & green energy
- Sewer: Public Sewer
- Water: Public
Community & HOA
HOA
- Has HOA: No
Location
- Region: Williamston
Financial & listing details
- Tax assessed value: $64,580
- Annual tax amount: $1,392
- Date on market: 6/18/2026
- Cumulative days on market: 86 days
- Listing agreement: Exclusive Right To Sell
Estimated market value
$226,900
$216,000 - $238,000
$1,593/mo
Price history
| Date | Event | Price |
|---|---|---|
| 7/24/2026 | Price change | $229,000-2.6% |
Source:  WUMLS #20302684 Report a problem WUMLS #20302684 Report a problem | ||
| 7/6/2026 | Price change | $235,000-3.3% |
Source: WUMLS #20302684 Report a problem | ||
| 6/18/2026 | Listed for sale | $242,900+406% |
Source: WUMLS #20302684 Report a problem | ||
| 12/31/2025 | Sold | $48,000+140% |
Source: Public Record Report a problem | ||
| 1/22/2007 | Sold | $20,000 |
Source: Public Record Report a problem | ||
Public tax history
| Year | Property taxes | Tax assessment |
|---|---|---|
| 2025 | $1,503 +5.9% | $3,880 |
| 2024 | $1,420 +5.2% | $3,880 |
| 2023 | $1,349 +9% | $3,880 |
| 2022 | $1,237 +0% | $3,880 +9.9% |
| 2021 | $1,237 +2.1% | $3,530 |
| 2020 | $1,212 | $3,530 |
| 2019 | $1,212 | $3,530 |
| 2018 | $1,212 +2.9% | $3,530 |
| 2017 | $1,178 | $3,530 -10.6% |
| 2016 | -- | $3,950 |
| 2015 | -- | $3,950 |
| 2014 | -- | $3,950 |
| 2013 | -- | $3,950 -10.4% |
| 2012 | -- | $4,410 |
| 2011 | -- | $4,410 -0.5% |
| 2010 | -- | $4,430 |
| 2009 | -- | $4,430 |
| 2008 | -- | $4,430 |
| 2007 | -- | $4,430 +53.8% |
| 2006 | -- | $2,880 +50.8% |
| 2005 | -- | $1,910 |
| 2004 | -- | $1,910 |
| 2003 | -- | $1,910 +29.9% |
| 2002 | -- | $1,470 |
| 2001 | -- | $1,470 |
| 2000 | -- | $1,470 |
Find assessor info on the county website
Monthly payment
Est. payment
Payment breakdown
Explore the cost of this home by adjusting the details. Changes won't be saved.Climate risks
Neighborhood: 29697
Nearby schools
Schools provided by the listing agent
- Elementary: Palmetto Elem
- Middle: Palmetto Middle
- High: Palmetto High
Source: WUMLS. This data may not be complete. We recommend contacting the local school district to confirm school assignments for this home.
Similar homes
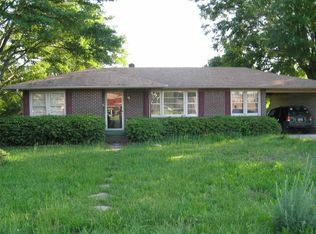
- $229,0002 bd2 ba1.2k sqft8 W 1st St, Williamston, SC 29697For Sale
 MLS ID #20304843, Victor Mattison, Joy Real Estate. WUMLS
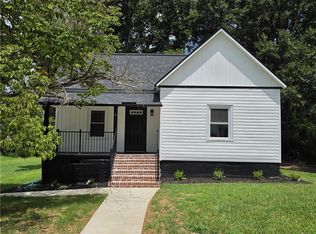
 - $245,0003 bd2 ba1.5k sqft7 W 2nd St, Williamston, SC 29697For Sale
 MLS ID #20297639, Josephine Olson, Keller Williams Greenville Cen. WUMLS
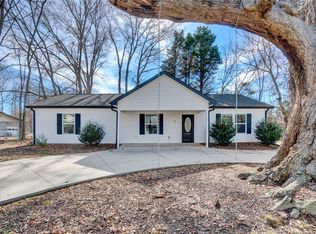
 - $249,9003 bd3 ba1.2k sqft109 Williams Street Ext, Williamston, SC 29697New Construction
 MLS ID #20305561, Shaun Murphy, Southern Realtor Associates. WUMLS
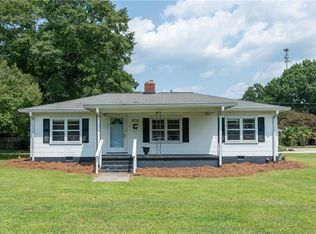
 - $295,0003 bd1 ba-- sqft615 Belton Hwy, Williamston, SC 29697For Sale
 MLS ID #20295314, Erin Colman, Realty One Group Freedom. WUMLS
