Welcome home to this charming property that perfectly blends classic character with everyday comfort. Nestled in a peaceful country setting, you'll enjoy the tranquility of rural living while benefiting from a convenient location with easy access to nearby interstates, making commuting and travel a breeze.
Inside, the spacious kitchen is filled with abundant natural light, creating a warm and inviting space for cooking, gathering, and entertaining. The large living room offers plenty of room to relax with family and friends, while the pellet stove provides an efficient supplemental heat source and adds a cozy touch during the cooler months.
The home's timeless charm shines through with beautiful original hardwood floors, and rich wood trim throughout. Upstairs, you'll appreciate the built-in cabinetry in the hallway, offering both character and practical storage.
The main-floor third bedroom offers exceptional flexibility and could easily serve as a home office, playroom, hobby space, or guest room. Convenient laundry hookups are also located in this room, adding functionality to suit a variety of lifestyles.
After a long day, unwind in the spa-like room featuring a jetted tub—the perfect place to relax and recharge.
If you're looking for a home that combines country charm, classic craftsmanship, spacious living areas, and a location that offers both peace and convenience, this property is one you won't want to miss.
Under contract
Price cut: $5.5K (9/1)
$149,500
7 Bell Rd, Grove City, PA 16127
3beds
--sqft
Single Family Residence
Built in ----
1.85 Acres Lot
$-- Zestimate®
$--/sqft
$-- HOA
What's special
Rich wood trim throughoutAbundant natural lightPeaceful country settingConvenient laundry hookupsPellet stoveBeautiful original hardwood floorsSpacious kitchen
- 63 days
- 1,270
- 102
Likely to sell faster than
Zillow last checked:
Listing updated:
Listed by:
Heather Hake 724-458-5858,
GROVE CITY REALTY 724-458-5858
Source: WPMLS,MLS#: 1764791 Originating MLS: West Penn Multi-List
Originating MLS: West Penn Multi-ListFacts & features
Interior
Bedrooms & bathrooms
- Bedrooms: 3
- Bathrooms: 2
- Full bathrooms: 1
- 1/2 bathrooms: 1
Primary bedroom
- Level: Upper
- Dimensions: 12x10
Bedroom 2
- Level: Upper
- Dimensions: 11x8
Bedroom 3
- Level: Main
- Dimensions: 15x7
Dining room
- Level: Main
- Dimensions: 14x11
Entry foyer
- Level: Main
- Dimensions: 7x4
Kitchen
- Level: Main
- Dimensions: 18x10
Living room
- Level: Main
- Dimensions: 23x11
Heating
- Forced Air, Gas
Cooling
- Wall/Window Unit(s)
Appliances
- Included: Some Gas Appliances, Dishwasher, Microwave, Refrigerator, Stove
Features
- Jetted Tub
- Flooring: Ceramic Tile, Hardwood
- Basement: Full,Interior Entry
Property
Parking
- Total spaces: 2
- Parking features: Attached, Garage, Garage Door Opener
- Has attached garage: Yes
Features
- Levels: Two
- Stories: 2
- Pool features: None
- Has spa: Yes
Lot
- Size: 1.85 Acres
- Dimensions: 179 x 126 & 211 x 311
Details
- Parcel number: 22180003
Construction
Type & style
- Home type: SingleFamily
- Architectural style: Two Story
- Property subtype: Single Family Residence
Materials
- Frame
- Roof: Asphalt
Condition
- Resale
Utilities & green energy
- Sewer: Septic Tank
- Water: Well
Community & HOA
Location
- Region: Grove City
Financial & listing details
- Tax assessed value: $13,200
- Annual tax amount: $1,437
- Date on market: 7/14/2026
Estimated market value
Not available
Estimated sales range
Not available
$1,529/mo
Price history
| Date | Event | Price |
|---|---|---|
| 9/10/2026 | Pending sale | $149,500 |
Source:  WPMLS #1764791 Report a problem WPMLS #1764791 Report a problem | ||
| 9/1/2026 | Price change | $149,500-3.5% |
Source: WPMLS #1764791 Report a problem | ||
| 7/14/2026 | Listed for sale | $155,000+20.2% |
Source: WPMLS #1764791 Report a problem | ||
| 8/1/2014 | Listing removed | $129,000 |
Source: Howard Hanna - Grove City #995632 Report a problem | ||
| 6/3/2014 | Price change | $129,000-5.1% |
Source: Howard Hanna - Grove City #995632 Report a problem | ||
| 2/18/2014 | Listed for sale | $136,000+605.7% |
Source: Howard Hanna - Grove City #995632 Report a problem | ||
| 12/3/2010 | Sold | $19,272-83.2% |
Source: Public Record Report a problem | ||
| 8/8/2005 | Sold | $115,000 |
Source: Public Record Report a problem | ||
Public tax history
| Year | Property taxes | Tax assessment |
|---|---|---|
| 2025 | $1,203 +4.7% | $13,200 |
| 2024 | $1,148 -10.9% | $13,200 |
| 2023 | $1,289 +3.2% | $13,200 |
| 2022 | $1,249 +4.4% | $13,200 |
| 2021 | $1,196 +1.1% | $13,200 |
| 2020 | $1,183 | $13,200 |
| 2019 | $1,183 +2.3% | $13,200 |
| 2018 | $1,157 -0.6% | $13,200 |
| 2017 | $1,164 | $13,200 |
| 2016 | -- | $13,200 |
| 2015 | -- | $13,200 |
| 2014 | -- | $13,200 |
| 2013 | -- | $13,200 |
| 2012 | -- | $13,200 |
| 2011 | -- | $13,200 |
| 2010 | -- | $13,200 |
| 2009 | -- | $13,200 |
| 2008 | -- | $13,200 |
| 2007 | -- | $13,200 |
| 2006 | -- | $13,200 |
| 2005 | -- | $13,200 |
| 2004 | -- | $13,200 |
| 2003 | -- | $13,200 +10% |
| 2002 | -- | $12,000 +200% |
| 2000 | -- | $4,000 |
| 1999 | -- | $4,000 |
Find assessor info on the county website
Monthly payment
Est. payment
Payment breakdown
Explore the cost of this home by adjusting the details. Changes won't be saved.Climate risks
Neighborhood: 16127
Nearby schools
Schools provided by the listing agent
- District: Grove City Area
Source: WPMLS. This data may not be complete. We recommend contacting the local school district to confirm school assignments for this home.
Similar homes
- $175,0004 bd2 ba-- sqft312 College Ave, Grove City, PA 16127For Sale
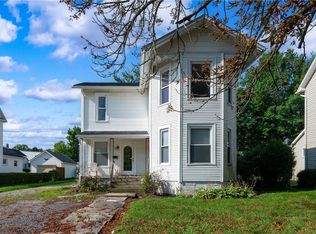 MLS ID #1771485, Danielle Pritts. WPMLS
 - $199,9003 bd1 ba-- sqft1398 S Center Street Ext, Grove City, PA 16127For Sale
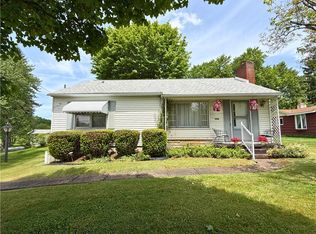 MLS ID #1763663, Georgie Hodge. WPMLS
 - $199,0003 bd2 ba1.7k sqft686 Old Rte #8, Harrisville, PA 16038For Sale
 MLS ID #1767842, Isabella Hall. WPMLS
 - $149,9003 bd1 ba-- sqft3019 Mercer Rd, New Castle, PA 16105For Sale
 MLS ID #1772504, Anthony Staph. WPMLS
