Skip main navigation
Sold for $697,875
  • $697,875

    7 Belle Meade Dr SW, Rome, GA 30165

    4beds
    4,639sqft
    SingleFamily
    Built in 2003
    0.33 Acres Lot
    $743,000 Zestimate®
    $150/sqft
    $3,424 Estimated rent

    Home value

    $743,000

    $698,000 - $795,000

    $3,424/mo

    Zestimate® history
    Loading
    Loading...

    Owner options

    List your home for rent

    $3,424/mo

    Rent Zestimate®

    Find your next renter with Zillow Rental Manager. Plus, with online applications, you can quickly screen prospective tenants – for free.

    Learn more

    $3,424/mo

    Rent Zestimate®

    Refinance and save

    $4,283/mo

    Est. payment

    Refinancing to a lower rate could help reduce your monthly payments and save thousands over the life of the loan.

    See today's rates

    $4,283/mo

    Est. payment

    Explore your selling options

    Work with a Zillow partner agent

    Leverage their expertise and Zillow's premium Showcase listings to get your home seen by more buyers.

    Get started

    List with your own agent

    Get your home in front of millions of buyers by listing it on Zillow.

    Learn how to do it

    Sell it yourself

    Take full control of how buyers see your home on Zillow by listing For Sale by Owner (FSBO).

    List your home

    What's special

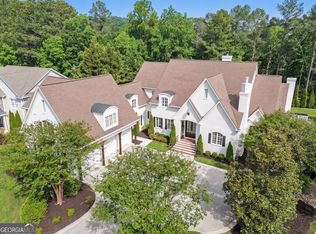
    Love to cook? Love to entertain? Looking for a 3 car garage? Spacious flowing floor plan has plenty of room to spread out! Fabulous gourmet kitchen, huge island/breakfast bar, breakfast room, walk in pantry, wine room, keeping room w/FP. Great room w/FP, beautiful hardwood floors. Relax on the screened porch or grill out on patio w/fire pit! Office, rec room/theatre room w/kitchenette. Large bedrooms, master suite w/sun room, double vanity bath, tile shower, jet tub! Nicely landscaped & sprinkler system. This home truly has it all including an elevator! Over 4600 sft is a seriously great buy- cannot build this home in todays market for this great price in a fine neighborhood off Horseleg home!

    Facts & features

    Interior

    Bedrooms & bathrooms
    • Bedrooms: 4
    • Bathrooms: 4
    • Full bathrooms: 3
    • 1/2 bathrooms: 1
    • Main level bathrooms: 1
    Heating
    • Forced air, Gas
    Cooling
    • Central
    Appliances
    • Included: Dishwasher, Garbage disposal, Microwave, Refrigerator
    • Laundry: Laundry Room, Upper Level
    Features
    • Wet Bar, Elevator, Double Vanity, Walk-In Closet(s), Vaulted Ceiling(s), High Ceilings, Gas Logs, Separate Shower, Bookcases, Cable TV Connections, Foyer - 2 Story, Entrance Foyer, Hardwood Floors, Tile Bath, Tile Floors, Whirlpool Bath, Carpet, Tray Ceiling(s), Pulldown Attic Stairs
    • Flooring: Tile, Hardwood
    • Basement: Crawl Space
    • Attic: Pull Down Stairs
    • Has fireplace: Yes
    • Fireplace features: Family Room, Living Room, Factory Built
    Interior area
    • Structure area source: Public Record
    • Total interior livable area: 4,639 sqft

    Property

    Parking
    • Total spaces: 6
    • Parking features: Garage - Attached
    • Details: Attached, Off Street, Kitchen Level Entry, 3 Car Or More, Storage, Auto Garage Door
    Accessibility
    • Accessibility features: Accessible Elevator Installed
    Features
    • Patio & porch: Deck/Patio, Screened
    • Exterior features: Stone, Cement / Concrete
    • Spa features: Bath
    Lot
    • Size: 0.33 Acres
    • Features: Level, Wooded, Private Backyard
    Details
    • Additional structures: Garage(s)
    • Parcel number: I15X042

    Construction

    Type & style
    • Home type: SingleFamily
    • Architectural style: Traditional, Craftsman
    Materials
    • Wood
    • Foundation: Slab
    • Roof: Composition
    Condition
    • Year built: 2003

    Utilities & green energy

    • Sewer: Sewer Connected
    • Water: Public Water
    Green energy
    • Energy efficient items: Programmable Thermostat, Double Pane/Thermo, Insulation-ceiling, Water Heater-gas

    Community & HOA

    Community
    • Security: Alarm - Burglar, Alarm - Smoke/Fire
    HOA
    • Amenities included: Street Lights, Underground Utilities
    Location
    • Region: Rome

    Financial & listing details

    • Price per square foot: $150/sqft
    • Tax assessed value: $732,336
    • Annual tax amount: $8,455

    Price history

    DateEventPrice
    8/1/2023Sold$697,875-6.9%$150/sqft
    Source: Public Record Report a problem
    7/6/2023Pending sale$749,900$162/sqft
    Source: GAMLS #20126370 Report a problem
    6/3/2023Listed for sale$749,900+50%$162/sqft
    Source: GAMLS #20126370 Report a problem
    9/1/2019Listing removed$499,999$108/sqft
    Source: Toles, Temple & Wright, Inc. #8522342 Report a problem
    7/25/2018Price change$499,999-8.9%$108/sqft
    Source: Toles, Temple & Wright, Inc. #8423431 Report a problem
    10/27/2017Listed for sale$549,000$118/sqft
    Source: Toles, Temple & Wright, Inc. #8278877 Report a problem

    Public tax history

    YearProperty taxesTax assessment
    2025$8,455 +6.1%$292,934 +6.1%
    2024$7,965 +23.9%$276,134 +2.3%
    2023$6,431 +7.1%$269,957 +15.2%
    2022$6,007 +3.3%$234,347 +7.5%
    2021$5,812 -7.3%$218,077 -9.4%
    2020$6,273 -0.5%$240,678 -2.7%
    2019$6,306 +2.7%$247,323 +4.1%
    2018$6,138 $237,647 +4.7%
    2017$6,138 +3.1%$226,902 +23.2%
    2016$5,953 +17.5%$184,108 -0.9%
    2015$5,068 $185,828
    2014$5,068 $185,828
    2013-- --
    2012-- --
    2011-- --
    2010-- --
    2009-- --
    2008-- --
    2007-- --
    2006-- --
    2005-- --
    2003-- --
    Find assessor info on the county website

    Neighborhood: 30165

    Nearby schools

    GreatSchools rating
    Schools provided by the listing agent
    • Elementary: Alto Park
    • Middle: Coosa
    • High: Coosa

    Source: The MLS. This data may not be complete. We recommend contacting the local school district to confirm school assignments for this home.

    Get pre-qualified for a loan
    At Zillow Home Loans, we can pre-qualify you in as little as 5 minutes with no impact to your credit score.

    An equal housing lender. NMLS #10287.