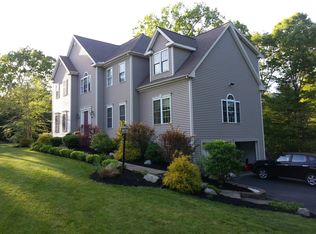
Welcome to 7 Birch Bark Road, a meticulously upgraded 4-bed, 2.5-bath home with 3,817sf of living space, including a finished basement. Designed for modern living, this home boasts seamless flow, designer details, and numerous recent updates. The chef's kitchen features quartz counters, double wall ovens, an expansive island, and top-tier appliances. The primary suite offers a walk-in closet and spa-like bath with an oversized tiled shower and heated flooring. Outside, enjoy a screened-in porch, deck, blue stone patio, and private yard. The finished basement is perfect for entertaining or work, with a media area, workout room, office, and game space. Additional highlights include a 1st-floor office, solar panels, a spotless 2-car garage, and updates like new windows, roof, and HVAC system—all replaced within the last 5 years. With every detail considered, this home is move-in ready—come see and fall in love!
Sold for $1,140,000
$1,140,000
7 Birch Bark Rd, Medway, MA 02053
4beds
3,817sqft
Single Family Residence
Built in 1997
1.01 Acres Lot
$1,181,800 Zestimate®
$299/sqft
$4,419 Estimated rent
Home value
$1,181,800
$1.10M - $1.28M
$4,419/mo
Zestimate® history
Owner options
List your home for rent
$4,419/mo
Rent Zestimate®
Find your next renter with Zillow Rental Manager. Plus, with online applications, you can quickly screen prospective tenants – for free.
$4,419/mo
Rent Zestimate®
Refinance and save
$7,397/mo
Est. payment
Refinancing to a lower rate could help reduce your monthly payments and save thousands over the life of the loan.
$7,397/mo
Est. payment
Explore your selling options
Work with a Zillow partner agent
Leverage their expertise and Zillow's premium Showcase listings to get your home seen by more buyers.
Get startedList with your own agent
Get your home in front of millions of buyers by listing it on Zillow.
Learn how to do itSell it yourself
Take full control of how buyers see your home on Zillow by listing For Sale by Owner (FSBO).
List your homeWhat's special
Zillow last checked:
Listing updated:
Listed by:
Amy Weitzman 617-970-8287,
Commonwealth Standard Realty Advisors 617-286-6855
Bought with:
Peter Edwards
Hayden Rowe Properties
Source: MLS PIN,MLS#: 73328602
Facts & features
Interior
Bedrooms & bathrooms
- Bedrooms: 4
- Bathrooms: 3
- Full bathrooms: 2
- 1/2 bathrooms: 1
Primary bedroom
- Features: Walk-In Closet(s), Flooring - Hardwood
- Level: Second
- Area: 208
- Dimensions: 13 x 16
Bedroom 2
- Features: Closet, Flooring - Hardwood
- Level: Second
- Area: 160
- Dimensions: 10 x 16
Bedroom 3
- Features: Closet, Flooring - Hardwood
- Level: Second
- Area: 143
- Dimensions: 11 x 13
Bedroom 4
- Features: Closet, Flooring - Wall to Wall Carpet
- Level: Second
- Area: 396
- Dimensions: 18 x 22
Primary bathroom
- Features: Yes
Bathroom 1
- Features: Bathroom - Full, Bathroom - Double Vanity/Sink, Bathroom - Tiled With Shower Stall, Flooring - Stone/Ceramic Tile, Countertops - Stone/Granite/Solid, Remodeled
- Level: Second
- Area: 130
- Dimensions: 10 x 13
Bathroom 2
- Features: Bathroom - Full, Bathroom - Double Vanity/Sink, Bathroom - Tiled With Tub & Shower, Flooring - Stone/Ceramic Tile, Countertops - Stone/Granite/Solid, Remodeled
- Level: Second
- Area: 70
- Dimensions: 7 x 10
Bathroom 3
- Features: Bathroom - Half, Flooring - Stone/Ceramic Tile, Countertops - Stone/Granite/Solid, Remodeled
- Level: First
- Area: 45
- Dimensions: 5 x 9
Dining room
- Features: Flooring - Hardwood, Wainscoting, Crown Molding
- Level: First
- Area: 156
- Dimensions: 12 x 13
Family room
- Features: Flooring - Vinyl, Recessed Lighting
- Level: Basement
- Area: 299
- Dimensions: 13 x 23
Kitchen
- Features: Flooring - Hardwood, Dining Area, Countertops - Stone/Granite/Solid, Kitchen Island, Deck - Exterior, Recessed Lighting, Remodeled, Stainless Steel Appliances, Pot Filler Faucet, Lighting - Pendant
- Level: First
- Area: 182
- Dimensions: 13 x 14
Living room
- Features: Cathedral Ceiling(s), Ceiling Fan(s), Flooring - Hardwood
- Level: First
- Area: 285
- Dimensions: 15 x 19
Office
- Features: Flooring - Hardwood, Wainscoting, Crown Molding
- Level: First
- Area: 165
- Dimensions: 11 x 15
Heating
- Central, Forced Air, Natural Gas, Ductless
Cooling
- Central Air, Ductless
Appliances
- Included: Gas Water Heater, Water Heater, Oven, Dishwasher, Microwave, Range, Refrigerator, Freezer, Washer, Dryer, Water Treatment, Range Hood, Plumbed For Ice Maker
- Laundry: Gas Dryer Hookup, Washer Hookup, First Floor
Features
- Wainscoting, Crown Molding, Recessed Lighting, Home Office, Bonus Room, Exercise Room
- Flooring: Tile, Vinyl, Carpet, Hardwood, Flooring - Hardwood, Flooring - Vinyl
- Doors: Insulated Doors
- Windows: Insulated Windows
- Basement: Full,Partially Finished,Interior Entry
- Number of fireplaces: 1
- Fireplace features: Living Room
Interior area
- Total structure area: 3,817
- Total interior livable area: 3,817 sqft
- Finished area above ground: 2,958
- Finished area below ground: 859
Property
Parking
- Total spaces: 6
- Parking features: Attached, Garage Door Opener, Paved Drive, Off Street, Paved
- Attached garage spaces: 2
- Uncovered spaces: 4
Features
- Patio & porch: Screened, Deck - Composite, Patio
- Exterior features: Porch - Screened, Deck - Composite, Patio, Rain Gutters, Storage, Sprinkler System, Invisible Fence
- Fencing: Invisible
Lot
- Size: 1.01 Acres
- Features: Corner Lot, Wooded
Details
- Parcel number: M:10 B:041,3166212
- Zoning: AR-I
Construction
Type & style
- Home type: SingleFamily
- Architectural style: Colonial
- Property subtype: Single Family Residence
Materials
- Frame
- Foundation: Concrete Perimeter
- Roof: Shingle
Condition
- Year built: 1997
Utilities & green energy
- Sewer: Private Sewer
- Water: Public
- Utilities for property: for Electric Range, for Electric Oven, for Gas Dryer, Washer Hookup, Icemaker Connection
Green energy
- Energy efficient items: Thermostat
Community & HOA
Community
- Features: Shopping, Tennis Court(s), Park, Walk/Jog Trails, Stable(s), Bike Path, Conservation Area, Public School
HOA
- Has HOA: No
Location
- Region: Medway
Financial & listing details
- Price per square foot: $299/sqft
- Tax assessed value: $822,800
- Annual tax amount: $11,848
- Date on market: 1/5/2026
- Exclusions: Water Softener In Basement. Light Fixture Over Kitchen Table. Drapes In Kitchen & Living Room.
Price history
| Date | Event | Price |
|---|---|---|
| 3/5/2025 | Sold | $1,140,000+6%$299/sqft |
Source: MLS PIN #73328602 Report a problem | ||
| 1/29/2025 | Contingent | $1,075,000$282/sqft |
Source: MLS PIN #73328602 Report a problem | ||
| 1/23/2025 | Listed for sale | $1,075,000+102.8%$282/sqft |
Source: MLS PIN #73328602 Report a problem | ||
| 9/18/2003 | Sold | $530,000$139/sqft |
Source: Public Record Report a problem | ||
Public tax history
| Year | Property taxes | Tax assessment |
|---|---|---|
| 2025 | $11,725 -1% | $822,800 |
| 2024 | $11,848 +4.5% | $822,800 +15.7% |
| 2023 | $11,337 +7.9% | $711,200 +14.6% |
| 2022 | $10,510 -0.4% | $620,800 +2.8% |
| 2021 | $10,548 +1.2% | $604,100 +1.4% |
| 2020 | $10,427 +5.2% | $595,800 +2% |
| 2019 | $9,916 -2.9% | $584,300 +1% |
| 2018 | $10,213 +3.3% | $578,300 +4.9% |
| 2017 | $9,883 +1.1% | $551,500 +2.2% |
| 2016 | $9,774 +0.4% | $539,700 +1.1% |
| 2015 | $9,737 +9.9% | $533,800 +13.5% |
| 2014 | $8,862 +1.5% | $470,400 |
| 2013 | $8,731 +4.1% | $470,400 -2% |
| 2012 | $8,389 -6.9% | $479,900 -9% |
| 2011 | $9,015 -3.5% | $527,200 -8.1% |
| 2010 | $9,341 +7.7% | $573,400 |
| 2009 | $8,670 +2.4% | $573,400 -4.8% |
| 2008 | $8,467 -0.6% | $602,200 -5.8% |
| 2007 | $8,515 +2.2% | $639,300 -0.7% |
| 2006 | $8,335 +8.5% | $643,600 +19.3% |
| 2005 | $7,679 +13.8% | $539,600 +11.6% |
| 2004 | $6,748 +3.4% | $483,400 |
| 2003 | $6,526 +11.4% | $483,400 +34.6% |
| 2001 | $5,859 | $359,200 |
Find assessor info on the county website
Neighborhood: 02053
Nearby homes
- $1,078,1004 bd3 ba3.4k sqft20 Broken Tree Rd, Medway, MA 02053Off Market
- $1,045,9004 bd2 ba2.8k sqft19 Hickory Dr, Medway, MA 02053Off Market
- $1,057,3004 bd2 ba2.8k sqft22 Broken Tree Rd, Medway, MA 02053Off Market
- $998,6004 bd2 ba2.6k sqft6 Birch Bark Rd, Medway, MA 02053Off Market
- $1,055,9004 bd3 ba2.8k sqft17 Hickory Dr, Medway, MA 02053Off Market
- $718,9004 bd1 ba1.6k sqft3 Birch Bark Rd, Medway, MA 02053Off Market
- $1,075,6004 bd2 ba2.6k sqft18 Broken Tree Rd, Medway, MA 02053Off Market
- $833,6003 bd2 ba2.2k sqft4 Birch Bark Rd, Medway, MA 02053Off Market
Nearby schools
GreatSchools rating
- NAJohn D Mc Govern Elementary SchoolGrades: PK-1Distance: 1.2 mi
- 7/10Medway Middle SchoolGrades: 5-8Distance: 1.8 mi
- 9/10Medway High SchoolGrades: 9-12Distance: 2.1 mi
Schools provided by the listing agent
- Elementary: Burke-Mem/Mcgov
- Middle: Medway Middle
- High: Medway Hs
Source: MLS PIN. This data may not be complete. We recommend contacting the local school district to confirm school assignments for this home.
Get a cash offer in 3 minutes
Find out how much your home could sell for in as little as 3 minutes with a no-obligation cash offer.
Estimated market value
$1,181,800
Get a cash offer in 3 minutes
Find out how much your home could sell for in as little as 3 minutes with a no-obligation cash offer.
Estimated market value
$1,181,800
- Massachusetts
- Norfolk County
- Medway
- 02053
- 7 Birch Bark Rd
