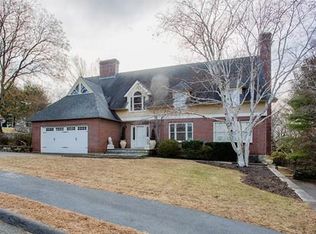
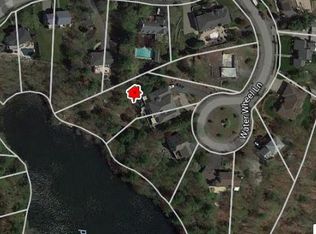
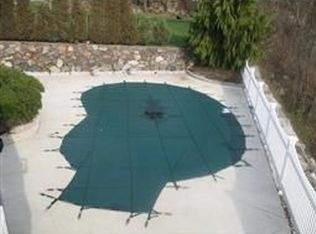
Rare waterfront opportunity in Saugus’s coveted Hammersmith Village! This stunning 4BR, 2.5BA single-family home sits on the most beautiful lot in the neighborhood, offering a lifestyle of year-round serenity. The main level features a modern kitchen and gleaming hardwood floors, while the sun-drenched living area centers around a cozy gas fireplace. Large windows throughout offer panoramic views of the lake and the oversized deck. The second floor hosts spacious carpeted bedrooms, providing a quiet retreat. The finished walk-out basement offers a versatile living space that leads directly to a manicured yard and a stone patio. Summer nights are meant for roasting marshmallows at the firepit under the stars, while winter brings the magic of ice skating on the pond right from your backyard. With a perfect blend of modern updates and nature’s beauty, this home is an entertainer’s dream and a peaceful sanctuary. Don’t miss your chance to own this lakeside gem in a premier location!
Sold for $1,305,500
Street View
$1,305,500
7 Blacksmith Way, Saugus, MA 01906
4beds
3,438sqft
Single Family Residence
Built in 1989
0.81 Acres Lot
$1,305,400 Zestimate®
$380/sqft
$5,414 Estimated rent
Home value
$1,305,400
$1.21M - $1.41M
$5,414/mo
Zestimate® history
Loading...
Owner options
List your home for rent
$5,414/mo
Rent Zestimate®
Find your next renter with Zillow Rental Manager. Plus, with online applications, you can quickly screen prospective tenants – for free.
Learn more$5,414/mo
Rent Zestimate®
Refinance and save
$8,468/mo
Est. payment
Refinancing to a lower rate could help reduce your monthly payments and save thousands over the life of the loan.
See today's rates$8,468/mo
Est. payment
Explore your selling options
Work with a Zillow partner agent
Leverage their expertise and Zillow's premium Showcase listings to get your home seen by more buyers.
Get startedList with your own agent
Get your home in front of millions of buyers by listing it on Zillow.
Learn how to do itSell it yourself
Take full control of how buyers see your home on Zillow by listing For Sale by Owner (FSBO).
List your homeWhat's special
Zillow last checked:
Listing updated:
Listed by:
Masha Senderovich 781-330-0152,
Keller Williams Realty 617-969-9000
Bought with:
The Dream Team
Realty One Group Dream Makers
Source: MLS PIN,MLS#: 73485708
Facts & features
Interior
Bedrooms & bathrooms
- Bedrooms: 4
- Bathrooms: 3
- Full bathrooms: 2
- 1/2 bathrooms: 1
Primary bedroom
- Level: Second
- Area: 257.29
- Dimensions: 16.25 x 15.83
Bedroom 2
- Level: Second
- Area: 159.39
- Dimensions: 12.58 x 12.67
Bedroom 3
- Level: Second
- Area: 149.03
- Dimensions: 12.33 x 12.08
Bedroom 4
- Level: Second
- Area: 127.27
- Dimensions: 12.42 x 10.25
Bathroom 1
- Level: First
Bathroom 2
- Level: Second
Bathroom 3
- Level: Second
Dining room
- Level: First
- Area: 137
- Dimensions: 12 x 11.42
Family room
- Level: First
- Area: 351.94
- Dimensions: 23.33 x 15.08
Kitchen
- Level: First
- Area: 174.39
- Dimensions: 12.17 x 14.33
Living room
- Level: First
- Area: 196.31
- Dimensions: 12.33 x 15.92
Office
- Level: First
- Area: 125.13
- Dimensions: 11.92 x 10.5
Heating
- Central, Forced Air, Baseboard, Radiant, Oil
Cooling
- Central Air
Appliances
- Included: Water Heater, Range, Dishwasher, Refrigerator, Washer, Dryer
- Laundry: First Floor, Electric Dryer Hookup, Washer Hookup
Features
- Home Office
- Flooring: Wood, Tile, Carpet
- Basement: Full,Finished
- Number of fireplaces: 1
- Fireplace features: Family Room
Interior area
- Total structure area: 3,438
- Total interior livable area: 3,438 sqft
- Finished area above ground: 3,438
Property
Parking
- Total spaces: 5
- Parking features: Attached, Paved Drive, Off Street
- Attached garage spaces: 2
- Uncovered spaces: 3
Accessibility
- Accessibility features: No
Features
- Patio & porch: Deck - Composite, Patio
- Exterior features: Deck - Composite, Patio, Sprinkler System
- Has view: Yes
- View description: Water, Pond
- Has water view: Yes
- Water view: Pond,Water
- Waterfront features: Waterfront, Pond
Lot
- Size: 0.81 Acres
Details
- Parcel number: M:009B B:0012 L:0004,2156765
- Zoning: NA
Construction
Type & style
- Home type: SingleFamily
- Architectural style: Colonial
- Property subtype: Single Family Residence
Materials
- Frame
- Foundation: Concrete Perimeter
Condition
- Year built: 1989
Utilities & green energy
- Sewer: Public Sewer
- Water: Public
- Utilities for property: for Gas Range, for Electric Dryer, Washer Hookup
Community & neighborhood
Community
- Community features: Shopping, Park, Walk/Jog Trails, Medical Facility, Highway Access, House of Worship, Public School
Location
- Region: Saugus
HOA & financial
HOA
- Has HOA: Yes
- HOA fee: $275 annually
Other
Other facts
- Road surface type: Paved
Price history
| Date | Event | Price |
|---|---|---|
| 4/29/2026 | Sold | $1,305,500-3.3%$380/sqft |
Source: MLS PIN #73485708 Report a problem | ||
| 3/22/2026 | Contingent | $1,350,000$393/sqft |
Source: MLS PIN #73485708 Report a problem | ||
| 3/12/2026 | Listed for sale | $1,350,000+67.6%$393/sqft |
Source: MLS PIN #73485708 Report a problem | ||
| 12/19/2019 | Sold | $805,500-1.8%$234/sqft |
Source: Public Record Report a problem | ||
| 11/1/2019 | Price change | $819,900-3%$238/sqft |
Source: Leading Edge Real Estate #72577804 Report a problem | ||
| 10/10/2019 | Listed for sale | $845,000+29%$246/sqft |
Source: Leading Edge Real Estate #72577804 Report a problem | ||
| 1/15/2004 | Sold | $655,000+33.7%$191/sqft |
Source: Public Record Report a problem | ||
| 12/1/2000 | Sold | $490,000+10.1%$143/sqft |
Source: Public Record Report a problem | ||
| 6/30/1998 | Sold | $445,000-5.8%$129/sqft |
Source: Public Record Report a problem | ||
| 7/25/1989 | Sold | $472,245$137/sqft |
Source: Public Record Report a problem | ||
Public tax history
| Year | Property taxes | Tax assessment |
|---|---|---|
| 2025 | $10,738 +2.7% | $1,005,400 +2.4% |
| 2024 | $10,459 +7.1% | $982,100 +13.2% |
| 2023 | $9,767 | $867,400 |
| 2022 | $9,767 +1.2% | $867,400 +10.9% |
| 2021 | $9,655 +8.1% | $782,400 +4.4% |
| 2020 | $8,935 +0.8% | $749,600 +3% |
| 2019 | $8,866 +6.1% | $727,900 +0.9% |
| 2018 | $8,357 -0.4% | $721,700 +3.6% |
| 2017 | $8,393 +2.5% | $696,500 +3.7% |
| 2016 | $8,191 +6.5% | $671,400 +5% |
| 2015 | $7,689 +7.3% | $639,700 +3.6% |
| 2014 | $7,167 -3.6% | $617,300 -6.4% |
| 2013 | $7,436 +2.2% | $659,200 |
| 2012 | $7,278 -1.3% | $659,200 -5% |
| 2011 | $7,372 +4.2% | $694,200 -5% |
| 2010 | $7,075 -1.2% | $730,900 -6.4% |
| 2009 | $7,160 -5.6% | $780,800 -9.8% |
| 2008 | $7,581 +19% | $865,400 +12.4% |
| 2007 | $6,372 +5.8% | $769,600 +6.4% |
| 2006 | $6,020 +6.5% | $723,500 +6.8% |
| 2005 | $5,650 +15.9% | $677,400 +19.9% |
| 2004 | $4,875 -2.8% | $564,900 +7.3% |
| 2003 | $5,016 +10.7% | $526,300 +27.8% |
| 2001 | $4,530 -1.4% | $411,800 +3.9% |
| 2000 | $4,593 +6.4% | $396,300 +8.4% |
| 1999 | $4,318 | $365,600 |
Find assessor info on the county website
Neighborhood: 01906
Nearby schools
GreatSchools rating
- 4/10Belmonte STEAM AcademyGrades: 2-5Distance: 1.2 mi
- 4/10Belmonte Saugus Middle SchoolGrades: 6-8Distance: 0.8 mi
- 4/10Saugus High SchoolGrades: 9-12Distance: 0.7 mi
Get a cash offer in 3 minutes
Find out how much your home could sell for in as little as 3 minutes with a no-obligation cash offer.
Estimated market value
$1,305,400
Get a cash offer in 3 minutes
Find out how much your home could sell for in as little as 3 minutes with a no-obligation cash offer.
Estimated market value
$1,305,400
- Massachusetts
- Essex County
- Saugus
- 01906
- 7 Blacksmith Way