
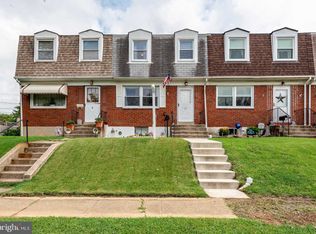
Welcome to this fully reimagined 3-bedroom, 2-bathroom end-of-group townhome. Every detail has been meticulously updated, featuring a brand-new roof, new windows, and Air Conditioning. Bright, open floor plan highlighted by gleaming, refinished hardwood floors and a fresh, neutral paint palette throughout. The kitchen stands out, boasting custom soft-close shaker cabinetry and stainless steel appliances. Upstairs, you will find modern finishes including upgraded 2-panel doors and a remodeled bathroom. The fully finished basement adds exceptional value and versatility, offering an expansive recreation area, dedicated laundry, and a second full bathroom. Outside, enjoy the best of both worlds with a welcoming front porch, a private rear deck for entertaining, and a large yard with convenient off-street parking. This home offers the rare combination of turn-key reliability and elevated design—schedule your private tour today!
Sold for $258,000
Zillow last checked:
Listing updated:
Bought with:
Danae` Blanton, 5017362
Realty One Group Universal
Source: Bright MLS,MLS#: MDBC2167666
Price history
| Date | Event | Price |
|---|---|---|
| 7/31/2026 | Sold | $258,000+0.2%$197/sqft |
Source:  Bright MLS #MDBC2167666 Report a problem Bright MLS #MDBC2167666 Report a problem | ||
| 6/24/2026 | Pending sale | $257,500$197/sqft |
Source: Bright MLS #MDBC2167666 Report a problem | ||
| 6/24/2026 | Listing removed | $257,500$197/sqft |
Source: Bright MLS #MDBC2167666 Report a problem | ||
| 6/23/2026 | Listed for sale | $257,500+90.7%$197/sqft |
Source: Bright MLS #MDBC2167666 Report a problem | ||
| 6/20/2026 | Listing removed | $2,100$2/sqft |
Source: Zillow Rentals Report a problem | ||
| 5/21/2026 | Price change | $2,100-12.5%$2/sqft |
Source: Zillow Rentals Report a problem | ||
| 5/15/2026 | Listed for rent | $2,400-5.9%$2/sqft |
Source: Zillow Rentals Report a problem | ||
| 5/15/2026 | Listing removed | $2,550$2/sqft |
Source: Zillow Rentals Report a problem | ||
| 5/1/2026 | Listed for rent | $2,550$2/sqft |
Source: Zillow Rentals Report a problem | ||
| 11/3/2025 | Sold | $135,000-10%$103/sqft |
Source: Public Record Report a problem | ||
| 9/22/2025 | Listed for sale | $150,000+36.4%$115/sqft |
Source: Owner Report a problem | ||
| 9/9/2015 | Listing removed | $110,000$84/sqft |
Source: Long & Foster Real Estate, Inc. #BC8654464 Report a problem | ||
| 6/17/2015 | Listed for sale | $110,000+29.4%$84/sqft |
Source: Long & Foster Real Estate, Inc. #BC8654464 Report a problem | ||
| 6/10/2015 | Sold | $85,000-26.1%$65/sqft |
Source: Agent Provided Report a problem | ||
| 6/3/2015 | Listed for sale | $115,000$88/sqft |
Source: Long & Foster Real Estate, Inc. #BC8654464 Report a problem | ||
Get a cash offer in 3 minutes
Find out how much your home could sell for in as little as 3 minutes with a no-obligation cash offer.
Estimated market value
$258,000
