An Exceptional Todt Hill Estate Set within one of Staten Island's most distinguished neighborhoods, 7 Buttonwood Road presents an unparalleled blend of grandeur, privacy, and resort-style living. Resting on approximately 0.34 acres of beautifully manicured grounds, this extraordinary residence offers four levels of sophisticated living. The expansive interior encompasses seven bedrooms and eight bathrooms, complemented by a four-car heated garage and a rare collection of private residential amenities seldom found in a private home. A dedicated home theater, private gym, and glass-enclosed speakeasy leading into an impressive 3,000-bottle wine cellar create an environment designed for enjoyment and entertainment at every level. The outdoor setting is equally breathtaking, featuring an Olympic-size gunite swimming pool, jacuzzi, and private cabana complete with a full kitchen, bathroom, and laundry room. A sports court and bocce court further enhance the grounds, creating a true private resort experience. Every element of this exceptional property has been thoughtfully curated to offer an elevated lifestyle of comfort, luxury, privacy, and effortless entertaining.
For sale
Price cut: $400K (10/16)
$4,099,000
7 Buttonwood Rd, Staten Island, NY 10304
7beds
7,480sqft
Single Family Residence
Built in 1976
0.34 Acres Lot
$3,869,900 Zestimate®
$548/sqft
$-- HOA
What's special
Four-car heated garageSports courtOlympic-size gunite swimming poolBocce courtSeven bedroomsEight bathroomsPrivate gym
- 58 days
- 1,660
- 169
Zillow last checked:
Listing updated:
Listed by:
Joanne Costa Realty 718-987-3060,
Marisa Ardizzone 718-744-8446,
Lynne Pellegrino 917-692-5064
Source: SIBOR,MLS#: 2604774
Facts & features
Interior
Bedrooms & bathrooms
- Bedrooms: 7
- Bathrooms: 8
- Full bathrooms: 6
- 3/4 bathrooms: 1
- 1/2 bathrooms: 1
Primary bedroom
- Level: Second
Bedroom
- Level: Second
Bedroom
- Level: Second
Bedroom
- Level: Second
Bedroom
- Level: Second
Bedroom
- Level: Third
Bathroom
- Level: First
Bathroom
- Level: Second
Bathroom
- Level: Second
Bathroom
- Level: Second
Bathroom
- Level: Second
Dining room
- Level: First
Family room
- Level: First
Kitchen
- Level: First
Living room
- Level: First
Heating
- Natural Gas, Hot Water, Other
Cooling
- Central Air, ENERGY STAR Qualified Equipment
Appliances
- Included: Instant Hot Water, ENERGY STAR Qualified Appliances, ENERGY STAR Qualified Refrigerator, ENERGY STAR Qualified Dishwasher, ENERGY STAR Qualified Washer, Dishwasher, Dryer, Microwave, Refrigerator, Washer
Features
- Smart Thermostat, Walk-In Closet(s), Central Vacuum, Ceiling Fan(s), Fireplace, Wet Bar, Pantry
- Windows: ENERGY STAR Qualified Windows
- Basement: Finished,Full
- Has fireplace: Yes
Interior area
- Total structure area: 7,480
- Total interior livable area: 7,480 sqft
Video & virtual tour
Property
Parking
- Total spaces: 4
- Parking features: Driveway, Garage, Garage Door Opener, Paver Block
- Attached garage spaces: 4
Features
- Levels: Quad-Level
- Stories: 3
- Patio & porch: Patio
- Exterior features: Outdoor Grill, Balcony, Sprinkler System
- Pool features: In Ground
- Has spa: Yes
- Spa features: Heated
- Fencing: Back Yard,Fenced,Front Yard,Wrought Iron
Lot
- Size: 0.34 Acres
- Dimensions: 61 x 241
- Features: Front Yard, Back Yard, Side
Details
- Additional structures: Shed(s)
- Parcel number: 008790012
- Zoning: R1-1
- Other equipment: Satellite Dish
Construction
Type & style
- Home type: SingleFamily
- Architectural style: Colonial
- Property subtype: Single Family Residence
Materials
- Brick, Stucco
Condition
- Excellent
- New construction: No
- Year built: 1976
Utilities & green energy
- Electric: 220 Volts
- Sewer: Public Sewer
Community & HOA
Community
- Security: Security System, Carbon Monoxide Detector(s), Closed Circuit Camera(s), Smoke Detector(s)
HOA
- Has HOA: No
Location
- Region: Staten Island
Financial & listing details
- Price per square foot: $548/sqft
- Tax assessed value: $3,146,000
- Annual tax amount: $34,000
- Date on market: 8/24/2026
- Listing agreement: Exclusive Right To Sell
Estimated market value
$3,869,900
$3.68M - $4.06M
Not available
Price history
| Date | Event | Price |
|---|---|---|
| 10/16/2026 | Price change | $4,099,000-8.9%$548/sqft |
Source:  SIBOR #2604774 Report a problem SIBOR #2604774 Report a problem | ||
| 8/24/2026 | Listed for sale | $4,499,000+12.8%$601/sqft |
Source: SIBOR #2604774 Report a problem | ||
| 12/20/2019 | Listing removed | $3,988,000$533/sqft |
Source: Connie Profaci Realty #1128574 Report a problem | ||
| 10/4/2019 | Price change | $3,988,000-4.8%$533/sqft |
Source: Connie Profaci Realty #1128574 Report a problem | ||
| 5/3/2019 | Listed for sale | $4,188,000+392.7%$560/sqft |
Source: Connie Profaci Realty #1128574 Report a problem | ||
| 12/14/1999 | Sold | $850,000$114/sqft |
Source: Public Record Report a problem | ||
Public tax history
| Year | Property taxes | Tax assessment |
|---|---|---|
| 2025 | $31,993 +6% | $188,760 +20.3% |
| 2024 | $30,183 | $156,900 -11.8% |
| 2023 | -- | $177,960 -0.9% |
| 2022 | -- | $179,520 +20.8% |
| 2021 | -- | $148,620 -3% |
| 2020 | $27,802 +6.1% | $153,180 -0.4% |
| 2019 | $26,211 | $153,840 +30.2% |
| 2018 | -- | $118,140 -6.5% |
| 2017 | $25,746 -5.2% | $126,300 -8.1% |
| 2016 | $27,166 | $137,439 +6% |
| 2015 | $27,166 +13% | $129,660 +2.2% |
| 2014 | $24,045 | $126,882 +6% |
| 2013 | -- | $119,700 -5.1% |
| 2012 | -- | $126,182 +6% |
| 2011 | -- | $119,040 -2.1% |
| 2010 | -- | $121,560 -4% |
| 2009 | -- | $126,663 +1.5% |
| 2008 | -- | $124,820 +4.5% |
| 2007 | -- | $119,396 +3.1% |
| 2006 | -- | $115,835 +6% |
| 2005 | -- | $109,279 +3.5% |
| 2004 | -- | $105,553 +1.5% |
| 2003 | -- | $104,017 +35.3% |
| 2002 | -- | $76,896 +4.7% |
| 2001 | -- | $73,436 +33.8% |
| 2000 | -- | $54,865 |
Find assessor info on the county website
Monthly payment
Climate risks
Neighborhood: Todt Hill
- $1,893,7005 bd4 ba3.6k sqft11 Buttonwood Rd, Staten Island, NY 10304Off Market
- $2,135,000-- bd-- ba4.1k sqft5 Buttonwood Rd, Staten Island, NY 10304Off Market
- $2,764,100-- bd-- ba4.5k sqft6 Benedict Rd, Staten Island, NY 10304Off Market
- $2,128,500-- bd-- ba4.4k sqft12 Benedict Rd, Staten Island, NY 10304Off Market
Similar homes
- $2,399,0006 bd6 ba6.3k sqft26 High Point Rd, Staten Island, NY 10304For Sale
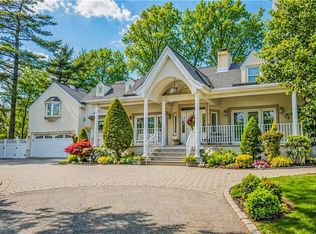 MLS ID #500853, Anthony Lopez, Listing by: RE/MAX Edge. BNYMLS
 - $3,380,0005 bd7 ba9.3k sqft126 Flagg Pl, Staten Island, NY 10304For Sale
 MLS ID #504086, Carmela Hagan, Listing by: SI Premiere Properties. BNYMLS
 - $3,499,9995 bd6 ba5.5k sqft935 Todt Hill Rd, Staten Island, NY 10304For Sale
 MLS ID #2604237, Kristina Gershteyn, Listing by: Robert DeFalco Realty, Inc.. SIBOR
 - $3,499,0005 bd6 ba5.2k sqft120 College Pl, Staten Island, NY 10304For Sale
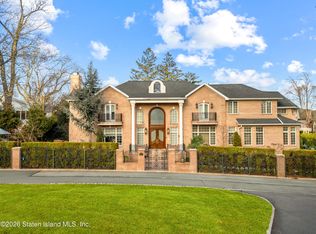 MLS ID #2601860, Kristina Gershteyn, Listing by: Robert DeFalco Realty, Inc.. SIBOR
 - $2,999,9997 bd6 ba6.8k sqft79 Flagg Court, Staten Island, NY 10304For Sale
 MLS ID #1032793, Francine A. Reali, Listing by: Safari Realty. OneKey® MLS as distributed by MLS GRID
 - $3,699,9997 bd7 ba8.2k sqft3828 Bedford Avenue, Brooklyn, NY 11229For SaleMLS ID #1063745, Nina Sabag, Listing by: 5 Boro Realty Corp. OneKey® MLS as distributed by MLS GRID
