Skip main navigation
Closed
  • Listed by: New Homes Real Estate LLC • Kathryn M Orso
    Bought with: New Homes Real Estate LLC
    $850,000

    7 Catalpa Road, Salem, NH 03079

    2beds
    1,735sqft
    Condominium
    Built in 2018
    -- sqft lot
    $850,000 Zestimate®
    $490/sqft
    $3,757 Estimated rent

    Home value

    $850,000

    $808,000 - $893,000

    $3,757/mo

    Zestimate® history
    Loading
    Loading...

    Owner options

    List your home for rent

    $3,757/mo

    Rent Zestimate®

    Find your next renter with Zillow Rental Manager. Plus, with online applications, you can quickly screen prospective tenants – for free.

    Learn more

    $3,757/mo

    Rent Zestimate®

    Refinance and save

    $4,571/mo

    Est. payment

    Refinancing to a lower rate could help reduce your monthly payments and save thousands over the life of the loan.

    See today's rates

    $4,571/mo

    Est. payment

    Explore your selling options

    Work with a Zillow partner agent

    Leverage their expertise and Zillow's premium Showcase listings to get your home seen by more buyers.

    Get started

    List with your own agent

    Get your home in front of millions of buyers by listing it on Zillow.

    Learn how to do it

    Sell it yourself

    Take full control of how buyers see your home on Zillow by listing For Sale by Owner (FSBO).

    List your home

    What's special

    Cozy gas fireplaceTwo-car attached garageFirst-floor laundrySpacious patioPrivate retreatLuxurious primary suiteHeated in-ground pool
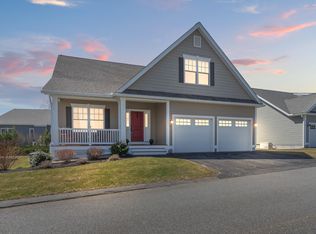
    Welcome to 7 Catalpa Road, a ranch style home, located in the highly sought-after Granite Woods, Salem’s premier 55+ community built by DHB Homes, offering elegant, low-maintenance living in a beautifully landscaped setting. This single-level home combines modern design with everyday comfort, featuring an open-concept layout ideal for entertaining and relaxation. The gourmet kitchen boasts granite countertops, stainless steel appliances, a large island, and a classic blue tile backsplash - all opening seamlessly to the dining area and sun-filled living room with a cozy gas fireplace. The luxurious primary suite offers a private retreat with a walk-in closet and a spa-inspired bath with a double vanity, tiled shower and a soaking tub. A second bedroom with an adjacent full bath is perfect for guests, while a dedicated office provides flexible space for at-home work, reading or crafting. The full unfinished basement expands the possibility of future finishing or immense storage space as is. Enjoy your morning coffee or evening unwind on the back Trex deck surrounded by lush mature landscaping. Additional highlights include first-floor laundry, a two-car attached garage, and a whole-house generator for year-round comfort. Residents of Granite Woods enjoy access to a professionally designed and decorated clubhouse featuring a spacious patio and a heated in-ground pool, perfect for social gatherings, watching a game, birthday parties and more. Conveniently located right near Tuscan Village, I-93 Exit 1, endless shopping, and fine dining - 7 Catalpa Road offers the perfect blend of style, comfort, and community maintenance-free living.

    Zillow last checked:

    Listing updated:

    Listed by:

    Kathryn M Orso,

    New Homes Real Estate LLC 603-327-7475

    Bought with:

    Kathryn M Orso

    New Homes Real Estate LLC

    Source: PrimeMLS,MLS#: 5088787MLS Logo

    Facts & features

    Interior

    Bedrooms & bathrooms
    • Bedrooms: 2
    • Bathrooms: 2
    • Full bathrooms: 2
    Heating
    • Forced Air
    Cooling
    • Central Air
    Appliances
    • Included: Dishwasher, Disposal, Microwave, Gas Range, Refrigerator, Washer, Tankless Water Heater
    • Laundry: 1st Floor Laundry
    Features
    • Cathedral Ceiling(s), Ceiling Fan(s), Dining Area, Kitchen Island, Primary BR w/ BA, Natural Light, Soaking Tub, Vaulted Ceiling(s), Walk-In Closet(s), Programmable Thermostat, Smart Thermostat
    • Flooring: Hardwood, Tile
    • Windows: Blinds, Window Treatments
    • Basement: Storage Space,Unfinished,Interior Entry
    • Has fireplace: Yes
    • Fireplace features: Gas
    Interior area
    • Total structure area: 3,470
    • Total interior livable area: 1,735 sqft
    • Finished area above ground: 1,735
    • Finished area below ground: 0

    Property

    Parking
    • Total spaces: 2
    • Parking features: Paved
    • Garage spaces: 2
    Features
    • Levels: One
    • Stories: 1
    • Exterior features: Deck
    Lot
    • Features: Landscaped, Subdivided, Neighborhood
    Details
    • Parcel number: SLEMM100B7913L53
    • Zoning description: CONDO/55+ MDL-05
    • Other equipment: Sprinkler System, Standby Generator

    Construction

    Type & style
    • Home type: Condo
    • Architectural style: Colonial,Ranch
    • Property subtype: Condominium
    Materials
    • Vinyl Siding
    • Foundation: Concrete
    • Roof: Asphalt Shingle
    Condition
    • New construction: No
    • Year built: 2018

    Utilities & green energy

    • Electric: 200+ Amp Service
    • Sewer: Public Sewer
    • Utilities for property: Cable, Underground Utilities

    Community & HOA

    Community
    • Security: HW/Batt Smoke Detector
    • Senior community: Yes
    • Subdivision: Granite Woods of Salem 55+
    HOA
    • Has HOA: Yes
    • Amenities included: Landscaping, Common Acreage, Snow Removal, Trash Removal
    • Services included: Maintenance Grounds, Plowing, Trash, Condo Association Fee, HOA Fee
    • Additional fee info: Fee: $390
    Location
    • Region: Salem

    Financial & listing details

    • Price per square foot: $490/sqft
    • Tax assessed value: $509,700
    • Annual tax amount: $9,200
    • Date on market: 5/14/2026
    • Road surface type: Paved

    Price history

    DateEventPrice
    7/9/2026Sold$850,000+9.7%$490/sqft
    Source: PrimeMLS #5088787 Report a problem
    5/20/2026Pending sale$775,000$447/sqft
    Source: PrimeMLS #5088787 Report a problem
    5/14/2026Listed for sale$775,000+15.7%$447/sqft
    Source: PrimeMLS #5088787 Report a problem
    9/15/2022Sold$669,900$386/sqft
    Source: PrimeMLS #4919165 Report a problem
    7/18/2022Contingent$669,900$386/sqft
    Source: PrimeMLS #4919165 Report a problem
    7/6/2022Listed for sale$669,900+41%$386/sqft
    Source: PrimeMLS #4919165 Report a problem
    6/11/2019Sold$475,000-1%$274/sqft
    Source: PrimeMLS #4728950 Report a problem
    4/10/2019Price change$479,900+2.1%$277/sqft
    Source: New Homes Real Estate LLC #4728950 Report a problem
    11/28/2018Listed for sale$469,900$271/sqft
    Source: New Homes Real Estate LLC #4728950 Report a problem

    Public tax history

    YearProperty taxesTax assessment
    2024$8,971 +5.7%$509,700 +1.8%
    2023$8,488 +6.2%$500,500 +0.5%
    2022$7,995 -7.2%$498,100 +27.4%
    2020$8,612 +0.2%$391,100
    2019$8,596 +1.7%$391,100
    2018$8,452 +787.8%$391,100 +755.8%
    2017$952 $45,700
    Find assessor info on the county website

    Neighborhood: 03079

    Nearby schools

    GreatSchools rating
    Get a cash offer in 3 minutes
    Find out how much your home could sell for in as little as 3 minutes with a no-obligation cash offer.
    Estimated market value
    $850,000
    Get a cash offer in 3 minutes
    Find out how much your home could sell for in as little as 3 minutes with a no-obligation cash offer.
    Estimated market value
    $850,000