Newly constructed in 2021, this 4 bedroom home has 2700+ sq ft of living space and sits on a 6000+ sq ft parcel. Custom built with an open floor plan, LVP wood flooring, gas fireplace, upgraded cabinets, stainless steel appliances, granite counters, butler's pantry & desk, separate dining room, eat in kitchen, and a morning room that leads to a spacious back deck. The owners suite is an oasis with 2 walk in closets, deep soaking tub, standup shower, and double sinks. Schedule your showing today!
Sold
$417,000
7 Cavalier Rd, Hampton, VA 23669
4beds
2,734sqft
Single Family Residence
Built in 2021
6,059 Square Feet Lot
$418,800 Zestimate®
$153/sqft
$3,311 Estimated rent
Home value
$418,800
Estimated sales range
Not available
$3,311/mo
Zestimate® history
Owner options
List your home for rent
$3,311/mo
Rent Zestimate®
Find your next renter with Zillow Rental Manager. Plus, with online applications, you can quickly screen prospective tenants – for free.
$3,311/mo
Rent Zestimate®
Refinance and save
$2,726/mo
Est. payment
Refinancing to a lower rate could help reduce your monthly payments and save thousands over the life of the loan.
$2,726/mo
Est. payment
Explore your selling options
Work with a Zillow partner agent
Leverage their expertise and Zillow's premium Showcase listings to get your home seen by more buyers.
Get startedList with your own agent
Get your home in front of millions of buyers by listing it on Zillow.
Learn how to do itSell it yourself
Take full control of how buyers see your home on Zillow by listing For Sale by Owner (FSBO).
List your homeWhat's special
Gas fireplaceLvp wood flooringGranite countersSeparate dining roomUpgraded cabinetsSpacious back deckDeep soaking tub
Zillow last checked:
Listing updated:
Listed by:
Shanique Morris,
Opulent Realty LLC 757-775-7391
Bought with:
Delisa Haynes
Opulent Realty LLC
Source: REIN Inc.,MLS#: 10641786
Facts & features
Interior
Bedrooms & bathrooms
- Bedrooms: 4
- Bathrooms: 3
- Full bathrooms: 2
- 1/2 bathrooms: 1
Heating
- Electric
Cooling
- Central Air
Appliances
- Included: 220 V Elec, Dishwasher, Microwave, Gas Range, Electric Water Heater
- Laundry: Dryer Hookup, Washer Hookup
Features
- Flooring: Carpet, Laminate/LVP
- Basement: Crawl Space
- Number of fireplaces: 1
Interior area
- Total interior livable area: 2,734 sqft
Property
Parking
- Total spaces: 2
- Parking features: Garage Att 2 Car, Driveway
- Attached garage spaces: 2
- Has uncovered spaces: Yes
Features
- Stories: 2
- Pool features: None
- Fencing: Back Yard,Fenced
- Waterfront features: Not Waterfront
- Frontage length: 60
Lot
- Size: 6,059 Square Feet
- Dimensions: 101 x 60
Details
- Parcel number: 8002524
- Zoning: R9
Construction
Type & style
- Home type: SingleFamily
- Architectural style: Traditional
- Property subtype: Single Family Residence
Materials
- Vinyl Siding
- Roof: Asphalt Shingle
Condition
- New construction: No
- Year built: 2021
Utilities & green energy
- Sewer: City/County
- Water: City/County
Community & HOA
Community
- Subdivision: Cavalier Court
HOA
- Has HOA: No
Location
- Region: Hampton
Financial & listing details
- Price per square foot: $153/sqft
- Tax assessed value: $412,500
- Annual tax amount: $4,789
- Date on market: 6/27/2026
Price history
Price history is unavailable.
Public tax history
| Year | Property taxes | Tax assessment |
|---|---|---|
| 2025 | $4,808 -1.9% | $412,500 -1% |
| 2024 | $4,899 +6.1% | $416,800 +9% |
| 2023 | $4,619 +1.7% | $382,500 +6.9% |
| 2022 | $4,544 +355.8% | $357,900 +1018.4% |
| 2021 | $997 -9.6% | $32,000 -60.2% |
| 2020 | $1,103 | $80,400 |
| 2019 | $1,103 +0.5% | $80,400 -0.7% |
| 2018 | $1,098 | $81,000 |
| 2017 | $1,098 -0.1% | -- |
| 2016 | $1,098 | -- |
| 2015 | $1,098 | -- |
| 2014 | $1,098 | $81,000 |
| 2013 | -- | -- |
| 2012 | -- | -- |
| 2011 | -- | -- |
| 2010 | -- | -- |
| 2009 | -- | -- |
| 2008 | -- | -- |
| 2007 | -- | -- |
| 2006 | -- | -- |
| 2005 | -- | -- |
| 2004 | -- | -- |
| 2003 | -- | -- |
| 2002 | -- | $55,200 +6.6% |
| 2001 | -- | $51,800 |
Find assessor info on the county website
Neighborhood: North King St
Nearby homes
- $165,8002 bd1 ba870 sqft9 Cavalier Rd, Hampton, VA 23669Off Market
- $164,0002 bd1 ba744 sqft5 Cavalier Rd, Hampton, VA 23669Off Market
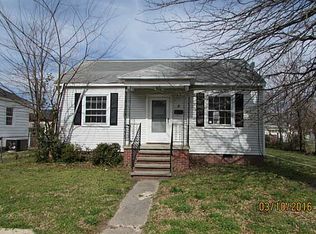
- $260,1003 bd2 ba1.8k sqft2 Mitchell Rd, Hampton, VA 23669Off Market
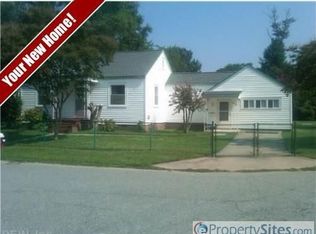
- $189,7003 bd1 ba1.2k sqft11 Cavalier Rd, Hampton, VA 23669Off Market
- $207,3003 bd1 ba1k sqft4 Mitchell Rd, Hampton, VA 23669Off Market
- $227,6002 bd1 ba936 sqft3 Cavalier Rd, Hampton, VA 23669Off Market
- $211,1003 bd2 ba1k sqft10 Cavalier Rd, Hampton, VA 23669Off Market
- $179,5004 bd1 ba1.2k sqft8 Cavalier Rd, Hampton, VA 23669Off Market
Nearby schools
GreatSchools rating
- 5/10John Tyler Elementary SchoolGrades: PK-5Distance: 0.4 mi
- 5/10Benjamin Syms Middle SchoolGrades: 6-8Distance: 1 mi
- 7/10Kecoughtan High SchoolGrades: 9-12Distance: 1.6 mi
Schools provided by the listing agent
- Elementary: Mary S. Peake Elementary
- Middle: Benjamin Syms Middle
- High: Kecoughtan
Source: REIN Inc.. This data may not be complete. We recommend contacting the local school district to confirm school assignments for this home.
Sell for more on Zillow
Get a Zillow Showcase℠ listing at no additional cost and you could sell for .
$418,800
2% more
+$8,376
With Zillow Showcase(estimated)
$427,176
Sell for more on Zillow
Get a Zillow Showcase℠ listing at no additional cost and you could sell for .
$418,800
2% more
+$8,376
With Zillow Showcase(estimated)
$427,176
- Virginia
- Hampton City
- Hampton
- 23669
- North King St
- 7 Cavalier Rd
