Welcome to Sun Community, a 55+ community. Well kept home, with bright airy kitchen with eat in area that opens to your large living room. Large closet for added storage in kitchen. Two bedrooms and bath. Natural gas & central air. Beautiful grounds complete with pool and club house.
For sale
$99,000
7 Cedar Grove Road, Southington, CT 06489
2beds
672sqft
Single Family Residence, Mobile Home
Built in 1966
-- sqft lot
$97,800 Zestimate®
$147/sqft
$674/mo HOA
What's special
Beautiful groundsEat in area
- 11 hours
- 135
- 3
Zillow last checked:
Listing updated:
Listed by:
Maryann Stanley (860)637-4537,
Century 21 AllPoints Realty 860-621-8378
Source: Smart MLS,MLS#: 24205397
Facts & features
Interior
Bedrooms & bathrooms
- Bedrooms: 2
- Bathrooms: 1
- Full bathrooms: 1
Primary bedroom
- Level: Main
Bedroom
- Level: Main
Kitchen
- Level: Main
Living room
- Level: Main
Heating
- Forced Air, Natural Gas
Cooling
- Central Air
Appliances
- Included: Oven/Range, Refrigerator, Electric Water Heater, Water Heater
Features
- Basement: None
- Attic: None
- Has fireplace: No
Interior area
- Total structure area: 672
- Total interior livable area: 672 sqft
- Finished area above ground: 672
Property
Parking
- Total spaces: 2
- Parking features: Paved, Off Street, Driveway, Private
- Has uncovered spaces: Yes
Features
- Patio & porch: Porch
- Has private pool: Yes
- Pool features: In Ground
Lot
- Features: Level
Details
- Parcel number: 2350407
- Zoning: I-1
Construction
Type & style
- Home type: MobileManufactured
- Property subtype: Single Family Residence, Mobile Home
Materials
- Vinyl Siding
- Foundation: None
- Roof: Asphalt
Condition
- New construction: No
- Year built: 1966
Utilities & green energy
- Sewer: Public Sewer
- Water: Public
Community & HOA
Community
- Features: Golf, Library, Medical Facilities, Park, Pool, Public Rec Facilities
HOA
- Has HOA: Yes
- Amenities included: Clubhouse, Exercise Room/Health Club, Pool, Management
- Services included: Maintenance Grounds, Trash, Snow Removal, Pool Service, Road Maintenance
- HOA fee: $674 monthly
Location
- Region: Southington
Financial & listing details
- Price per square foot: $147/sqft
- Tax assessed value: $17,410
- Annual tax amount: $578
- Date on market: 9/9/2026
Estimated market value
$97,800
$93,000 - $103,000
Not available
Price history
| Date | Event | Price |
|---|---|---|
| 9/9/2026 | Listed for sale | $99,000-10%$147/sqft |
Source:  Smart MLS #24205397 Report a problem Smart MLS #24205397 Report a problem | ||
| 8/25/2026 | Listing removed | $110,000$164/sqft |
Source: Smart MLS #24183596 Report a problem | ||
| 7/13/2026 | Price change | $110,000-8.3%$164/sqft |
Source: Smart MLS #24183596 Report a problem | ||
| 6/12/2026 | Listed for sale | $120,000+33.3%$179/sqft |
Source: Smart MLS #24183596 Report a problem | ||
| 6/26/2025 | Sold | $90,000$134/sqft |
Source: Smart MLS #24098382 Report a problem | ||
| 5/31/2025 | Pending sale | $90,000$134/sqft |
Source: Smart MLS #24098382 Report a problem | ||
| 5/23/2025 | Listed for sale | $90,000+260%$134/sqft |
Source: Smart MLS #24098382 Report a problem | ||
| 10/4/2019 | Sold | $25,000-9.1%$37/sqft |
Source: Smart MLS #170224871 Report a problem | ||
| 8/31/2019 | Pending sale | $27,500$41/sqft |
Source: Agnelli Real Estate LLC #170224871 Report a problem | ||
| 8/21/2019 | Price change | $27,500-21.2%$41/sqft |
Source: Agnelli Real Estate LLC #170224871 Report a problem | ||
| 8/10/2019 | Listed for sale | $34,900+26.9%$52/sqft |
Source: Agnelli Real Estate LLC #170224871 Report a problem | ||
| 9/24/2014 | Listing removed | $27,500$41/sqft |
Source: Jensen Inc. Report a problem | ||
| 7/31/2014 | Pending sale | $27,500$41/sqft |
Source: Jensen Inc. Report a problem | ||
| 7/10/2014 | Price change | $27,500-1.1%$41/sqft |
Source: Jensen Inc. Report a problem | ||
| 6/27/2014 | Price change | $27,800+1.1%$41/sqft |
Source: Jensen Inc. Report a problem | ||
| 6/18/2014 | Listed for sale | $27,500+10%$41/sqft |
Source: Jensen Inc. Report a problem | ||
| 9/23/2004 | Sold | $25,000$37/sqft |
Source: Public Record Report a problem | ||
Public tax history
| Year | Property taxes | Tax assessment |
|---|---|---|
| 2025 | $578 +5.7% | $17,410 |
| 2024 | $547 +3.4% | $17,410 |
| 2023 | $529 +4.3% | $17,410 |
| 2022 | $507 +0.4% | $17,410 |
| 2021 | $505 +22% | $17,410 +29% |
| 2020 | $414 | $13,500 |
| 2019 | $414 +0.7% | $13,500 |
| 2018 | $411 | $13,500 |
| 2017 | $411 -2.8% | $13,500 -7.1% |
| 2015 | $423 +2.7% | $14,530 |
| 2014 | $412 +3.3% | $14,530 |
| 2013 | $399 | $14,530 |
| 2012 | $399 -20.7% | $14,530 -29.9% |
| 2011 | $503 +1% | $20,720 |
| 2010 | $498 +3.3% | $20,720 |
| 2009 | $482 +1% | $20,720 |
| 2008 | $477 +8.9% | $20,720 +34.5% |
| 2007 | $438 | $15,400 |
| 2004 | $438 +6.8% | $15,400 |
| 2003 | $410 | $15,400 |
Find assessor info on the county website
Monthly payment
Climate risks
Neighborhood: 06489
Nearby schools
Schools provided by the listing agent
- High: Southington
Source: Smart MLS. This data may not be complete. We recommend contacting the local school district to confirm school assignments for this home.

Similar homes
- $99,0002 bd1 ba728 sqft217 Dunham Street LOT 22, Southington, CT 06489For Sale
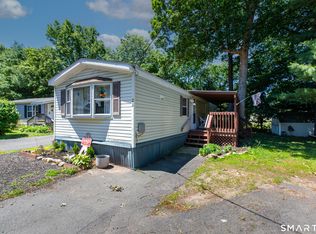
 MLS ID #24180365, Ronald T. Forcier, Century 21 AllPoints Realty. Smart MLS
 - $100,0002 bd1 ba728 sqft1950 North Broad Street LOT 3, Meriden, CT 06450For Sale
 MLS ID #24203632, Corinne C. Machowski, William Raveis Real Estate. Smart MLS
 - $92,5002 bd1 ba720 sqft1950 North Broad Street #8, Meriden, CT 06450For Sale
 MLS ID #24189973, Derek Greene, Derek Greene. Smart MLS
 - $104,9002 bd1 ba840 sqft500 Washington Street #4, Middletown, CT 06457For Sale
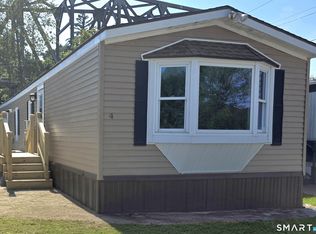 MLS ID #24201126, Susan Cafourek, Berkshire Hathaway NE Prop.. Smart MLS
 - $99,9001 bd1 ba450 sqftPark Place, New Britain, CT 06052For SaleMLS ID #24199092, Dawn E. Satagaj, William Raveis Real Estate. Smart MLS
- $109,9002 bd1 ba654 sqftWethersfield Avenue, Hartford, CT 06114For SaleMLS ID #24203039, Gregory Clancy, eXp Realty. Smart MLS
- $79,9002 bd1 ba784 sqft30 Arawak Drive, East Hartford, CT 06118For SaleMLS ID #24202084, Michael H. Truong, eXp Realty. Smart MLS
- $89,9991 bd1 ba546 sqftFranklin Gardens, Hartford, CT 06114For SaleMLS ID #24201737, Bev Rodriguez, Five Stars Realty. Smart MLS
- $102,5001 bd1 ba631 sqftWethersford, Hartford, CT 06114For SaleMLS ID #24176853, Jenna Talbot, RE/MAX One. Smart MLS
- $102,5001 bd2 ba576 sqftWethersford Condos, Hartford, CT 06114For SaleMLS ID #24176875, Jenna Talbot, RE/MAX One. Smart MLS
- $89,0001 bd1 ba690 sqftRegency Towers, Hartford, CT 06105For SaleMLS ID #24189452, Rose Marie Elias, Coldwell Banker Realty. Smart MLS
- $102,5001 bd1 ba653 sqftWethersford Condos, Hartford, CT 06114For SaleMLS ID #24176860, Jenna Talbot, RE/MAX One. Smart MLS
- $125,0001 bd1 ba534 sqft24 Lasalle Court, New Britain, CT 06051For SaleMLS ID #24184329, Ramon E. Matos, Matos Level Eminent Realty. Smart MLS
- $128,5002 bd1 ba745 sqftEssex, Hartford, CT 06114For SaleMLS ID #24203201, David Bolduc, Bolduc Realty Group. Smart MLS
- $134,9991 bd1 ba559 sqftCarousel, New Britain, CT 06053For SaleMLS ID #24201839, Ola Aly Ghoneim, Berkshire Hathaway NE Prop.. Smart MLS
- $119,9002 bd1 ba660 sqft9 Main Street LOT 18, South Windsor, CT 06074For SaleMLS ID #24192981, Danny Torres, Century 21 AllPoints Realty. Smart MLS
- $95,0001 bd1 ba485 sqftCongress Street, Hartford, CT 06114For SaleMLS ID #24185651, Stan the man G. Francis, Citi Realty Group. Smart MLS
- $75,0001 bd1 ba467 sqftCentral Park Place, New Britain, CT 06051For SaleMLS ID #24183213, Sandra Fehrs, Lamacchia Realty. Smart MLS
- $59,5002 bd1 ba430 sqft441 Main Street LOT 1000, East Hartford, CT 06118For SaleMLS ID #24197811, Sohail Khan, KW Legacy Partners. Smart MLS
- $55,0002 bd1 ba564 sqft6 Cree Road, East Hartford, CT 06118For SaleMLS ID #24184701, Jan McCoy, BHHS Realty Professionals. Smart MLS
