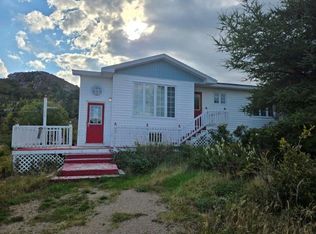

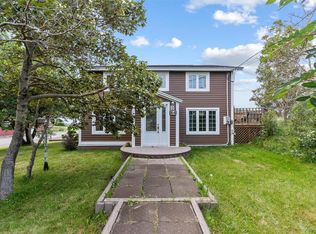
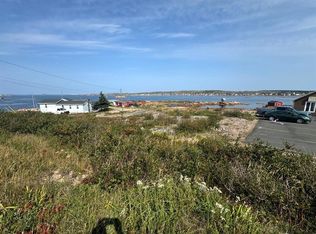
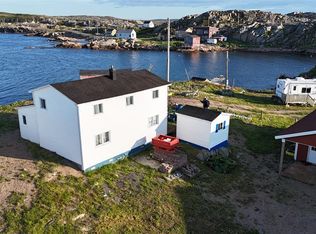
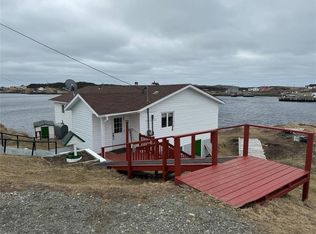
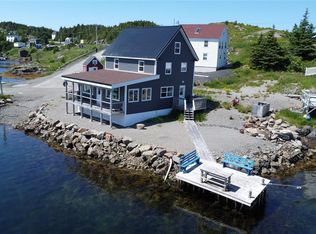
Welcome to 7 Center Island Road, a breathtaking property situated on the serene and captivating Fogo Island. This stunning residence offers a unique blend of contemporary design, natural beauty, and tranquil surroundings, making it an ideal retreat for those seeking a peaceful escape. This is an amazing property on an oversized lot. This property is a must see! A spacious house with three bedrooms, a two bedroom basement apartment, a bed sitting room and a commercial space to rent out. This is an ideal investment property close to school, hospital, arena, and shopping. Located on Fogo Island, known for its rugged beauty and rich cultural heritage, this property allows you to immerse yourself in the unique charm of the island. Explore the dramatic landscapes, hike the picturesque trails, and engage with the local community, known for their warmth and welcoming spirit. It is located 5 kms from the beautiful Fogo Island Inn and 6 kms from one of the corners of the "Flat Earth". CBS - 60 Minutes called it a remote jewel of the coast of Canada! Whether you are seeking a peaceful retreat, a place to reconnect with nature, or a home that reflects the beauty of its surroundings, 7 Center Island Road on Fogo Island offers a truly exceptional living experience. Come and discover the magic of this extraordinary property, where tranquility and natural beauty converge. There is two other lots one is approximately 80 x 150 and is a crown grant and the other is 100 x 300 and it is level and used to park camper trailers in the off season.
For sale
C$400,000
7 Center Island Road, Fogo Island, NL A0G2X0
6beds
1,607sqft
Single Family Residence
Built in 1980
1.5 Acres Lot
$-- Zestimate®
C$249/sqft
C$-- HOA
What's special
Two bedroom basement apartmentBed sitting roomDramatic landscapesPicturesque trails
- 35 days |
- 30 |
- 0 |
Zillow last checked:
Listing updated:
Listed by:
Kyran Dwyer,
BlueKey Realty Inc.
Source: Newfoundland and Labrador AR,MLS®#: 1296346
Facts & features
Interior
Bedrooms & bathrooms
- Bedrooms: 6
- Bathrooms: 4
- Full bathrooms: 3
- 1/2 bathrooms: 1
Bedroom
- Level: Second
- Area: 165 Square Feet
- Dimensions: 11 x 15
Bedroom
- Level: Second
- Area: 107.1 Square Feet
- Dimensions: 10.5 x 10.2
Other
- Level: Basement
- Area: 89.04 Square Feet
- Dimensions: 8.4 x 10.6
Other
- Level: Basement
- Area: 91.56 Square Feet
- Dimensions: 8.4 x 10.9
Bathroom
- Level: Second
Bathroom
- Level: Basement
Bathroom
- Level: Main
Other
- Level: Second
- Area: 164.16 Square Feet
- Dimensions: 11.4 x 14.4
Other
- Level: Basement
- Area: 153.86 Square Feet
- Dimensions: 9.8 x 15.7
Bonus room
- Level: Main
- Area: 234 Square Feet
- Dimensions: 18x13
Eat in kitchen
- Level: Main
- Area: 267.86 Square Feet
- Dimensions: 11.8 x 22.7
Foyer
- Level: Main
- Area: 97.92 Square Feet
- Dimensions: 13.6 x 7.2
Foyer
- Level: Basement
- Area: 105 Square Feet
- Dimensions: 7.5 x 14
Living room
- Level: Main
- Area: 255.36 Square Feet
- Dimensions: 19.2 x 13.3
Other
- Level: Main
- Area: 234 Square Feet
- Dimensions: 18 x 13
Heating
- Baseboard, Hot Water
Appliances
- Included: Stove, Washer, Dryer
Features
- Flooring: Cushion/Tile/Lino, Laminate
- Windows: Window Coverings
Interior area
- Total structure area: 1,607
- Total interior livable area: 1,607 sqft
Property
Parking
- Parking features: None
- Has uncovered spaces: Yes
Features
- Levels: Split Entry
Lot
- Size: 1.5 Acres
- Dimensions: 1.5 Acres
- Features: Central Location, Highway Access, Partial Landscaped, Rear Yard Access (Vechicle), Shopping Nearby, 1.0 -2.99 Acres
Details
- Zoning description: Rural
Construction
Type & style
- Home type: SingleFamily
- Property subtype: Single Family Residence
Materials
- Shingle Siding, Vinyl Siding
- Foundation: Concrete
- Roof: Shingle - Asphalt
Condition
- Year built: 1980
Utilities & green energy
- Sewer: Septic Tank
- Water: Artesian
- Utilities for property: Cable Connected, Electricity Connected, High Speed Internet, Phone Connected
Community & HOA
Location
- Region: Fogo
Financial & listing details
- Price per square foot: C$249/sqft
- Annual tax amount: C$1,250
- Date on market: 4/20/2026
Kyran Dwyer
Kyran Dwyer
(709) 746-4231
By pressing Contact Agent, you agree that the real estate professional identified above may call/text you about your search, which may involve use of automated means and pre-recorded/artificial voices. You don't need to consent as a condition of buying any property, goods, or services. Message/data rates may apply. You also agree to our Terms of Use. Zillow does not endorse any real estate professionals. We may share information about your recent and future site activity with your agent to help them understand what you're looking for in a home.
Price history
Price history is unavailable.
Public tax history
Tax history is unavailable.
Climate risks
Neighborhood: A0G
Nearby schools
GreatSchools rating
No schools nearby
We couldn't find any schools near this home.
Schools provided by the listing agent
- District: Central
Source: Newfoundland and Labrador AR. This data may not be complete. We recommend contacting the local school district to confirm school assignments for this home.
- Newfoundland and Labrador
- Division No. 8
- Fogo Island
- A0G 2X0
- 7 Center Island Road
Nearby cities
Other Fogo Island Topics
