Skip main navigation
For sale
  • $729,000

    7 Charnley Road, Enfield, CT 06082

    4beds
    3,685sqft
    : Get pre-qualified
    Single Family Residence
    Built in 2004
    4.69 Acres Lot
    $725,300 Zestimate®
    $198/sqft
    $-- HOA

    What's special

    Propane fireplace adds warmthFirst-floor primary suiteAbundant natural lightOversized walk-in pantryKitchen includes granite islandBreakfast areaAcreage for recreation
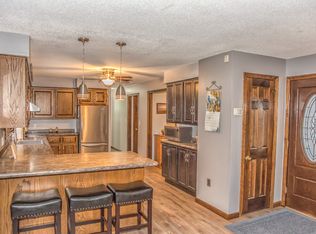
    Tucked into Enfield's scenic farming corridor, 7 Charnley Road offers a peaceful country setting minutes from Ellington, Somers, Broad Brook, I-91, and Enfield shopping and amenities. The location provides access to Hartford and Springfield employment hubs, nearby medical centers such as Baystate Medical Center, and schools including Suffield Academy, Loomis Chaffee, and St. Mary's Academy. This custom-built home offers exceptional space, privacy, quality 2x6 construction, and a beautifully maintained setting. Set on 4.7 private acres with manicured lawn and landscaping, this 3,685 sq. ft. home features cathedral ceilings, hardwood floors, and abundant natural light. The kitchen includes granite island, stainless appliances, breakfast area, and oversized walk-in pantry, opening to the main living spaces. A propane fireplace adds warmth, while the dining room is ideal for gatherings. The first-floor primary suite offers two walk-in closets and private bath with Jacuzzi tub, 5-foot shower, and double vanity. Main-level laundry adds convenience. Upstairs are two large bedrooms, one with a private en suite full bath, plus an additional hall full bath. The bonus/game room with wet bar and U-Line mini fridge offers flexibility as a 4th bedroom, media room, guest space, or retreat. Outside, enjoy a 30-foot pool with vinyl deck, acreage for recreation, oversized 3-car garage, 400-amp service, generator, irrigation, basement expansion potential, and an 8'x20' steel storage container.
    1 day
    |
    790
    |
    58
    |

    Likely to sell faster than

    Zillow last checked:

    Listing updated:

    Listed by:

    Michael J. Kusy (860)402-5872,

    Evermark Property Group 860-384-6530

    Source: Smart MLS,MLS#: 24178163MLS Logo

    Tour with a local agent

      Facts & features

      Interior

      Bedrooms & bathrooms
      • Bedrooms: 4
      • Bathrooms: 4
      • Full bathrooms: 3
      • 1/2 bathrooms: 1
      Primary bedroom
      • Features: Full Bath, Walk-In Closet(s), Wall/Wall Carpet
      • Level: Main
      Bedroom
      • Level: Upper
      Bedroom
      • Level: Upper
      Bedroom
      • Level: Upper
      Bathroom
      • Level: Main
      Bathroom
      • Level: Upper
      Den
      • Level: Main
      Dining room
      • Level: Main
      Kitchen
      • Level: Main
      Living room
      • Level: Main
      Heating
      • Forced Air, Propane
      Cooling
      • Central Air
      Appliances
      • Included: Gas Cooktop, Oven, Microwave, Range Hood, Refrigerator, Dishwasher, Disposal, Washer, Dryer, Water Heater
      • Laundry: Main Level
      Features
      • Central Vacuum
      • Basement: Full,Unfinished,Garage Access,Interior Entry
      • Number of fireplaces: 1
      Interior area
      • Total structure area: 3,685
      • Total interior livable area: 3,685 sqft
      • Finished area above ground: 3,685
      Video & virtual tour

      Property

      Parking
      • Total spaces: 3
      • Parking features: Attached
      • Attached garage spaces: 3
      Features
      • Has private pool: Yes
      • Pool features: Above Ground
      Lot
      • Size: 4.69 Acres
      • Features: Secluded, Wooded, Level
      Details
      • Parcel number: 542936
      • Zoning: R88

      Construction

      Type & style
      • Home type: SingleFamily
      • Architectural style: Colonial
      • Property subtype: Single Family Residence
      Materials
      • Vinyl Siding
      • Foundation: Concrete Perimeter
      • Roof: Asphalt
      Condition
      • New construction: No
      • Year built: 2004

      Utilities & green energy

      • Sewer: Septic Tank
      • Water: Well

      Community & HOA

      Community
      • Features: Golf, Health Club, Library, Medical Facilities, Park, Private School(s), Shopping/Mall, Tennis Court(s)
      HOA
      • Has HOA: No
      Location
      • Region: Enfield

      Financial & listing details

      • Price per square foot: $198/sqft
      • Tax assessed value: $376,400
      • Annual tax amount: $13,212
      • Date on market: 5/26/2026
      Get pre-qualifiedBe ready to make an offer.
      Connect with an agentGet info on this home, tour, and more.
      Calculate monthly paymentSee if you can afford this home.

        Estimated market value

        $725,300

        $689,000 - $762,000

        $4,503/mo

        Price history

        DateEventPrice
        5/26/2026Listed for sale$729,000+1156.9%$198/sqft
        Source: Smart MLS #24178163 Report a problem
        5/23/2000Sold$58,000$16/sqft
        Source: Public Record Report a problem

        Public tax history

        YearProperty taxesTax assessment
        2025$13,212 +3.8%$376,400
        2024$12,726 +0.7%$376,400
        2023$12,632 +8.6%$376,400
        2022$11,627 -4.1%$376,400 +16.6%
        2021$12,128 +0.7%$322,800
        2020$12,047 +0.1%$322,800
        2019$12,031 +2.8%$322,800
        2018$11,708 +6.4%$322,800
        2017$11,001 +7.4%$322,800 +1.9%
        2015$10,245 +2.6%$316,780
        2014$9,988 +0.5%$316,780
        2013$9,934 +4.7%$316,780
        2012$9,484 +4.6%$316,780 -10.4%
        2011$9,065 $353,700
        2010$9,065 +7.3%$353,700
        2009$8,446 -6.8%$353,700
        2008$9,065 $353,700
        2007$9,065 -6.6%$353,700 +36.5%
        2005$9,707 $259,200

        Find assessor info on the county website

        Monthly payment

        Est. payment

          Payment breakdown

          Explore the cost of this home by adjusting the details. Changes won't be saved.
          All calculations are estimates and provided by Zillow, Inc. for informational purposes only. Actual amounts may vary.
          HOA fees may include property taxes on listings classified as Co-Ops. Contact the listing agent and/or owner for fee details.
          Mortgage interest rates are dependent on a number of factors, including credit score, down payment, and repayment length. Interest rate data provided by Zillow Group Marketplace, Inc. as of 1/1/1970 from various mortgage lenders with which we have lead or other similar arrangements; the Estimated Payment is an average of those rates.
          See how much you could borrow to make a competitive offer.

          Climate risks

          Neighborhood: 06082

          Getting around

          2 / 100
          Car-Dependent
          22 / 100
          Somewhat Bikeable

          Nearby schools

          GreatSchools rating
          Schools provided by the listing agent
          • High: Enfield

          Source: Smart MLS. This data may not be complete. We recommend contacting the local school district to confirm school assignments for this home.

          A local agent can set up tours, give advice and negotiate with sellers.

          Browse local experts

          Similar homes

          Skip to the end of the carouselSkip to the beginning of the carousel