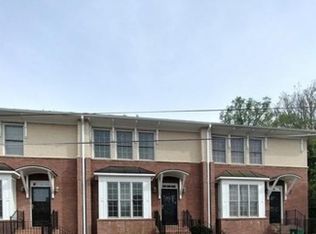
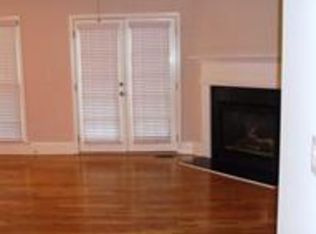
Freshly painted and move-in ready, this spacious boutique 3-bedroom, 3.5-bath townhome with a 2-car garage is located in the heart of the Decatur. With low HOA fees, no rental restrictions, and a low-maintenance lifestyle, this home offers an exceptional combination of flexibility, comfort, and location. Inside, natural light fills the home from front to back, highlighted by a large glass windows in the living room. The main level is designed for both everyday living and entertaining, with a large separate dining room, powder room, and an open kitchen featuring stainless steel appliances, including a wine cooler, 5-burner gas range with convection oven, double stainless sink, granite countertops, breakfast bar, abundant cabinet storage, and a true pantry. The kitchen flows into the fireside living room and out to a massive private deck overlooking lush greenery, creating an easy indoor-outdoor lifestyle and an ideal space for entertaining. All three bedrooms feature en-suite baths, and there is no carpet anywhere in the home. Upstairs, two spacious suites are separated by a hallway for added privacy, and both include walk-in closets. The rear-facing suite features a custom renovated closet. The upper level also includes conveniently located laundry, linen storage, coat closet, and attic storage. On the terrace level, the third bedroom and full bath provide excellent flexibility for guests, office space, or a roommate setup. The gated garage area offers secure and convenient parking with direct access to your private 2-car garage. Ideally located just minutes from Downtown Decatur, Oakhurst, Emory, CDC, and intown Atlanta, this home delivers space, light, privacy, and convenience in one of Decatur's most desirable locations.
Active
Price cut: $14.9K (5/14)
$514,990
7 Chief Matthews Rd Unit 2B, Decatur, GA 30030
3beds
1,996sqft
Est.: Get pre-qualified
Townhouse
Built in 2000
871 Square Feet Lot
$506,900 Zestimate®
$258/sqft
$167/mo HOA
What's special
Custom renovated closetLarge separate dining roomStainless steel appliancesBreakfast barTrue pantryWalk-in closetsDouble stainless sink
- 99 days |
- 523 |
- 33 |
Zillow last checked:
Listing updated:
Listed by:
George Chong 4042725074,
Golley Realty Group,
Frank Golley 404-427-9349,
Golley Realty Group
Source: GAMLS,MLS#: 10690143
Tour with a local agent
Facts & features
Interior
Bedrooms & bathrooms
- Bedrooms: 3
- Bathrooms: 4
- Full bathrooms: 3
- 1/2 bathrooms: 1
Rooms
- Room types: Keeping Room, Other
Dining room
- Features: Seats 12+
Kitchen
- Features: Breakfast Bar
Heating
- Central, Forced Air, Natural Gas
Cooling
- Attic Fan, Central Air, Zoned
Appliances
- Included: Convection Oven, Dishwasher, Disposal, Dryer, Gas Water Heater, Refrigerator, Washer
- Laundry: In Hall, Upper Level
Features
- High Ceilings, Roommate Plan, Walk-In Closet(s)
- Flooring: Hardwood
- Windows: Double Pane Windows
- Basement: None
- Attic: Pull Down Stairs
- Number of fireplaces: 1
- Fireplace features: Factory Built, Living Room
- Common walls with other units/homes: 2+ Common Walls
Interior area
- Total structure area: 1,996
- Total interior livable area: 1,996 sqft
- Finished area above ground: 1,630
- Finished area below ground: 366
Property
Parking
- Total spaces: 2
- Parking features: Garage, Garage Door Opener, Off Street, Side/Rear Entrance
- Has garage: Yes
Features
- Levels: Three Or More
- Stories: 3
- Patio & porch: Deck
- Fencing: Fenced,Front Yard
- Has view: Yes
- View description: City
- Waterfront features: No Dock Or Boathouse
- Body of water: None
Lot
- Size: 871 Square Feet
- Features: Level
Details
- Parcel number: 15 236 08 006
Construction
Type & style
- Home type: Townhouse
- Architectural style: Brick 4 Side,Traditional
- Property subtype: Townhouse
- Attached to another structure: Yes
Materials
- Brick, Wood Siding
- Foundation: Slab
- Roof: Composition
Condition
- Resale
- New construction: No
- Year built: 2000
Utilities & green energy
- Electric: 220 Volts
- Sewer: Public Sewer
- Water: Public
- Utilities for property: Cable Available, Electricity Available, High Speed Internet, Natural Gas Available, Phone Available, Sewer Available, Water Available
Green energy
- Energy efficient items: Appliances, Doors, Insulation, Roof
- Water conservation: Low-Flow Fixtures
Community & HOA
Community
- Features: Gated, Sidewalks, Street Lights, Near Public Transport, Walk To Schools, Near Shopping
- Security: Carbon Monoxide Detector(s), Gated Community
- Subdivision: Decatur Commons
HOA
- Has HOA: Yes
- Services included: Insurance, Maintenance Structure, Maintenance Grounds, Reserve Fund
- HOA fee: $2,000 annually
Location
- Region: Decatur
Financial & listing details
- Price per square foot: $258/sqft
- Tax assessed value: $609,100
- Annual tax amount: $9,915
- Date on market: 2/19/2026
- Cumulative days on market: 100 days
- Listing agreement: Exclusive Right To Sell
- Listing terms: Conventional,FHA
- Electric utility on property: Yes
Estimated market value
$506,900
$482,000 - $532,000
$3,119/mo
Price history
| Date | Event | Price |
|---|---|---|
| 5/28/2026 | Listed for rent | $3,000+20%$2/sqft |
Source: FMLS GA #7776548 Report a problem | ||
| 5/14/2026 | Price change | $514,990-2.8%$258/sqft |
Source: | ||
| 4/9/2026 | Price change | $529,900-3.6%$265/sqft |
Source: | ||
| 2/19/2026 | Listed for sale | $549,900+33.5%$276/sqft |
Source: | ||
| 8/3/2021 | Sold | $412,000+1.7%$206/sqft |
Source: | ||
| 7/4/2021 | Pending sale | $405,000$203/sqft |
Source: | ||
| 6/29/2021 | Contingent | $405,000$203/sqft |
Source: | ||
| 6/24/2021 | Listed for sale | $405,000+1.5%$203/sqft |
Source: | ||
| 10/11/2017 | Listing removed | $399,000$200/sqft |
Source: BEACHAM AND COMPANY REALTORS #5882823 Report a problem | ||
| 10/1/2017 | Listing removed | $2,500$1/sqft |
Source: BEACHAM AND COMPANY REALTORS #5908668 Report a problem | ||
| 9/17/2017 | Listed for rent | $2,500$1/sqft |
Source: BEACHAM AND COMPANY REALTORS #5908668 Report a problem | ||
| 8/26/2017 | Price change | $399,000-1.5%$200/sqft |
Source: BEACHAM AND COMPANY REALTORS #5882823 Report a problem | ||
| 8/14/2017 | Price change | $405,000-1.2%$203/sqft |
Source: BEACHAM AND COMPANY REALTORS #5882823 Report a problem | ||
| 7/21/2017 | Listed for sale | $410,000+49.6%$205/sqft |
Source: BEACHAM AND COMPANY REALTORS #5882823 Report a problem | ||
| 11/30/2004 | Sold | $274,000$137/sqft |
Source: Public Record Report a problem | ||
Public tax history
| Year | Property taxes | Tax assessment |
|---|---|---|
| 2025 | $12,744 -2.2% | $243,640 +21.8% |
| 2024 | $13,029 +242977.3% | $200,000 +6.2% |
| 2023 | $5 -5.3% | $188,360 +14.3% |
| 2022 | $6 +1.4% | $164,800 +3.8% |
| 2021 | $6 -95.8% | $158,760 +2.6% |
| 2020 | $132 +102.7% | $154,680 -3.1% |
| 2019 | $65 -95.9% | $159,600 +9.3% |
| 2018 | $1,575 +44.4% | $146,080 +33.4% |
| 2017 | $1,090 +3.4% | $109,520 +11.3% |
| 2016 | $1,055 | $98,440 +6.4% |
| 2014 | $1,055 | $92,480 |
| 2013 | -- | $92,480 |
| 2012 | -- | $92,480 +9.4% |
| 2011 | -- | $84,520 |
| 2010 | $922 | $84,520 |
| 2009 | $922 +1.9% | $84,520 |
| 2008 | $905 | $84,520 |
Find assessor info on the county website
Monthly payment
Est. payment$--/mo
Payment breakdown
Explore the cost of this home by adjusting the details. Changes won't be saved.
All calculations are estimates and provided by Zillow, Inc. for informational purposes only. Actual amounts may vary.
HOA fees may include property taxes on listings classified as Co-Ops. Contact the listing agent and/or owner for fee details.
Mortgage interest rates are dependent on a number of factors, including credit score, down payment, and repayment length. Interest rate data provided by Zillow Group Marketplace, Inc. as of 1/1/1970 from various mortgage lenders with which we have lead or other similar arrangements; the Estimated Payment is an average of those rates.
See how much you could borrow to make a competitive offer.
Climate risks
Neighborhood: Parkwood
Nearby schools
GreatSchools rating
- 9/10Fifth Avenue Elementary SchoolGrades: 3-5Distance: 0.8 mi
- 9/10Beacon Hill Middle SchoolGrades: 6-8Distance: 0.7 mi
- 9/10Decatur High SchoolGrades: 9-12Distance: 0.9 mi
Schools provided by the listing agent
- Elementary: Westchester
- Middle: Beacon Hill
- High: Decatur
Source: GAMLS. This data may not be complete. We recommend contacting the local school district to confirm school assignments for this home.
A local agent can set up tours, give advice and negotiate with sellers.
- Georgia
- Dekalb County
- Decatur
- 30030
- Parkwood
- 7 Chief Matthews Rd Unit 2B