Skip main navigation
Sold for $576,000
  • $576,000

    7 Chimney Rock Road, Kent, CT 06757

    3beds
    1,742sqft
    Single Family Residence
    Built in 1952
    1.27 Acres Lot
    $610,600 Zestimate®
    $331/sqft
    $3,872 Estimated rent

    Home value

    $610,600

    $580,000 - $641,000

    $3,872/mo

    Zestimate® history
    Loading
    Loading...

    Owner options

    List your home for rent

    $3,872/mo

    Rent Zestimate®

    Find your next renter with Zillow Rental Manager. Plus, with online applications, you can quickly screen prospective tenants – for free.

    Learn more

    $3,872/mo

    Rent Zestimate®

    Refinance and save

    $3,974/mo

    Est. payment

    Refinancing to a lower rate could help reduce your monthly payments and save thousands over the life of the loan.

    See today's rates

    $3,974/mo

    Est. payment

    Explore your selling options

    Work with a Zillow partner agent

    Leverage their expertise and Zillow's premium Showcase listings to get your home seen by more buyers.

    Get started

    List with your own agent

    Get your home in front of millions of buyers by listing it on Zillow.

    Learn how to do it

    Sell it yourself

    Take full control of how buyers see your home on Zillow by listing For Sale by Owner (FSBO).

    List your home

    What's special

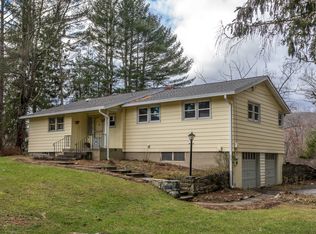
    Hidden modern retreat set on over an acre of beautifully landscaped grounds with mature woods, sweeping lawn, and well-kept gardens. This updated 1950s ranch offers easy one-level living with 3 bedrooms, 2 renovated baths, oak floors, boxed beams, wood-paneled ceilings, and an exposed brick fireplace in the spacious living room. The redesigned kitchen and baths blend seamlessly with the home's original character, while sliding glass doors open to exceptional outdoor spaces for entertaining and relaxation. The resort-style gunite pool was fully renovated in 2022 with bluestone coping and a PebbleFina finish. Pool upgrades include a premium heater, sand filtration, UV purification, and propane tanks for a low-chlorine swimming experience. An Ipe hardwood deck and screened gazebo create a private outdoor oasis. Additional improvements include split-system HVAC, whole-house Generac generator, basement waterproofing, hybrid heat-pump water heater, solar panels installed in 2024, chimney upgrades, and oversized garage with excellent storage and workshop potential. Spring & Summer sanctuary while Fall & Winter bring partial Mtn. Views. Minutes to Kent village, hiking trails, State Parks & Private Schools. Investment, Full time or weekend Hooping Retreat.

    Zillow last checked:

    Listing updated:

    Listed by:

    Toni Soule (860)671-4592,

    Daniel Soule Broker 860-248-6901

    Bought with:

    Toni Soule, RES.0754246

    Daniel Soule Broker

    Source: Smart MLS,MLS#: 24176553MLS Logo

    Facts & features

    Interior

    Bedrooms & bathrooms
    • Bedrooms: 3
    • Bathrooms: 2
    • Full bathrooms: 2
    Primary bedroom
    • Features: Skylight, Full Bath, Walk-In Closet(s), Hardwood Floor
    • Level: Main
    • Area: 183.75 Square Feet
    • Dimensions: 10.5 x 17.5
    Bedroom
    • Features: Hardwood Floor
    • Level: Main
    • Area: 136.5 Square Feet
    • Dimensions: 10.5 x 13
    Bedroom
    • Features: Hardwood Floor
    • Level: Main
    • Area: 156 Square Feet
    • Dimensions: 13 x 12
    Dining room
    • Features: Cathedral Ceiling(s), Balcony/Deck, Sliders, Stone Floor
    • Level: Main
    • Area: 182 Square Feet
    • Dimensions: 14 x 13
    Living room
    • Features: Fireplace, Patio/Terrace, Sliders, Hardwood Floor
    • Level: Main
    • Area: 294 Square Feet
    • Dimensions: 21 x 14
    Heating
    • Forced Air, Oil
    Cooling
    • Ductless
    Appliances
    • Included: Oven/Range, Refrigerator, Dishwasher, Washer, Dryer, Water Heater
    • Laundry: Main Level
    Features
    • Open Floorplan
    • Basement: Full,Unfinished
    • Attic: Pull Down Stairs
    • Number of fireplaces: 1
    Interior area
    • Total structure area: 1,742
    • Total interior livable area: 1,742 sqft
    • Finished area above ground: 1,742

    Property

    Parking
    • Total spaces: 2
    • Parking features: Detached, Off Street
    • Garage spaces: 2
    Features
    • Patio & porch: Deck
    • Exterior features: Breezeway
    • Has private pool: Yes
    • Pool features: Gunite, In Ground
    Lot
    • Size: 1.27 Acres
    • Features: Few Trees, Level, Cleared
    Details
    • Additional structures: Gazebo
    • Parcel number: 1943066
    • Zoning: Res
    • Other equipment: Generator

    Construction

    Type & style
    • Home type: SingleFamily
    • Architectural style: Ranch
    • Property subtype: Single Family Residence
    Materials
    • Wood Siding
    • Foundation: Concrete Perimeter
    • Roof: Asphalt
    Condition
    • New construction: No
    • Year built: 1952

    Utilities & green energy

    • Sewer: Septic Tank
    • Water: Well
    • Utilities for property: Cable Available
    Green energy
    • Energy generation: Solar

    Community & HOA

    Community
    • Features: Golf, Lake, Library, Medical Facilities, Park, Private School(s)
    • Subdivision: North Kent
    HOA
    • Has HOA: No
    Location
    • Region: Kent

    Financial & listing details

    • Price per square foot: $331/sqft
    • Tax assessed value: $286,600
    • Annual tax amount: $4,835
    • Date on market: 5/21/2026

    Price history

    DateEventPrice
    7/15/2026Sold$576,000+0.2%$331/sqft
    Source: Smart MLS #24176553 Report a problem
    6/12/2026Pending sale$575,000$330/sqft
    Source: Smart MLS #24176553 Report a problem
    5/28/2026Listed for sale$575,000+54.2%$330/sqft
    Source: Smart MLS #24176553 Report a problem
    9/15/2020Sold$373,000-6.5%$214/sqft
    Source: Smart MLS #170313034 Report a problem
    8/7/2020Pending sale$399,000$229/sqft
    Source: Bain Real Estate #170313034 Report a problem
    7/6/2020Listed for sale$399,000+35.3%$229/sqft
    Source: Bain Real Estate #170313034 Report a problem
    6/12/2003Sold$295,000+78.8%$169/sqft
    Source: Public Record Report a problem
    6/28/1995Sold$165,000+6.5%$95/sqft
    Source: Public Record Report a problem
    7/22/1994Sold$155,000$89/sqft
    Source: Public Record Report a problem

    Public tax history

    YearProperty taxesTax assessment
    2025$4,835 +8.2%$286,600
    2024$4,468 +16.2%$286,600 +39.8%
    2023$3,846 +1%$205,000
    2022$3,807 +2.5%$205,000 +2.5%
    2021$3,714 -0.2%$200,000
    2020$3,722 $200,000
    2019$3,722 -11.2%$200,000 -11.2%
    2018$4,193 $225,300
    2017$4,193 +1.5%$225,300
    2016$4,130 +2.6%$225,300
    2015$4,024 +4.9%$225,300
    2014$3,837 +4.2%$225,300 -11.6%
    2013$3,683 +1.3%$254,900
    2012$3,637 +1.5%$254,900 +1.5%
    2011$3,585 +1.8%$251,200
    2010$3,522 -0.6%$251,200
    2009$3,544 +0.9%$251,200 +34.4%
    2008$3,512 $186,900
    2007$3,512 +6.9%$186,900
    2006$3,286 +3.5%$186,900
    2005$3,174 +7.3%$186,900
    2004$2,959 +5.1%$186,900 +39.4%
    2003$2,816 +5.3%$134,100
    2001$2,675 +9.4%$134,100
    2000$2,445 $134,100
    Find assessor info on the county website

    Neighborhood: 06757

    Nearby schools

    GreatSchools rating
    Schools provided by the listing agent
    • Elementary: Kent

    Source: Smart MLS. This data may not be complete. We recommend contacting the local school district to confirm school assignments for this home.

    Get pre-qualified for a loan
    At Zillow Home Loans, we can pre-qualify you in as little as 5 minutes with no impact to your credit score.

    An equal housing lender. NMLS #10287.