Skip main navigation
Sold
  • Price Unknown

    7 Coachman Ridge Place, The Woodlands, TX 77382

    3beds
    1,972sqft
    Single Family Residence
    Built in 2001
    7,196 Square Feet Lot
    $367,800 Zestimate®
    $--/sqft
    $2,655 Estimated rent

    Home value

    $367,800

    $342,000 - $394,000

    $2,655/mo

    Zestimate® history
    Loading
    Loading...

    Owner options

    List your home for rent

    $2,655/mo

    Rent Zestimate®

    Find your next renter with Zillow Rental Manager. Plus, with online applications, you can quickly screen prospective tenants – for free.

    Learn more

    $2,655/mo

    Rent Zestimate®

    Refinance and save

    $160/mo

    Est. payment

    Refinancing to a lower rate could help reduce your monthly payments and save thousands over the life of the loan.

    See today's rates

    $160/mo

    Est. payment

    Explore your selling options

    Work with a Zillow partner agent

    Leverage their expertise and Zillow's premium Showcase listings to get your home seen by more buyers.

    Get started

    List with your own agent

    Get your home in front of millions of buyers by listing it on Zillow.

    Learn how to do it

    Sell it yourself

    Take full control of how buyers see your home on Zillow by listing For Sale by Owner (FSBO).

    List your home

    What's special

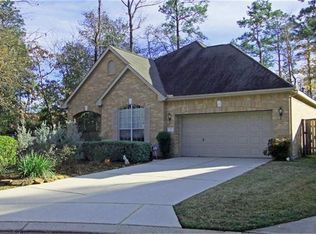
    Lovingly maintained one story home in the active adult community of Ashley Green! Located on a cul-de-sac street in the village of Alden Bridge, and walking distance via a path to shops, pharmacies, and restaurants. A few highlights of this home include a whole home generator (installed in 2021), new heat pump & furnace (2023), replaced water heater (2021), engineered wood floors & neutral paint for an easy transition. An open and airy kitchen with gas cooktop and new microwave (2024) and dishwasher (2020) overlooks the sunny breakfast nook. Family room with gas fireplace; screened in porch can accommodate a dining table & chairs, creating an al-fresco experience in the private backyard without insects. A spacious primary suite has a large walk-in closet, dual sinks, shower, and soaking tub. Two guest bedrooms w/walk-in closets share a full bath. Two car attached garage w/ workspace nook. The HOA maintains front lawn service, exterior paint, fence replacement & front door refinishing.

    Zillow last checked:

    Listing updated:

    Listed by:

    Michael Seder,

    eXp Realty LLC

    Bought with:

    Walzel Properties - Corporate Office

    Source: eXp Realty,MLS#: 12805028

    Facts & features

    Interior

    Bedrooms & bathrooms
    • Bedrooms: 3
    • Bathrooms: 2
    • Full bathrooms: 2
    Heating
    • Natural Gas
    Cooling
    • Ceiling Fan(s), Electric
    Appliances
    • Included: ENERGY STAR Qualified Appliances, Disposal, Oven, Microwave, Gas Cooktop, Dishwasher
    • Laundry: Electric Dryer Hookup, Washer Hookup
    Features
    • Crown Molding, All Bedrooms Down, Split Plan, Walk-In Closet(s)
    • Flooring: Engineered Wood, Tile
    • Windows: Window Coverings
    • Number of fireplaces: 1
    • Fireplace features: Gas Log
    Interior area
    • Total structure area: 1,972
    • Total interior livable area: 1,972 sqft

    Property

    Parking
    • Total spaces: 2
    • Parking features: Attached
    • Attached garage spaces: 2
    Features
    • Stories: 1
    • Patio & porch: Covered
    • Fencing: Back Yard,Full
    Lot
    • Size: 7,196 Square Feet
    • Features: Back Yard, Cul-De-Sac, Subdivided, 0 Up To 1/4 Acre
    Details
    • Parcel number: 274504

    Construction

    Type & style
    • Home type: SingleFamily
    • Architectural style: Traditional
    • Property subtype: Single Family Residence
    Materials
    • Brick
    • Foundation: Slab
    • Roof: Composition
    Condition
    • New construction: No
    • Year built: 2001

    Utilities & green energy

    Green energy
    • Energy efficient items: Thermostat, HVAC

    Community & HOA

    Community
    • Subdivision: Wdlnds Village Alden Br 70
    HOA
    • Has HOA: Yes
    • HOA fee: $160 monthly
    • HOA name: ASHLEY GREEN HOA
    • HOA phone: 281-681-2000
    Location
    • Region: Spring

    Financial & listing details

    • Tax assessed value: $372,500
    • Annual tax amount: $6,432
    • Date on market: 12/8/2025
    • Cumulative days on market: 125 days
    • Listing terms: Cash,Conventional,FHA,VA Loan
    • Exclusions: See Exclusions List Attached
    • Ownership: Full Ownership
    • Road surface type: Concrete

    Price history

    DateEventPrice
    1/9/2026Sold--
    Source: eXp Realty #195954915 Report a problem
    12/24/2025Pending sale$399,700$203/sqft
    Source: HAR #12805028 Report a problem
    12/5/2025Price change$399,700-6%$203/sqft
    Source: HAR #12805028 Report a problem
    9/19/2025Price change$425,000-3.2%$216/sqft
    Source: HAR #5405130 Report a problem
    8/21/2025Listed for sale$439,000+63.5%$223/sqft
    Source: HAR #5405130 Report a problem
    5/20/2020Listing removed$268,500$136/sqft
    Source: The Taylor Group #63306683 Report a problem
    5/2/2020Pending sale$268,500$136/sqft
    Source: The Taylor Group #63306683 Report a problem
    4/25/2020Listed for sale$268,500$136/sqft
    Source: The Taylor Group #63306683 Report a problem

    Public tax history

    YearProperty taxesTax assessment
    2026$3,647 $372,500 -4%
    2025-- $387,987 +10%
    2024$2,308 0%$352,715 +10%
    2023$2,309 $320,650 +0.8%
    2022-- $318,000 +20%
    2021$3,631 +31.4%$265,000 +7.7%
    2020$2,764 -4.4%$246,060 -15.9%
    2019$2,892 -42.6%$292,550 +10%
    2018$5,042 +46.3%$265,950 -0.7%
    2017$3,448 +2.5%$267,740 +10%
    2016$3,365 -2.4%$243,400 +10%
    2015$3,449 $221,270
    2014$3,449 $221,270 +8.9%
    2013-- $203,120
    2012-- $203,120
    2011-- $203,120
    2010-- $203,120
    2009-- $203,120 +4.5%
    2008-- $194,320 +10%
    2007-- $176,650 +3.4%
    2006-- $170,900 +4.5%
    2005-- $163,500
    2004-- $163,500
    2003-- $163,500
    2002-- $163,500 +832.7%
    2001-- $17,530
    Find assessor info on the county website

    Neighborhood: Alden Bridge

    Nearby schools

    GreatSchools rating
    Schools provided by the listing agent
    • Elementary: Buckalew Elementary School
    • Middle: Mccullough Junior High School
    • High: The Woodlands High School

    Source: eXp Realty. This data may not be complete. We recommend contacting the local school district to confirm school assignments for this home.

    Get a cash offer in 3 minutes
    Find out how much your home could sell for in as little as 3 minutes with a no-obligation cash offer.
    Estimated market value

    $367,800

    Get a cash offer in 3 minutes
    Find out how much your home could sell for in as little as 3 minutes with a no-obligation cash offer.
    Estimated market value

    $367,800